Hallway
Vynyl flooring, wall mounted heater, stairs rising to first floor landing.
Landing
Doors leading to;
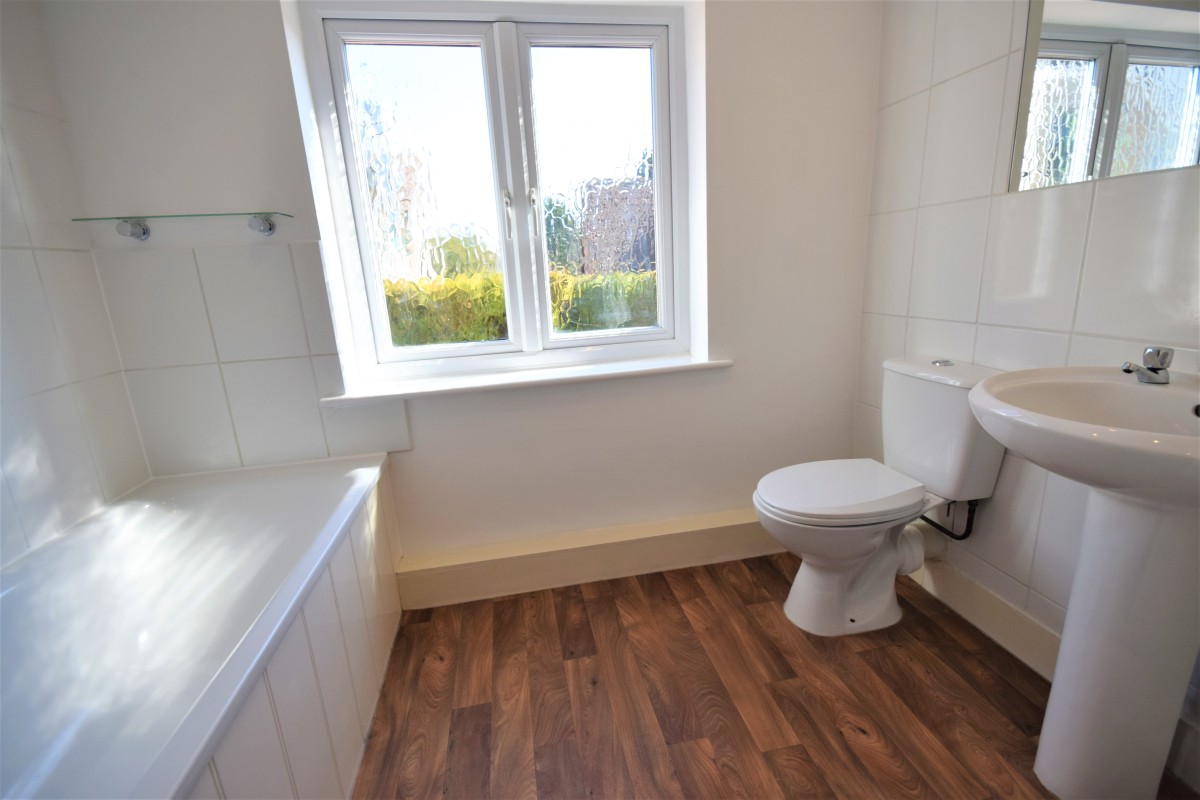
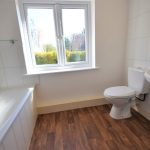
Bathroom
White Suite, comprising of panel enclosed bath taps over, wall mounted Bristan shower , fitted shower screen, low-level WC, pedestal wash hand basin, tiled splash backs, timber panel storage unit, washing machine in storage unit, extractor fan, wall mounted heater, heated towel rail and radiator.
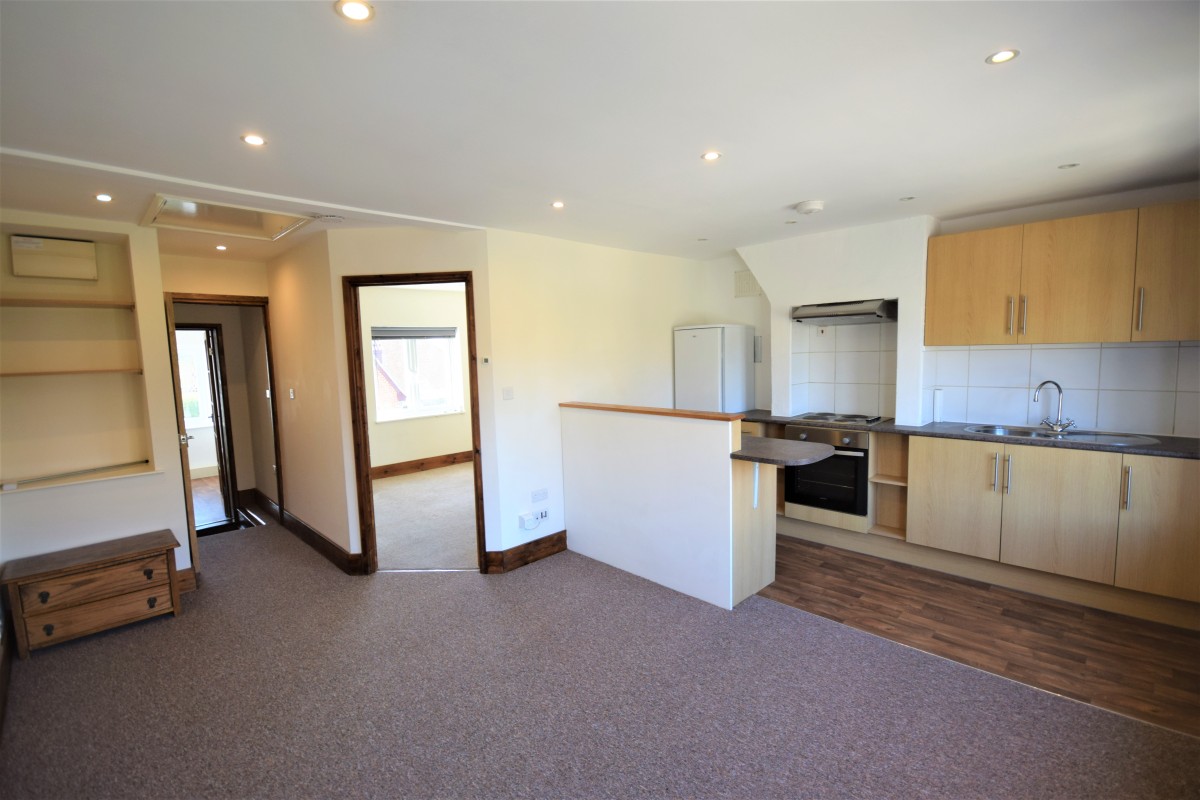
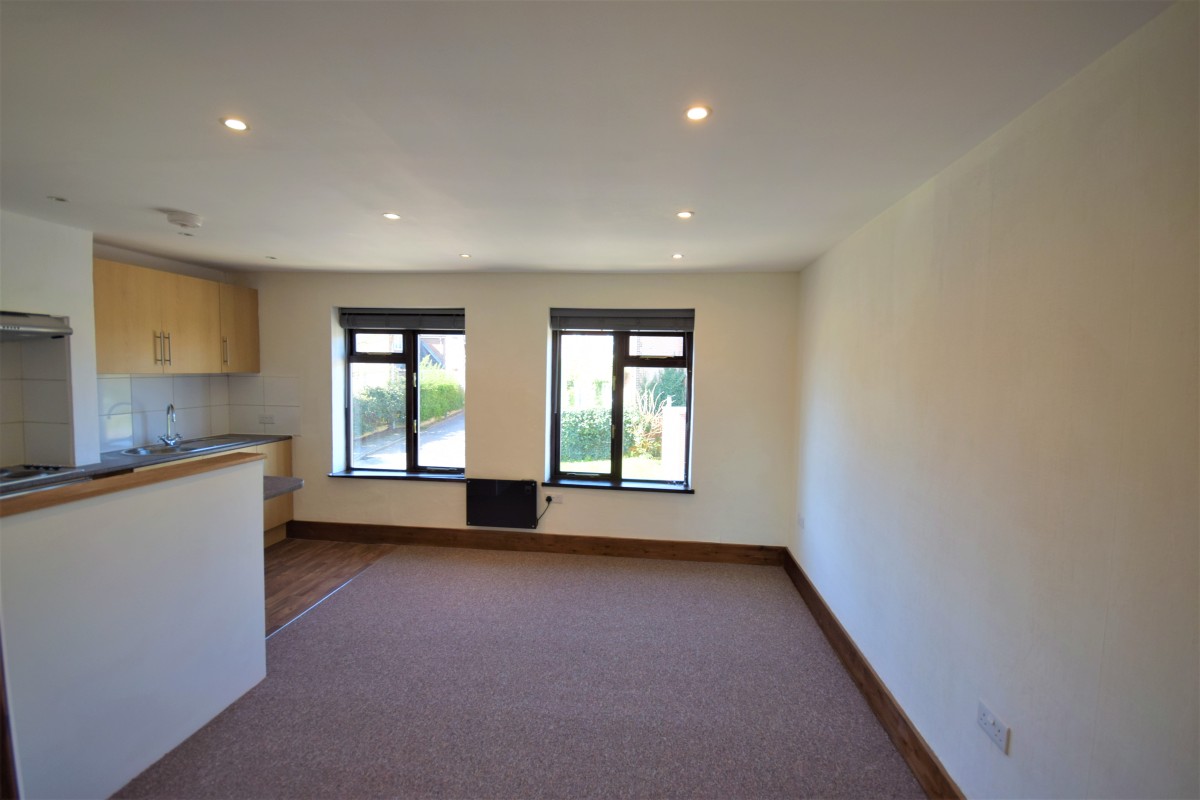
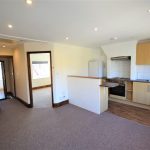
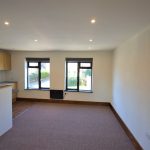
Open Plan Lounge and Kitchen 15'9"x 15'3" (4.80m x 4.65m)
A range of base mounted fitted units with pine effect fascia, rolled worktops over, 4 x ring hob, electric over below, tiled splash backs, stainless steel sink and drainer with mixer tap over, upright fridge freezer, matching eye level fitted units, wall mounted consumer unit, dual double glazed windows to front aspect, loft access, recessed spot lighting, door leading to;
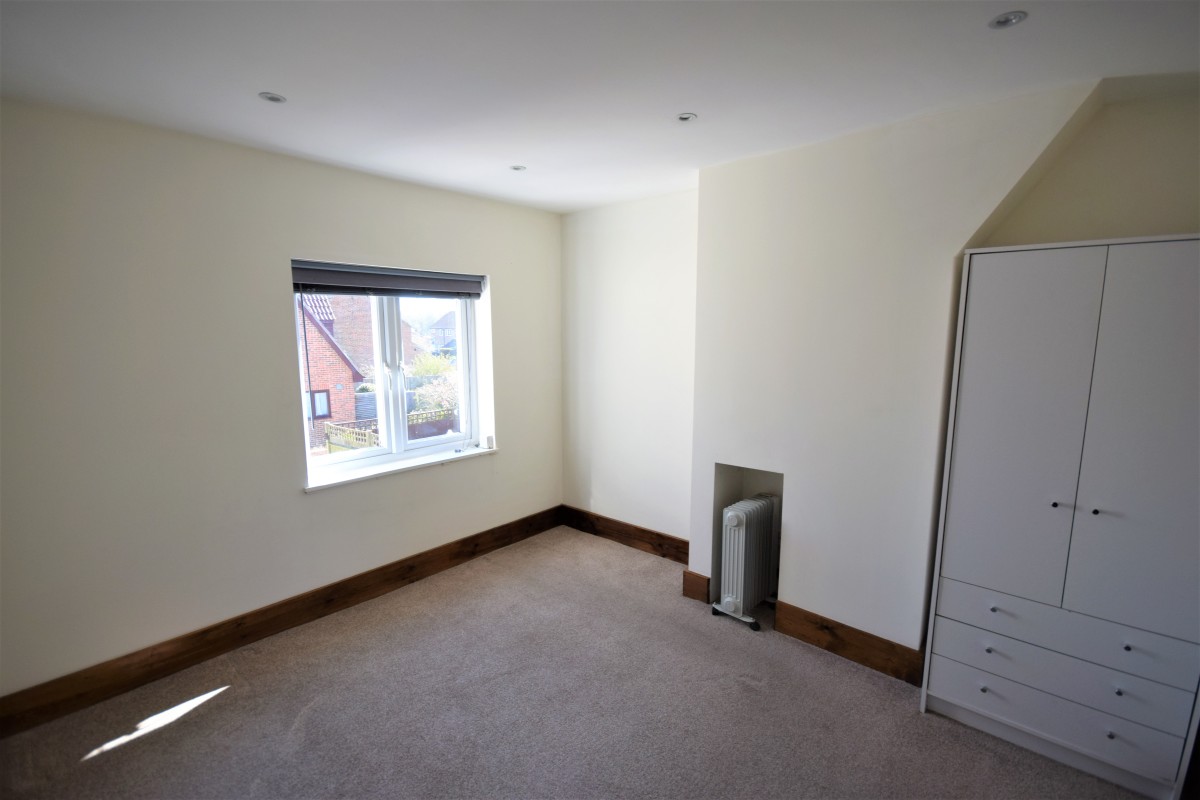
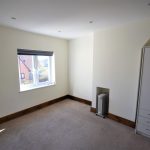
Bedroom 11'01" x 10'0"" (3.38m x 3.05m)
Well proportioned room, double glazed window to rear aspect, recessed spot lighting.
Estate Agents Notes
With approximate measurements, these particulars have been prepared in good faith by the selling agent in conjunction with the vendor(s) with the intention of providing a fair and accurate guide to the property. However, they do not constitute or form part of an offer or contract, nor may they be regarded as representations. All interested parties must themselves verify their accuracy. No tests or checks have been carried out in respect of heating, plumbing, electrical installations or any type of appliances which may be included.