

Property Details
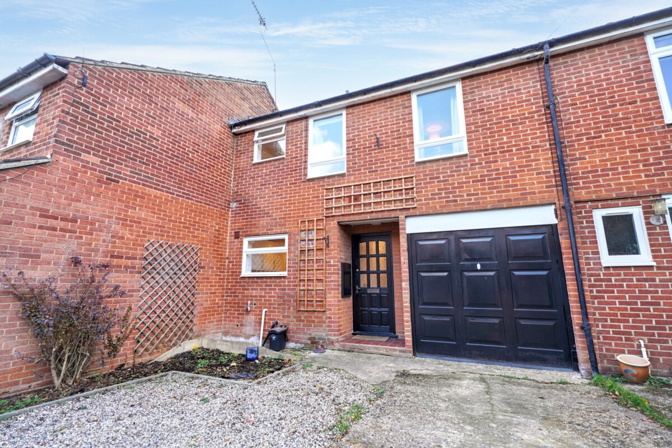
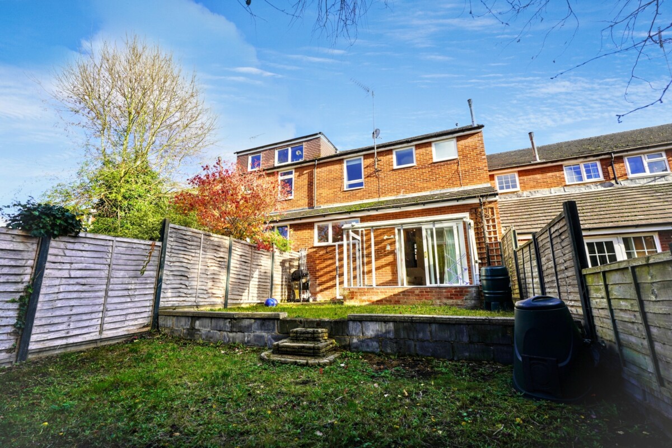
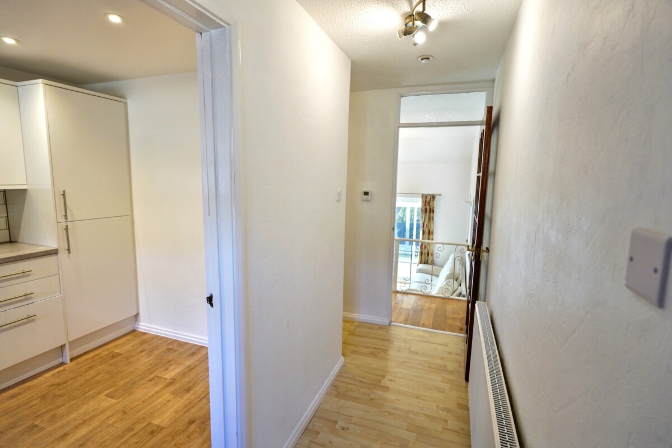
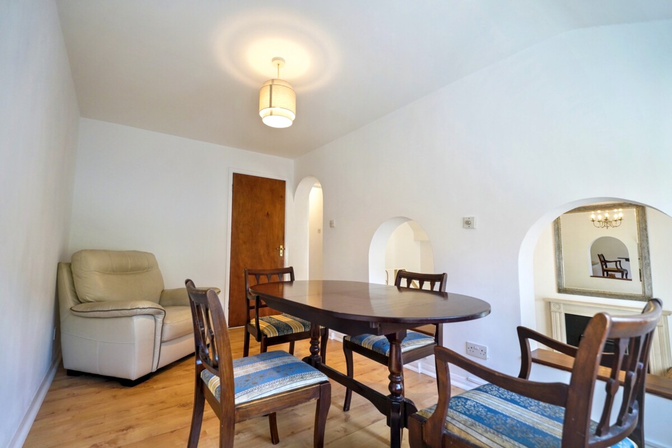
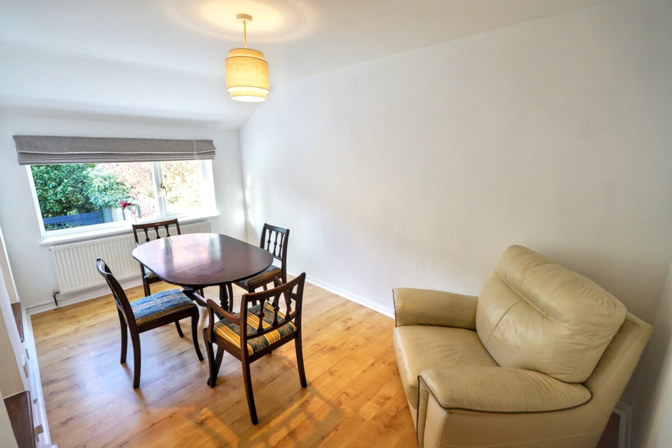
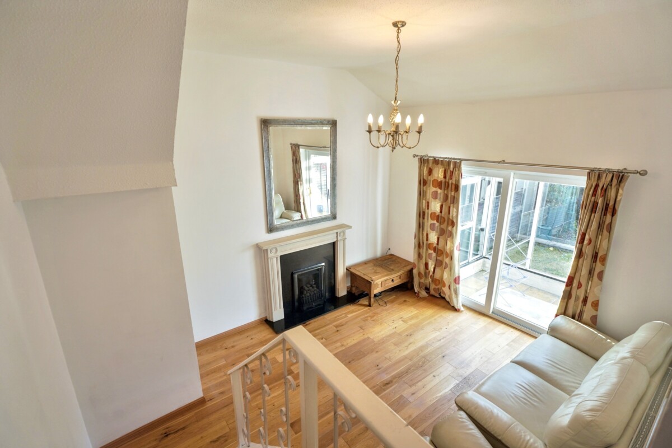
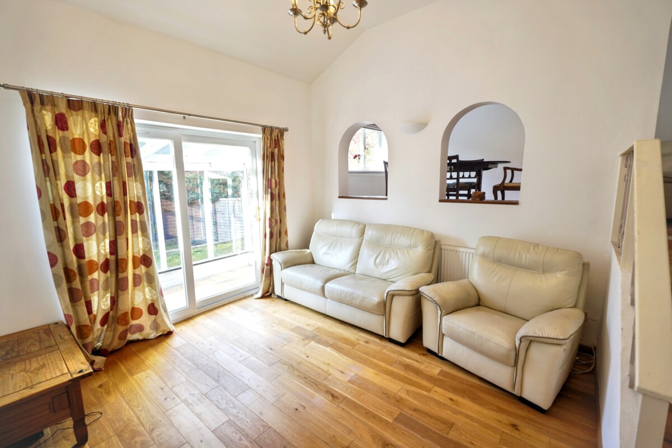
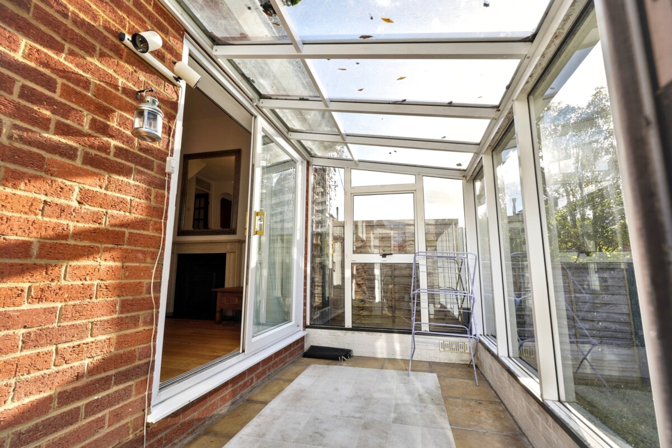
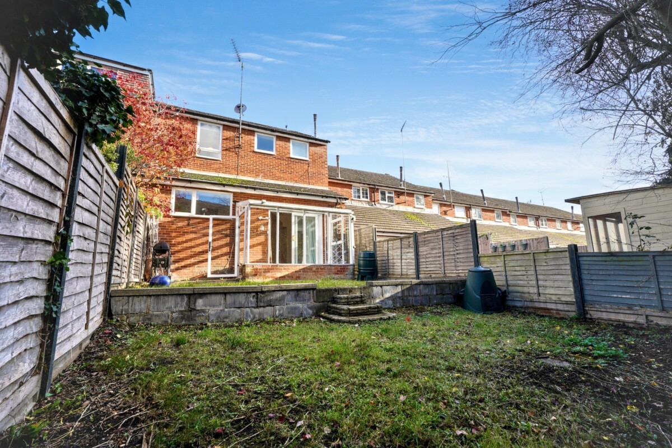
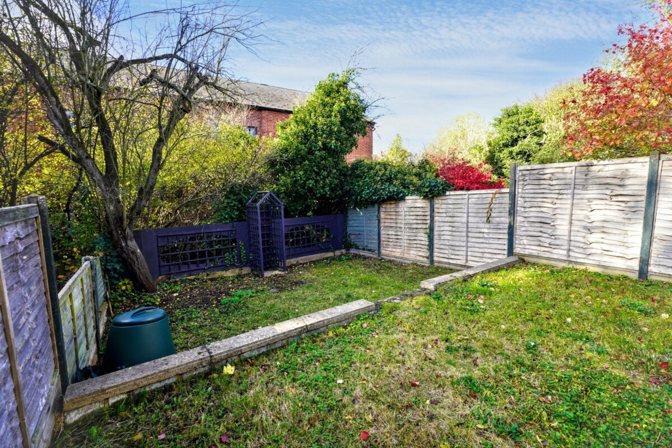
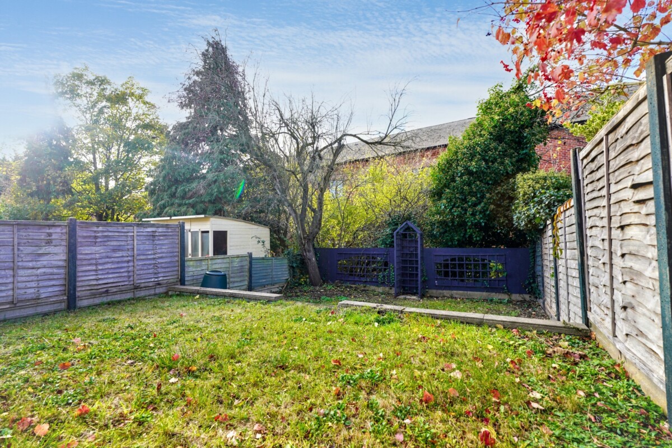
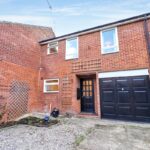
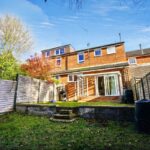
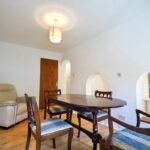
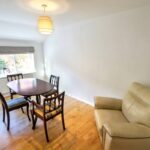
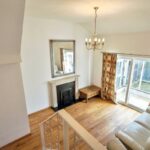
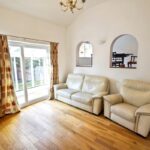
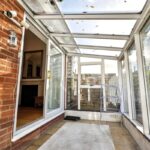
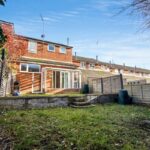
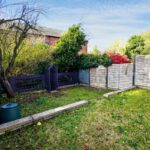
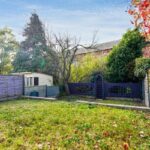
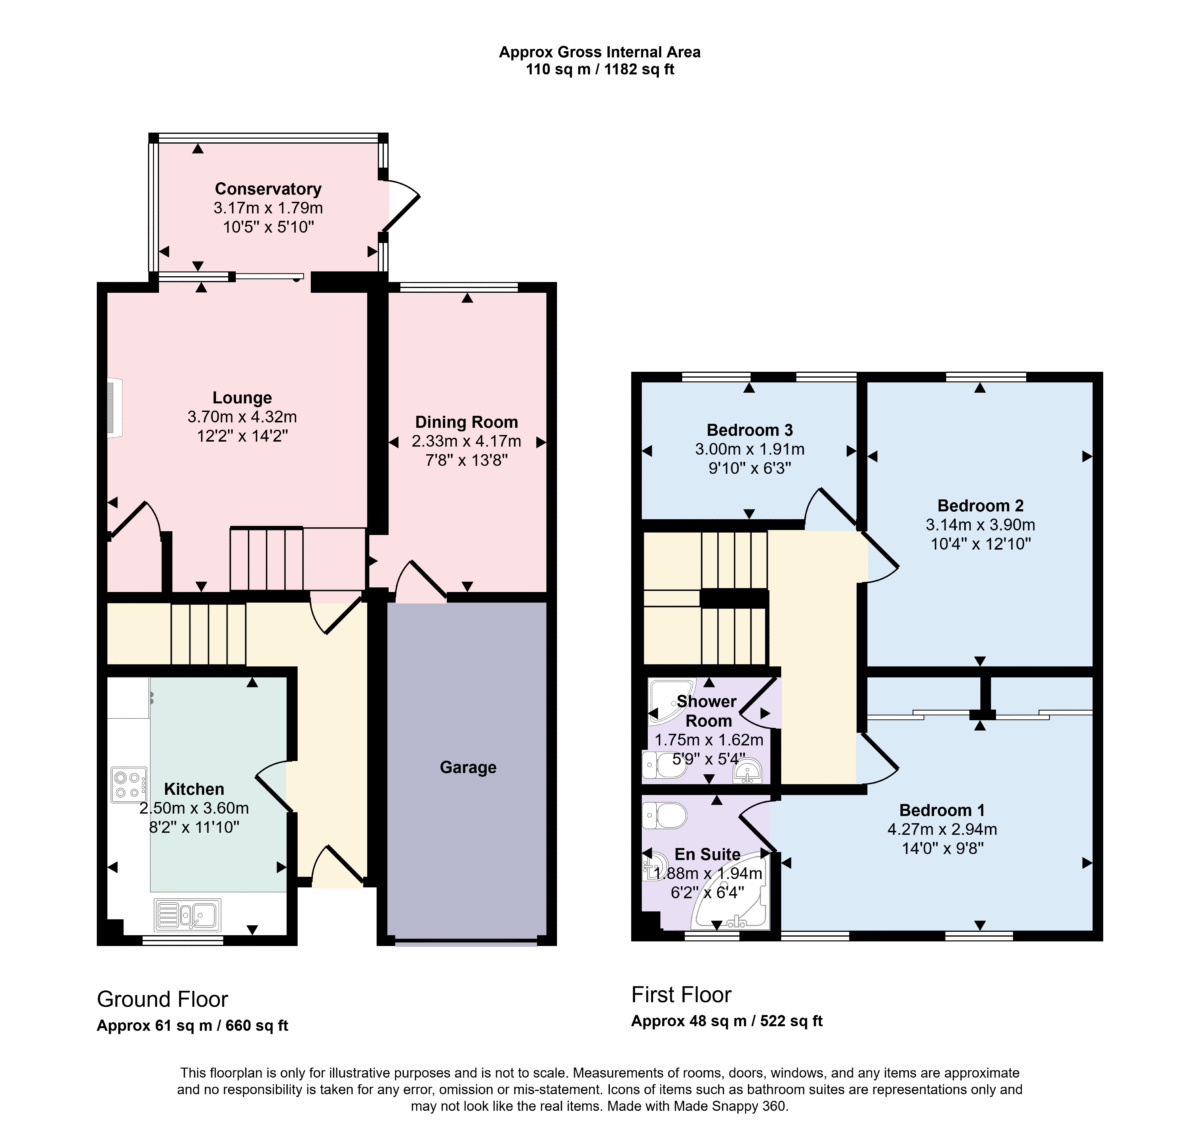
This beautifully presented three-bedroom freehold home offers spacious and versatile living throughout. Upon entering, you are welcomed by a bright and airy split-level lounge and dining area, thoughtfully designed to make the most of the natural light. The adjoining conservatory provides an ideal space to relax while overlooking the enclosed rear garden — perfect for enjoying the outdoors in privacy and comfort.
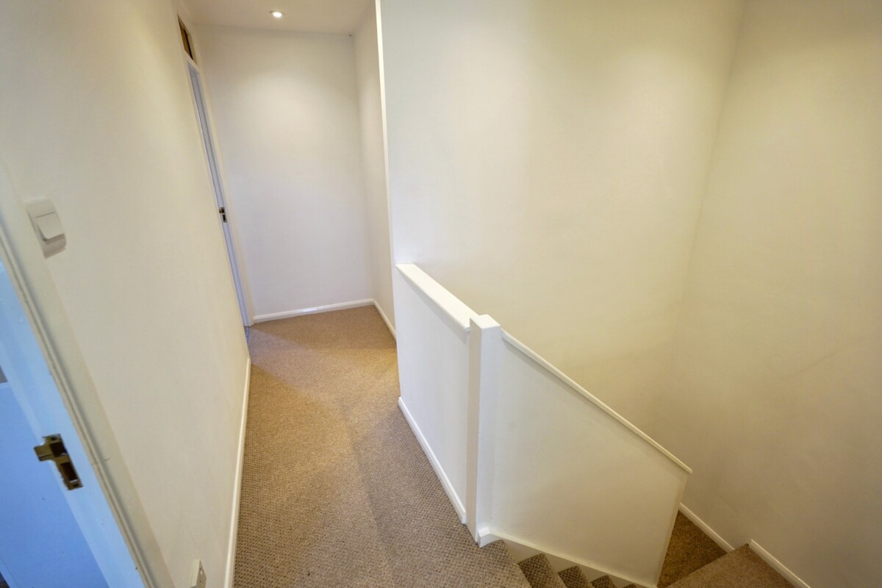
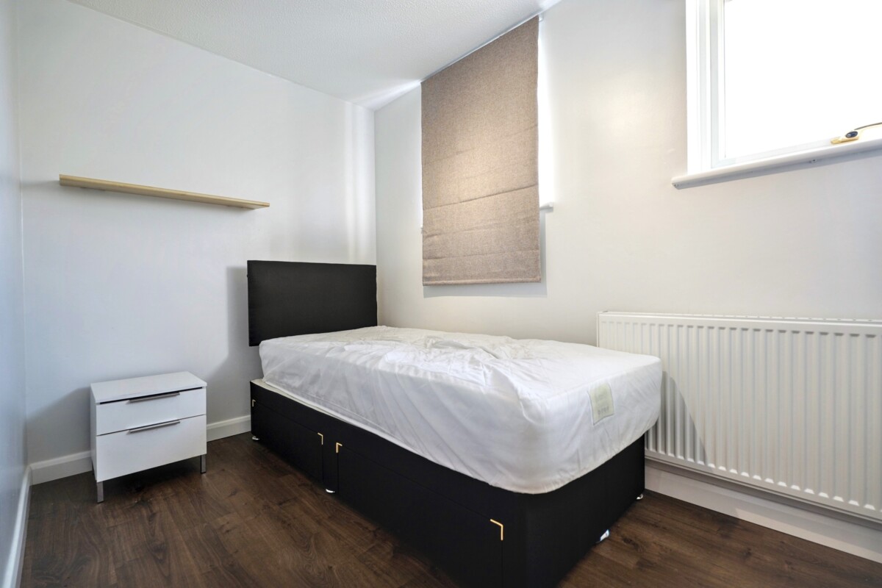
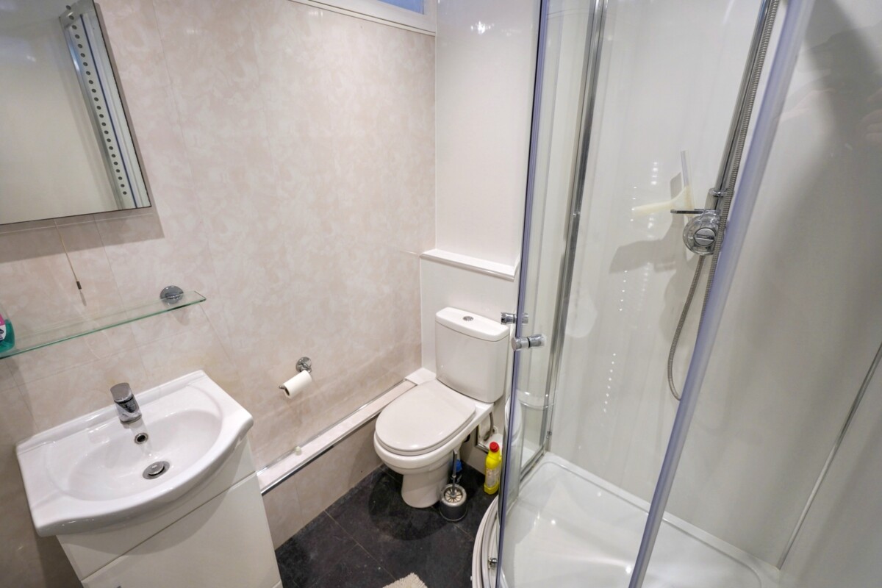
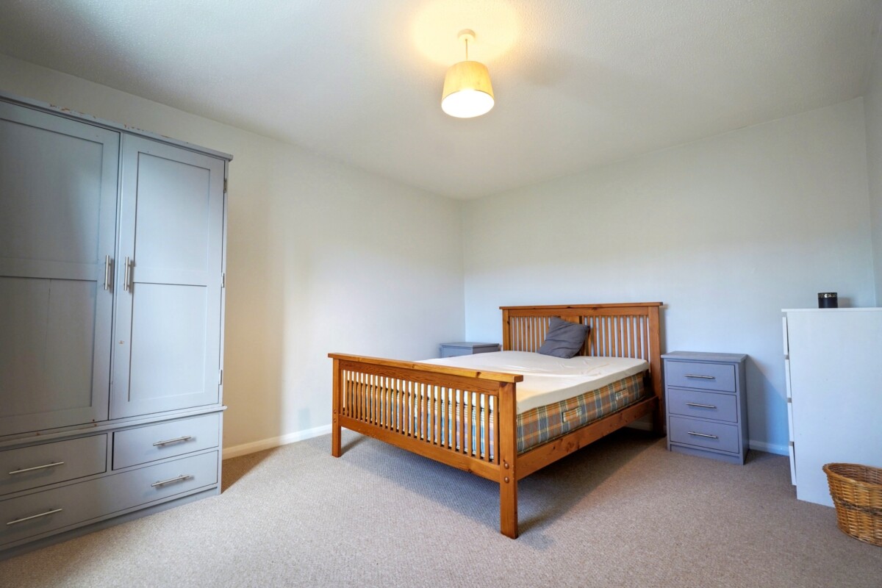
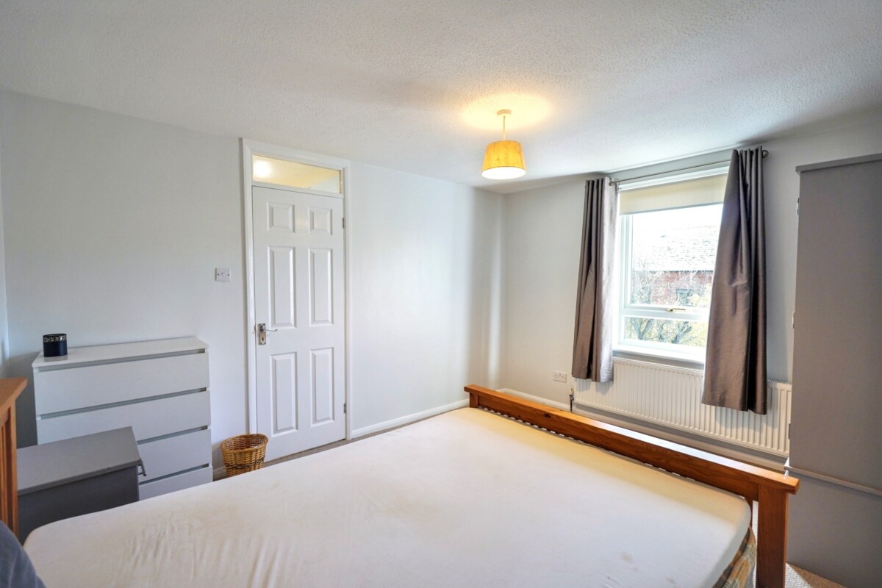
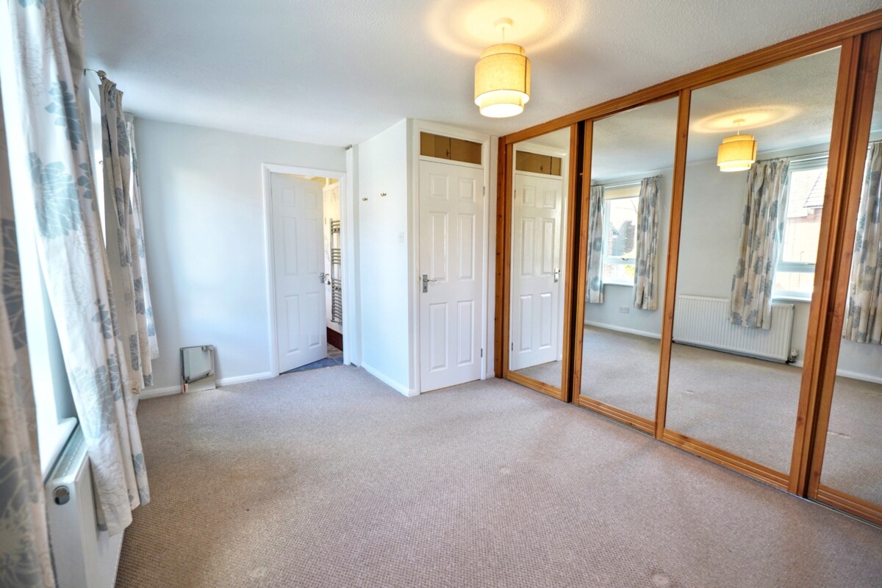
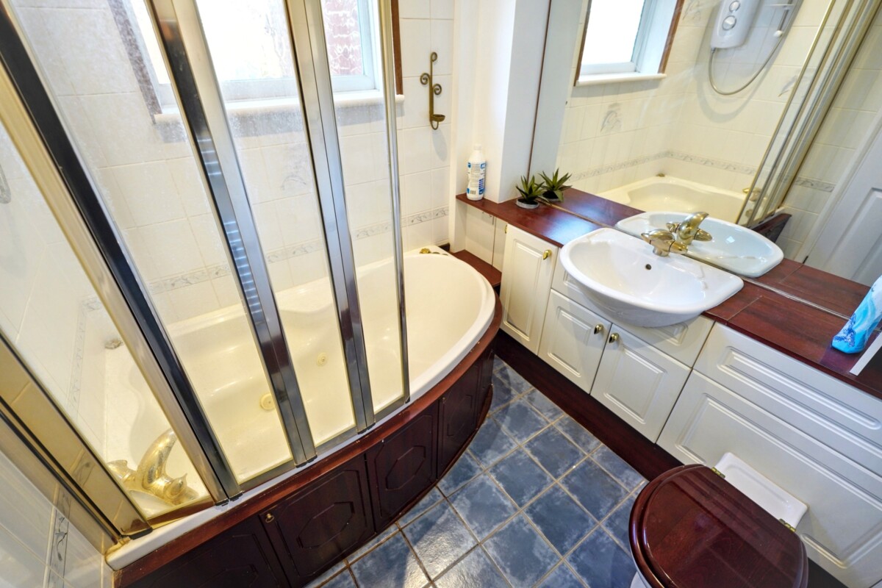
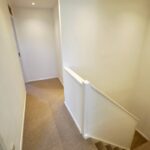
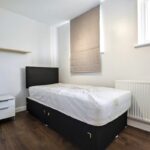
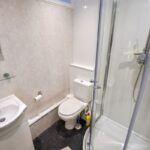
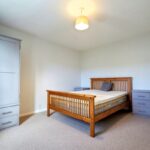
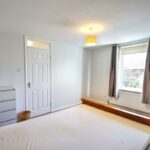
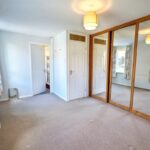
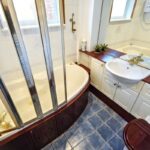
Upstairs, the property features two generous double bedrooms and a comfortable single. The master bedroom benefits from its own en suite shower room, while a modern family bathroom serves the remaining bedrooms.
With its stylish presentation, well-planned layout, and desirable features, this property offers a wonderful balance of comfort and practicality — an ideal home for families or professionals alike.
What's great about Stansted?
Stansted Mountfitchet is a picturesque village just minutes from the M11 and Stansted Airport, with a mainline station offering direct trains to London, Cambridge, and the airport.
The village features a range of local amenities including shops, a post office, medical centre, historic Windmill and Castle, plus a great selection of pubs, restaurants, and cafés. Sports enthusiasts can enjoy tennis, cricket, football, and bowling clubs.
Ideal for families, the area is served by three primary schools and a secondary school.
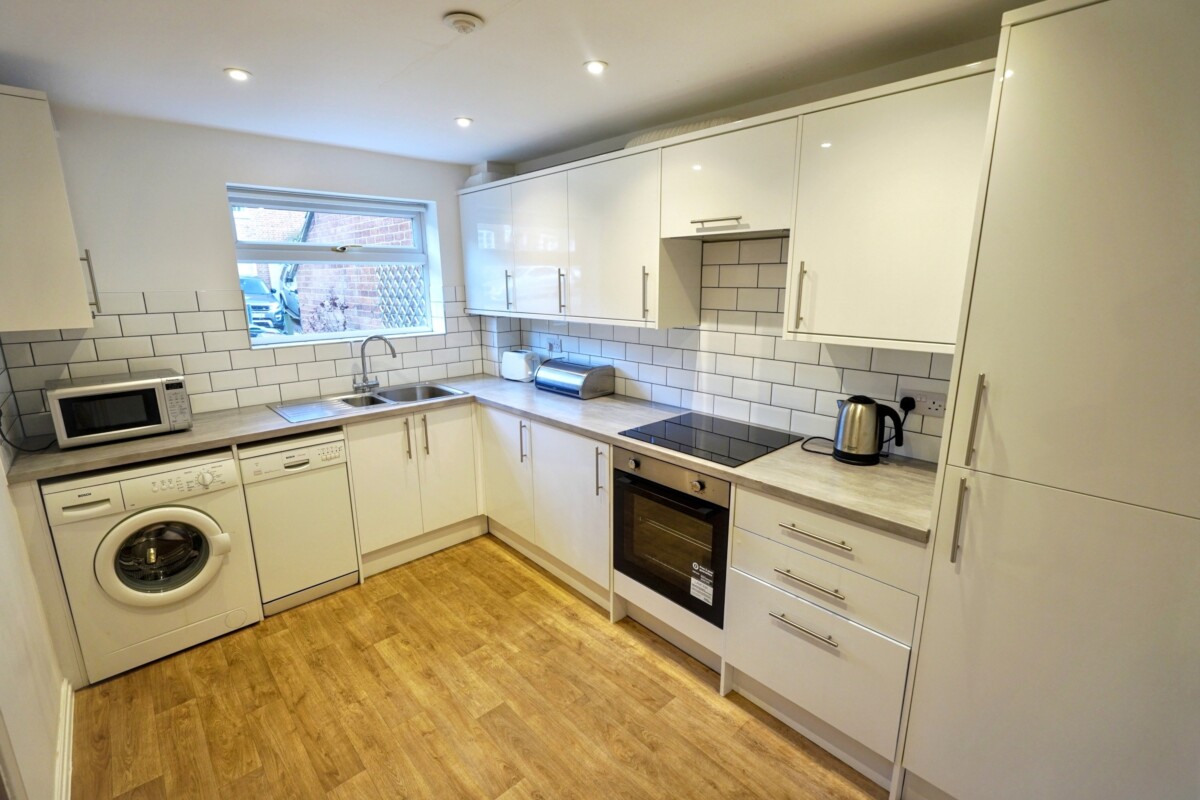
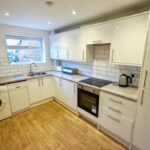
Kitchen
2.50m x 3.60m (8'2" x 11'10")
Lounge
3.70m x 4.32m (12'2" x 14'2")
Dining Room
2.33m x 4.17m (7'8" x 13'8")
Conservatory
3.17m x 1.79m (10'5" x 5'10")
Bedroom 1
4.27m x 2.94m (14'0" x 9'8")
En suite
1.88m x 1.94m (6'2" x 6'4")
Bathroom
1.75m x 1.62m (5'9" x 5'4")
Bedroom 2
3.14m x 3.90m (10'4" x 12'10")
Bedroom 3
3.00m x 1.91m (9'10" x 6'3")
Estate Agents Notes
IMPORTANT NOTE TO POTENTIAL PURCHASERS & TENANTS:
We endeavour to make our particulars accurate and reliable, however, they do not constitute or form part of an offer or any contract and none is to be relied upon as statements of representation or fact. The services, systems and appliances listed in this specification have not been tested by us and no guarantee as to their operating ability or efficiency is given. All photographs and measurements have been taken as a guide only and are not precise. Floor plans where included are not to scale and accuracy is not guaranteed. If you require clarification or further information on any points, please contact us, especially if you are travelling some distance to view. POTENTIAL PURCHASERS: Fixtures and fittings other than those mentioned are to be agreed with the seller. POTENTIAL TENANTS: All properties are available for a minimum of six months, with the exception of short term accommodation. A security deposit of at least one month’s rent is required. Rent is to be paid one month in advance. It is the tenant’s responsibility to insure any personal possessions.
BUYERS INFORMATION
To conform with government Money Laundering Regulations 2019, we are required to confirm the identity of all prospective buyers.. Please note, we are unable to issue a memorandum of sale until the checks are complete.
REFERRAL FEES
We may refer you to recommended providers of ancillary services such as Conveyancing, Financial Services, Insurance and Surveying. We may receive a commission payment fee or other benefit (known as a referral fee) for recommending their services. You are not under any obligation to use the services of the recommended provider.
1 Station Rd, Stansted Mountfitchet, CM24 8BE