

Property Summary Description
Stunning Detached Barn Conversion for Rent – Brand New Throughout
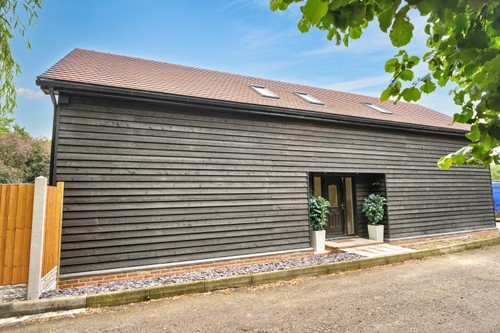
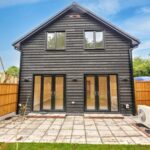
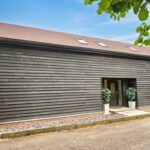
We are delighted to offer this exceptional, newly converted detached barn for rent. Spacious, bright, and finished to the highest standard, this unique home combines modern eco-friendly features with charming rustic character.
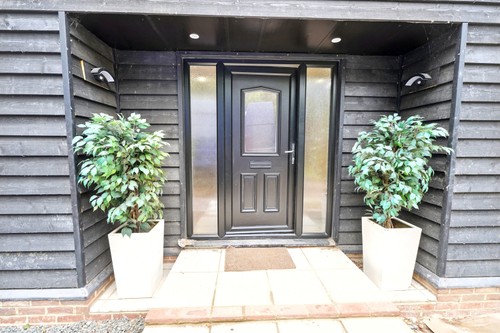
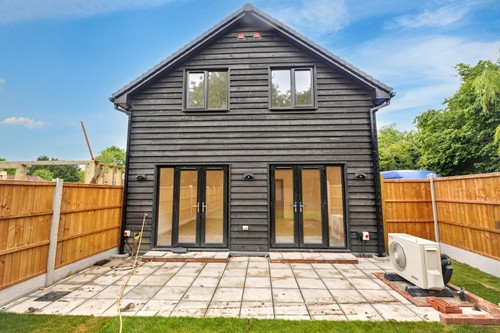
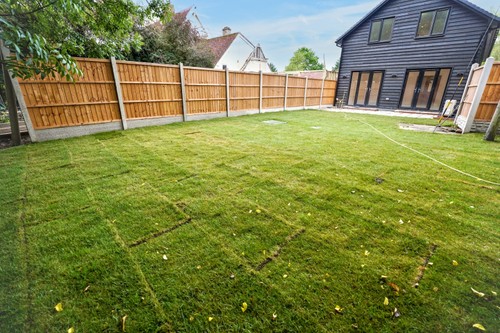
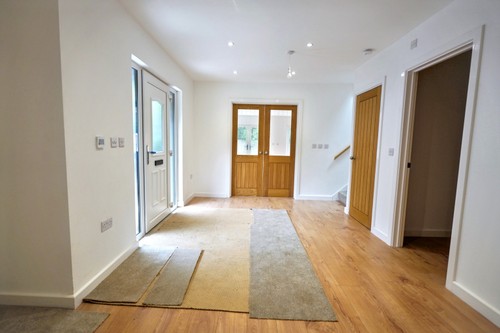
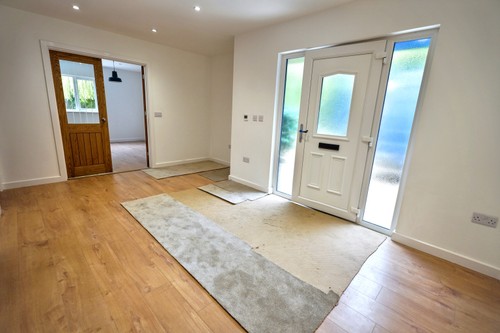
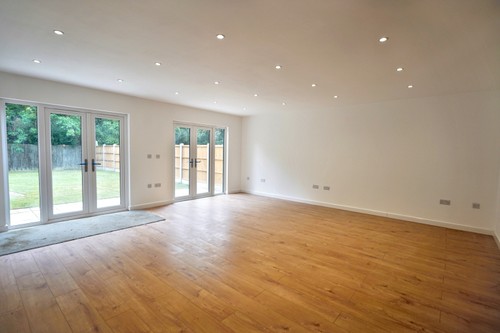
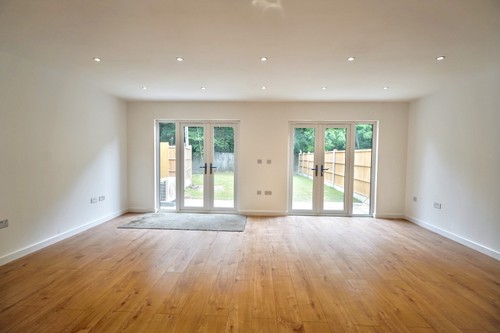
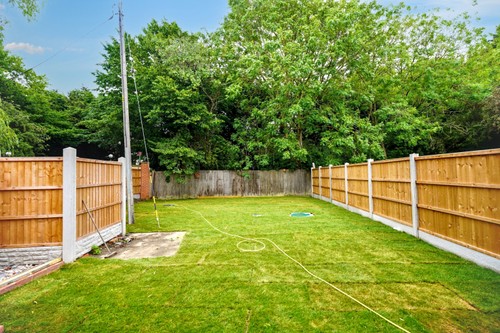
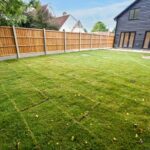
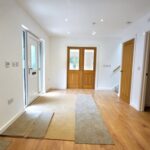
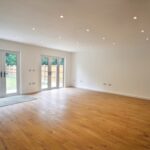
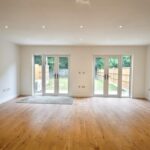
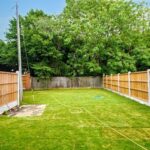
Upon entering, you're greeted by an impressive entrance hall that leads to all ground floor rooms. The expansive lounge is a standout feature, boasting two sets of double French doors that open onto a freshly landscaped, private garden perfectly illuminated by the PIR LED external lighting – perfect for relaxing or entertaining.
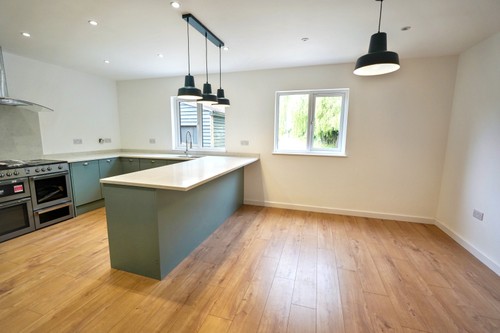
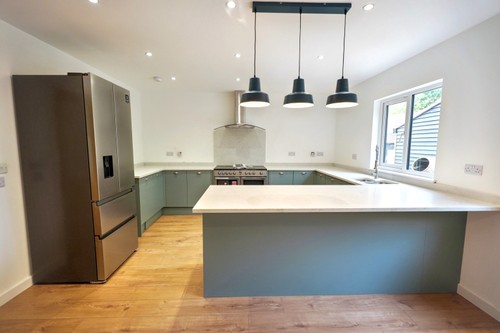
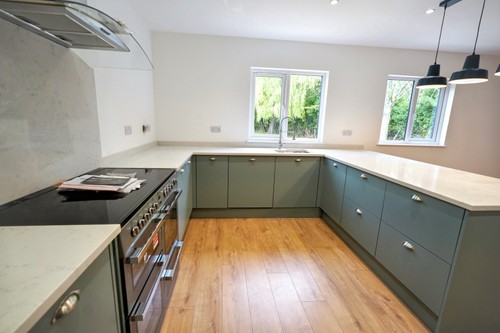
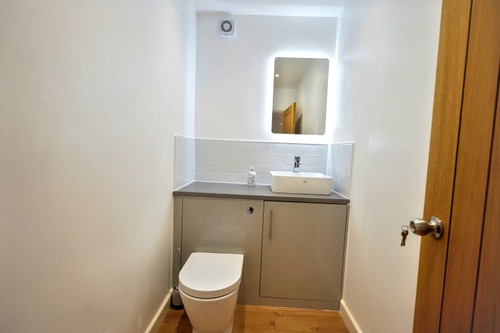
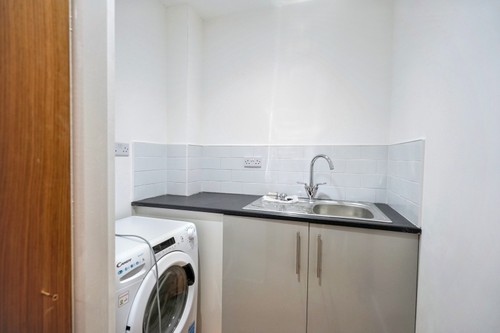
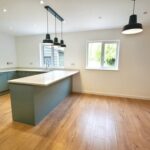
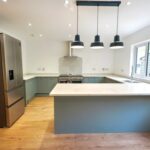
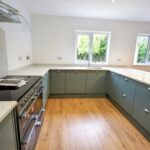
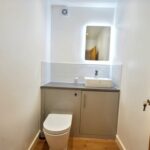
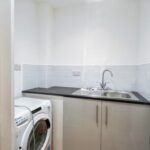
The beautifully appointed kitchen/dining room features high-quality fitted units, an integrated dishwasher, a large freestanding double oven, and a brand new American-style fridge freezer. A separate utility room includes a washing machine/Dryer and there’s also a convenient downstairs WC/cloakroom.
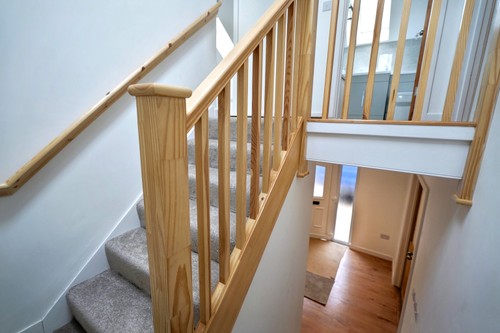
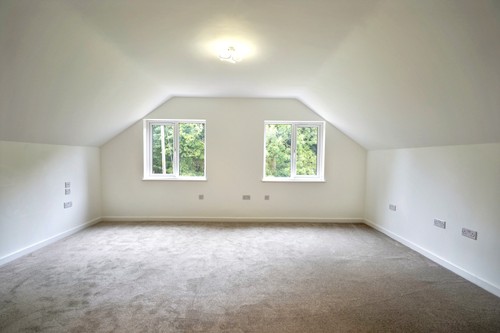
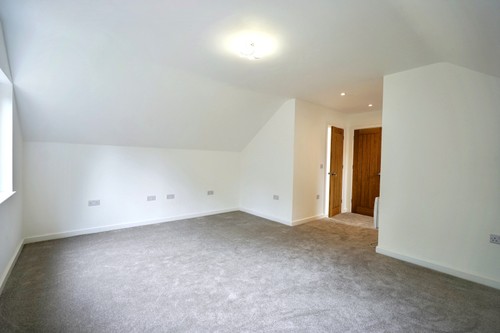
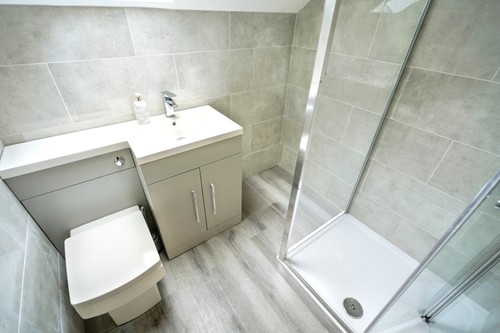
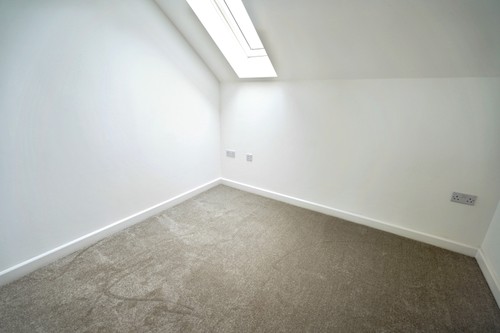
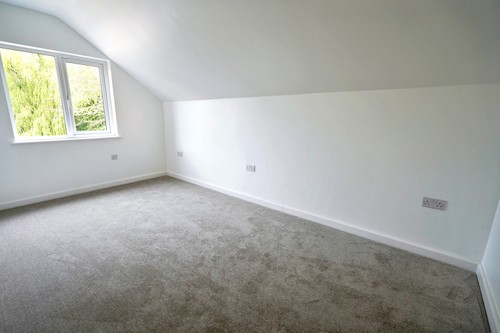
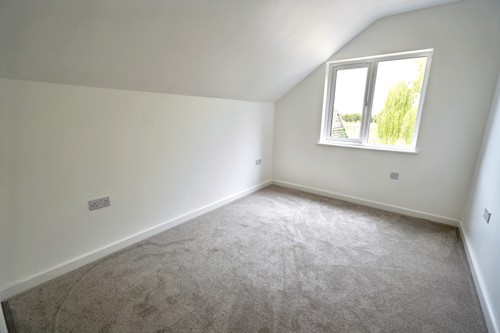
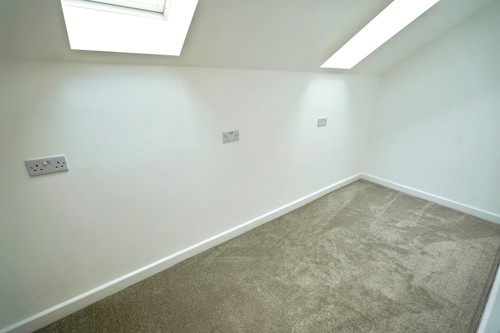
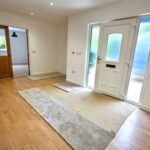
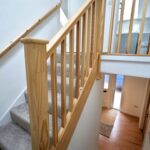
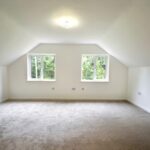
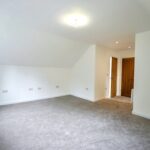
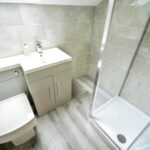
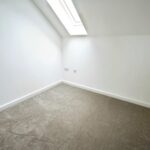
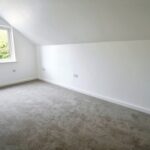
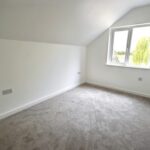
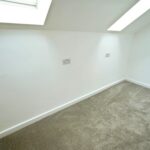
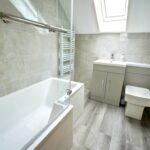
The ground floor benefits from wood-effect laminate flooring throughout and energy-efficient underfloor heating. Upstairs, you'll find fully carpeted stairs and bedrooms. The master suite includes a luxurious en-suite bathroom and a separate dressing room. In addition, there are two further double bedrooms and two single rooms, which could also be ideal as home offices or hobby spaces if five bedrooms are not required.
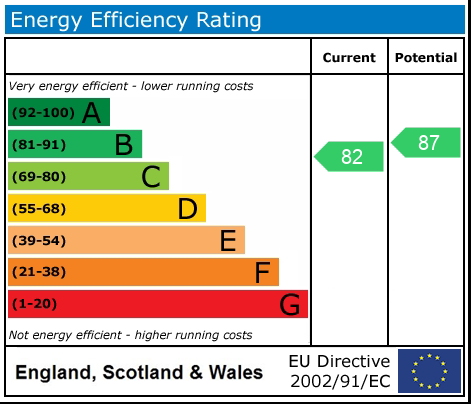
This property is designed with sustainability in mind, featuring an air source heat pump, low-energy lighting, high levels of insulation, and an electric vehicle charging point.
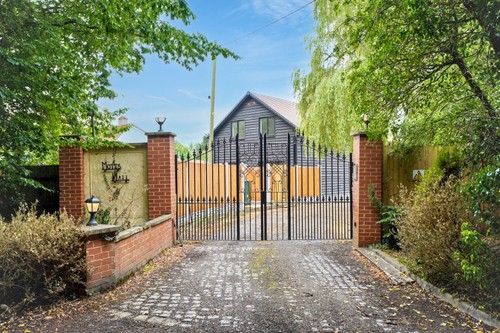
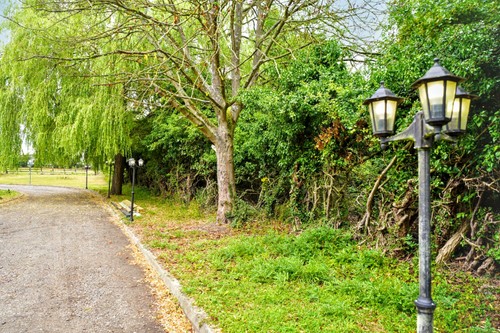
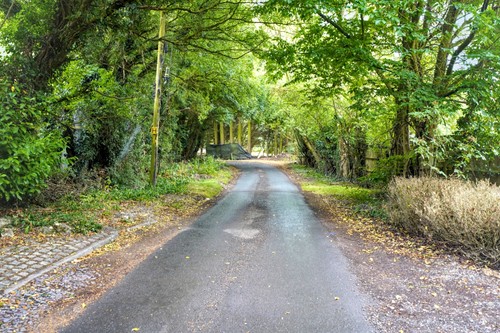
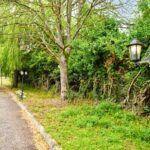
Externally, the barn enjoys an enclosed, east-facing private garden and parking for 2–3 vehicles. The property is accessed via a leafy country lane and benefits from a secure gated entrance, offering peace, privacy, and a touch of countryside charm.
Early viewing is highly recommended to fully appreciate the uniqueness and quality of this exceptional rental opportunity.
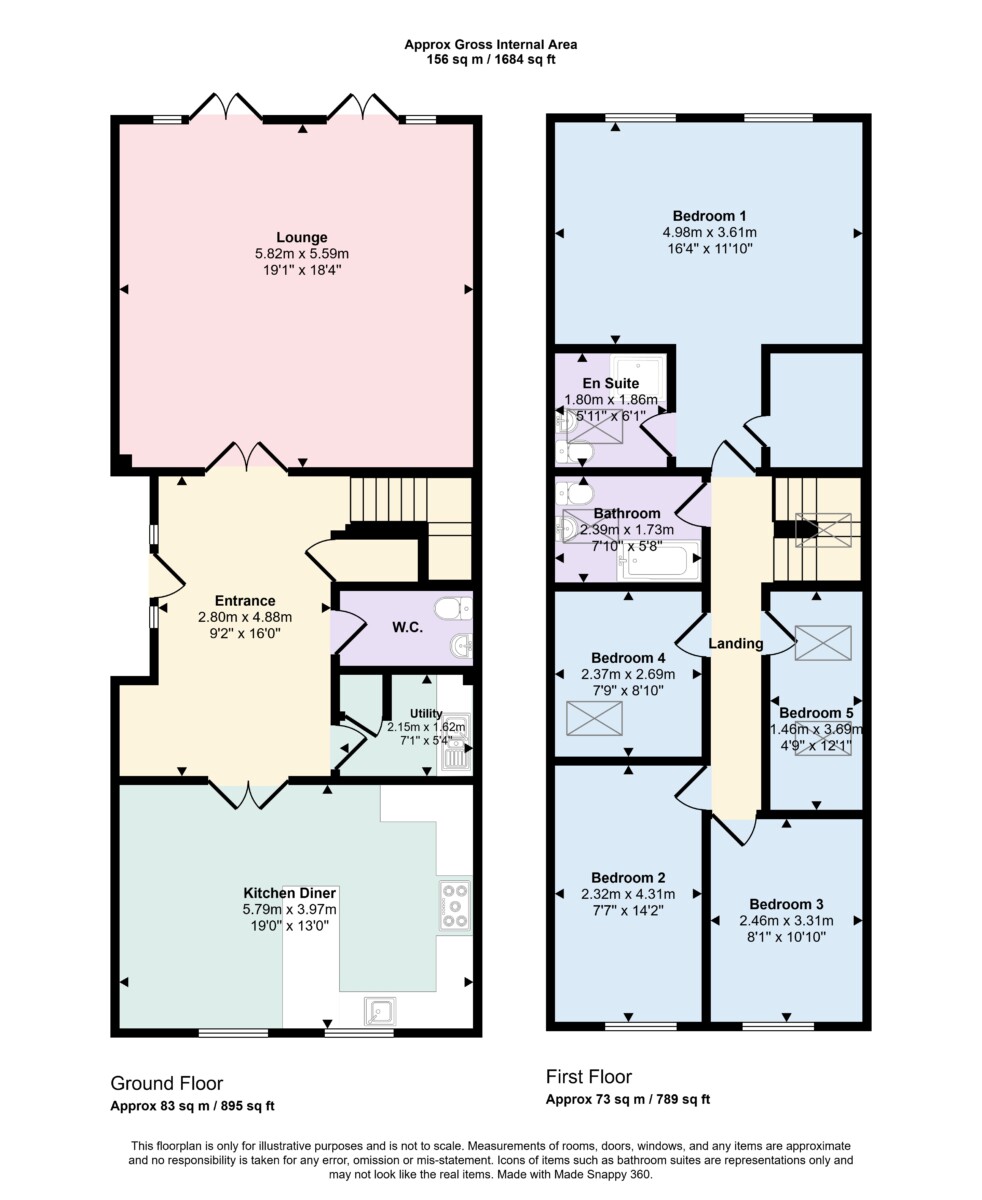
Entrance
2.80m x 4.88m (9'2" x 16'0")
Lounge
5.82m x 5.59m (19'1" x 18'4")
Kitchen/Dining Room
5.79m x 3.97m (19'0" x 13'0")
Utilty Room
2.15m x 1.62m (7'1" 5'4")
Downstairs WC
Master Bedroom
4.98m x 3.61m (16'4" x 11'10")
En-Suite
1.80m x 1.86m (5'11" x 6'1")
Dressing Room
Bedroom 2
2.32m x 4.31m (7'7" x 14'2")
Bedroom 3
2.46m x 3.31m (8'1" x 10'10")
Bedroom 4
2.37m x 2.69m (7'9" x 8'10")
Bedroom 5/Office
1.46m 3.69m (4'9" x 12'1")
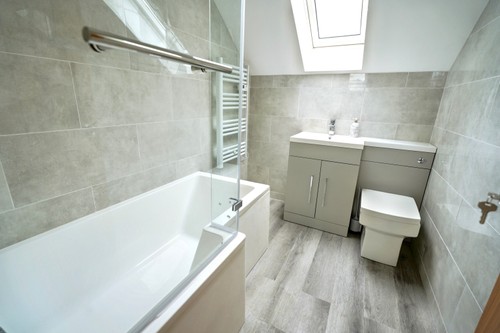
Family Bathroom
2.39m x 1.73m (7'10" x 5'8")
Tax Band G
Estate Agents Notes
IMPORTANT NOTE TO POTENTIAL PURCHASERS & TENANTS:
We endeavour to make our particulars accurate and reliable, however, they do not constitute or form part of an offer or any contract and none is to be relied upon as statements of representation or fact. The services, systems and appliances listed in this specification have not been tested by us and no guarantee as to their operating ability or efficiency is given. All photographs and measurements have been taken as a guide only and are not precise. Floor plans where included are not to scale and accuracy is not guaranteed. If you require clarification or further information on any points, please contact us, especially if you are travelling some distance to view. POTENTIAL PURCHASERS: Fixtures and fittings other than those mentioned are to be agreed with the seller. POTENTIAL TENANTS: All properties are available for a minimum of six months, with the exception of short term accommodation. A security deposit of at least one month’s rent is required. Rent is to be paid one month in advance. It is the tenant’s responsibility to insure any personal possessions.
BUYERS INFORMATION
To conform with government Money Laundering Regulations 2019, we are required to confirm the identity of all prospective buyers.. Please note, we are unable to issue a memorandum of sale until the checks are complete.
REFERRAL FEES
We may refer you to recommended providers of ancillary services such as Conveyancing, Financial Services, Insurance and Surveying. We may receive a commission payment fee or other benefit (known as a referral fee) for recommending their services. You are not under any obligation to use the services of the recommended provider.
1 Station Rd, Stansted Mountfitchet, CM24 8BE