
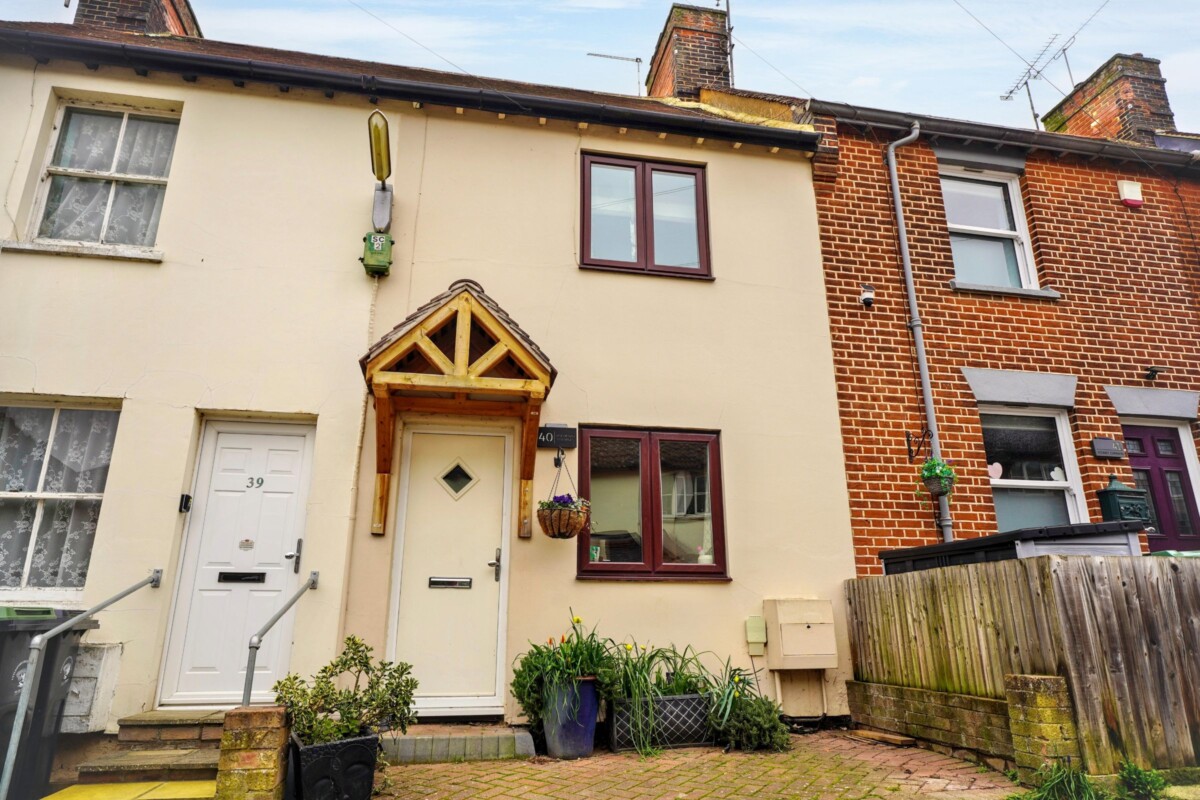
Located in the highly desirable village of Stansted Mountfitchet, this three-bedroom mid-terraced home presents a fantastic opportunity to acquire a spacious property that has been significantly improved by the current owner and is ready for a buyer to add their own finishing touches.
The ground floor has been thoughtfully opened up to create a bright and contemporary open-plan living space, ideal for modern family life and entertaining. At the heart of the home is a newly fitted kitchen offering generous storage and a stylish, practical layout that flows seamlessly into the main living and dining area.
Upstairs, the property offers three bedrooms, including two well-proportioned double bedrooms and a comfortable single room, perfect as a child's bedroom, guest room or home office. The family bathroom has also been recently fitted and provides a modern, fresh finish.
To the rear, the beautifully landscaped three-tier garden creates a wonderful outdoor retreat. Designed with both relaxation and entertaining in mind, it features two patio areas and a raised decking space, all complemented by attractive garden lighting to enjoy the space into the evening.
Overall, this is a fantastic opportunity to purchase a spacious home in a sought-after village location, offering stylish improvements, excellent outdoor space and the chance to personalise the final details to your own taste.
What's Great About Stansted!
The village features a range of local amenities including shops, a post office, medical centre, historic Windmill and Castle, plus a great selection of pubs, restaurants, and cafés. Sports enthusiasts can enjoy tennis, cricket, football, and bowling clubs.
Ideal for families, the area is served by three primary schools and a secondary school.
Council Tax Band: C
Tenure: Freehold
Parking options: On Street
Garden details: Rear Garden
Electricity supply: Mains
Heating: Gas Mains
Water supply: Mains
Sewerage: Mains
IMPORTANT NOTE TO POTENTIAL PURCHASERS & TENANTS:
We endeavour to make our particulars accurate and reliable, however, they do not constitute or form part of an offer or any contract and none is to be relied upon as statements of representation or fact. The services, systems and appliances listed in this specification have not been tested by us and no guarantee as to their operating ability or efficiency is given. All photographs and measurements have been taken as a guide only and are not precise. Floor plans where included are not to scale and accuracy is not guaranteed. If you require clarification or further information on any points, please contact us, especially if you are travelling some distance to view.
POTENTIAL PURCHASERS: Fixtures and fittings other than those mentioned are to be agreed with the seller.
POTENTIAL TENANTS: All properties are available for a minimum of six months, with the exception of short term accommodation. A security deposit of at least one month's rent is required. Rent is to be paid one month in advance. It is the tenant's responsibility to insure any personal possessions.
BUYERS INFORMATION
To conform with government Money Laundering Regulations 2019, we are required to confirm the identity of all prospective buyers.. Please note, we are unable to issue a memorandum of sale until the checks are complete.
REFERRAL FEES
We may refer you to recommended providers of ancillary services such as Conveyancing, Financial Services, Insurance and Surveying. We may receive a commission payment fee or other benefit (known as a referral fee) for recommending their services. You are not under any obligation to use the services of the recommended provider.
Lounge
3.76m x 6.63m (12'4 x 21'9")
Kitchen/diner
3.64m x 4.60m (11'11" x 15'1")
Bedroom 1
3.30m x 3.92m (10'10" x 12'10")
Bathroom
2.03m x 2.44m (6'8" x 8'0")
Bedroom 2
2.78m x 2.87m (9'1" x 9'5")
Bedroom 3
2.86m x 2.14m (9'5" x 7'0")
1 Station Rd, Stansted Mountfitchet, CM24 8BE