
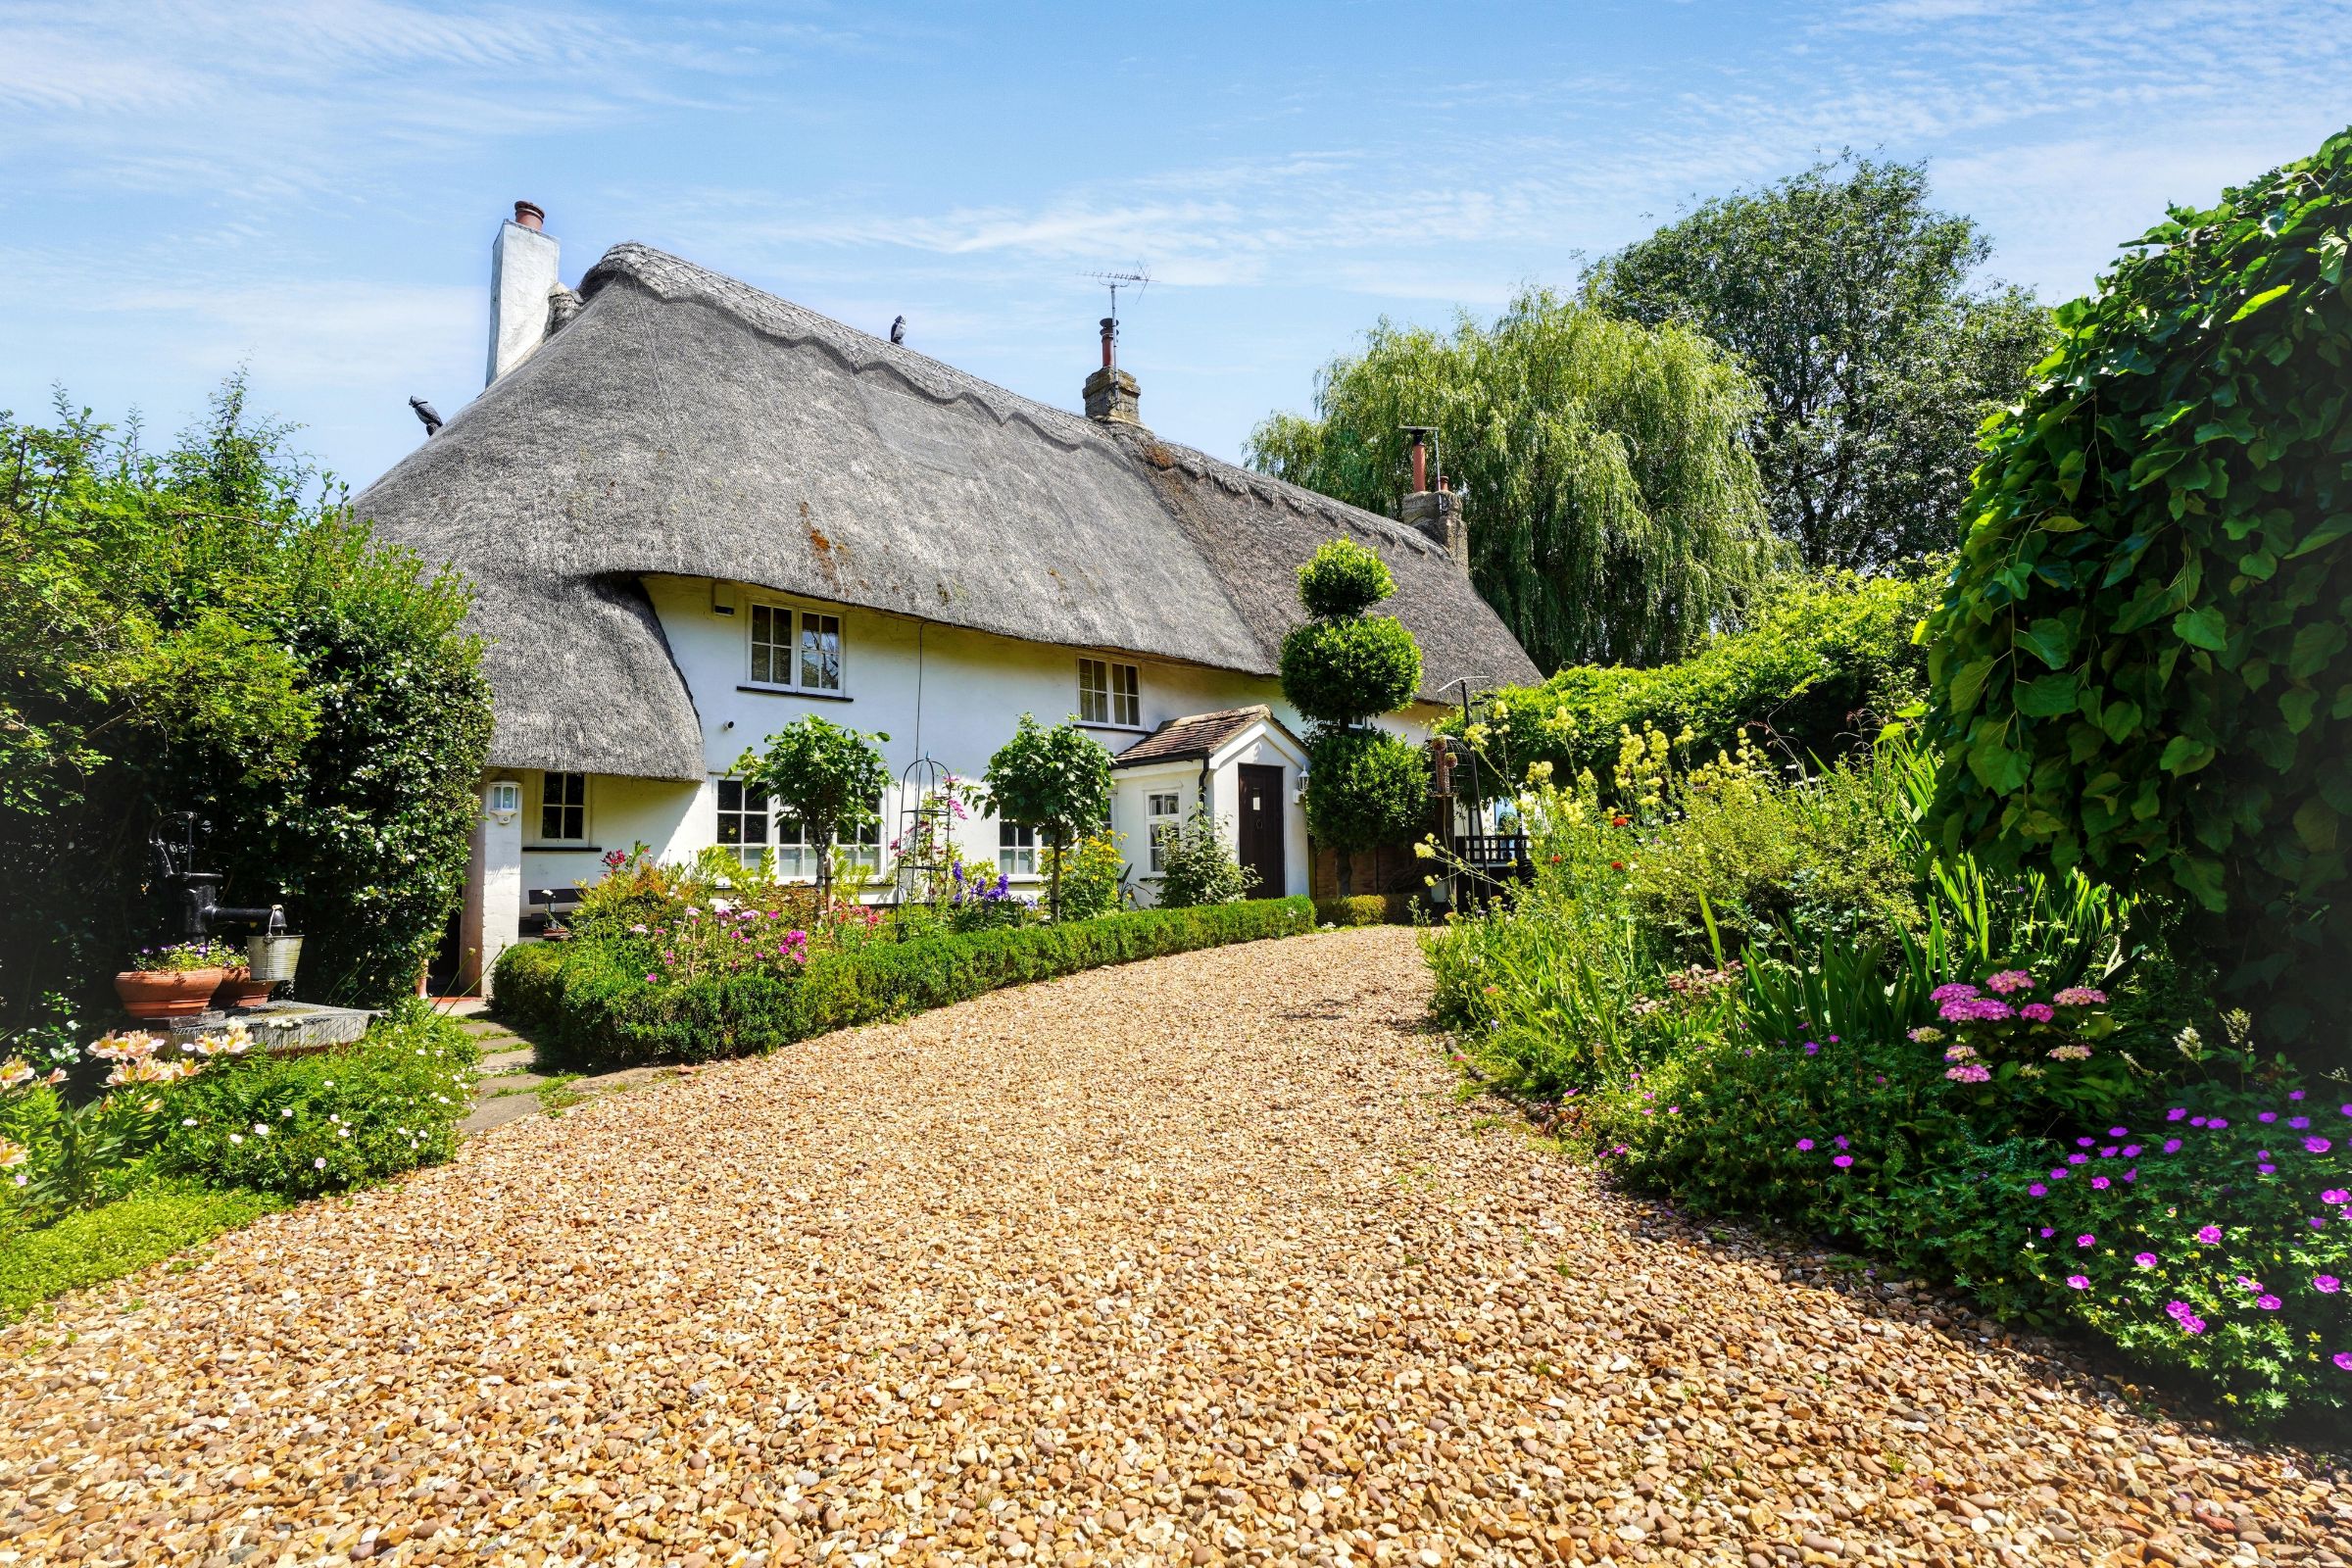
Steeped in character and surrounded by beautifully landscaped gardens, Stile End is a delightful Grade II listed thatched cottage offering an idyllic country lifestyle in the peaceful hamlet of Southern Green, near Buntingford. Combining centuries of history with comfortable everyday living, this charming home presents a rare opportunity to own a quintessential English cottage in an enviable rural setting.
Approached via a sweeping gravel driveway, the property immediately impresses with its attractive white-rendered elevations, traditional thatched roof and wonderfully established gardens. Inside, a wealth of original features including exposed beams, inglenook fireplaces and period detailing create a warm and inviting atmosphere throughout.
The accommodation begins with a welcoming sitting room, centred around a character fireplace, providing the perfect space to relax and entertain. A separate dining room offers excellent space for family meals and special occasions, while the traditional country-style kitchen enjoys views over the gardens and provides ample storage and workspace. A ground floor shower room completes the downstairs accommodation.
Upstairs, the property offers three well-proportioned bedrooms, each enjoying its own individual charm and character. The principal bedroom benefits from an en-suite cloakroom/WC, while the remaining bedrooms provide flexible accommodation for family living, guests or home working.
Outside, the stunning mature gardens are undoubtedly one of the property's defining features. Beautifully maintained lawns, established flower borders, 2 greenhouses, ornamental hedging and peaceful seating areas create a private oasis, ideal for gardening enthusiasts or simply enjoying the surrounding countryside. The property also benefits from a substantial detached garage, generous driveway parking and a variety of useful outdoor spaces.
Occupying a tranquil position within Southern Green, the property enjoys the best of rural living whilst remaining within easy reach of Buntingford, nearby villages and excellent road links to Hertfordshire, Cambridgeshire and beyond.
Offering timeless character, picturesque surroundings and exceptional potential for those seeking a unique village home, Stile End is a property that must be viewed to be fully appreciated.
Council Tax Band: E
Tenure: Freehold
Parking options: Driveway
Garden details: Private Garden
Electricity supply: Mains
Heating: Electric
Water supply: Mains
Sewerage: Septic Tank
ESTATE AGENTS NOTES
IMPORTANT NOTE TO POTENTIAL PURCHASERS & TENANTS:
We endeavour to make our particulars accurate and reliable, however, they do not constitute or form part of an offer or any contract and none is to be relied upon as statements of representation or fact. The services, systems and appliances listed in this specification have not been tested by us and no guarantee as to their operating ability or efficiency is given. All photographs and measurements have been taken as a guide only and are not precise. Floor plans where included are not to scale and accuracy is not guaranteed. If you require clarification or further information on any points, please contact us, especially if you are travelling some distance to view.
POTENTIAL PURCHASERS: Fixtures and fittings other than those mentioned are to be agreed with the seller.
POTENTIAL TENANTS: All properties are available for a minimum of six months, with the exception of short term accommodation. A security deposit of at least one month's rent is required. Rent is to be paid one month in advance. It is the tenant's responsibility to insure any personal possessions.
BUYERS INFORMATION
To conform with government Money Laundering Regulations 2019, we are required to confirm the identity of all prospective buyers.. Please note, we are unable to issue a memorandum of sale until the checks are complete.
REFERRAL FEES
We may refer you to recommended providers of ancillary services such as Conveyancing, Financial Services, Insurance and Surveying. We may receive a commission payment fee or other benefit (known as a referral fee) for recommending their services. You are not under any obligation to use the services of the recommended provider.
Kitchen
2.65m x 2.5m (8'8" x 8'2")
Dining Room
4.59m x 2.87m (15'0" x 9'4")
Shower Room
Lounge
4.73m x 4.37m (15'6" x 14'4")
Bedroom 1
4.59m x 2.86m (15'0" x 9'4")
Bedroom 2
3.23m x 2.35m (10'7" x 7'8")
En-suite
En-suite W/C
Bedroom 3
Garage
4.48m x 4.47m (14'8" x 14'7")
1 Station Rd, Stansted Mountfitchet, CM24 8BE