



Magnolia Lodge,
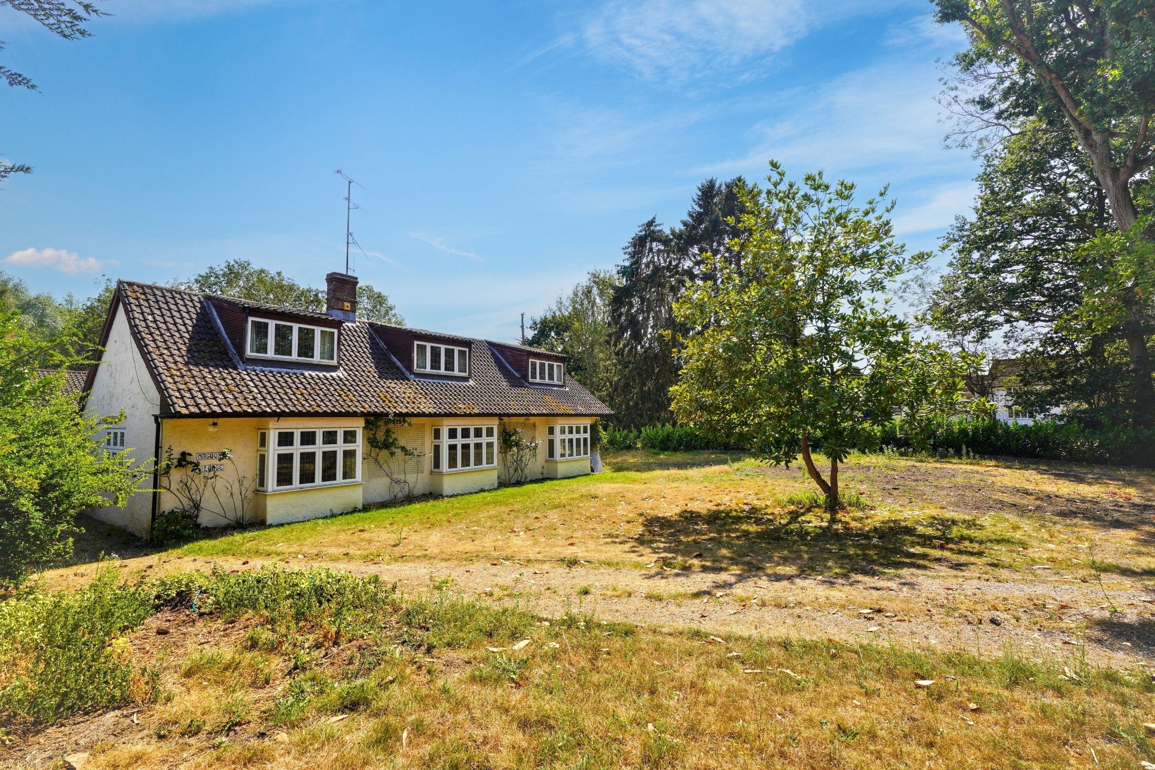
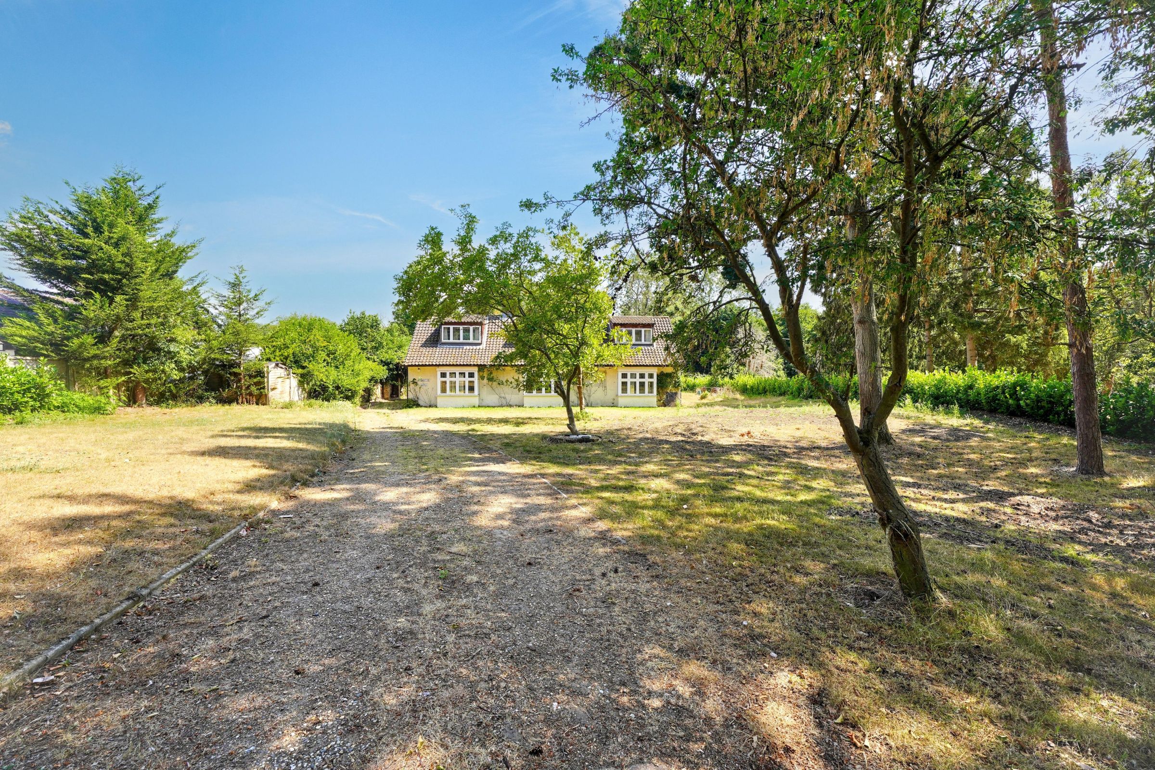
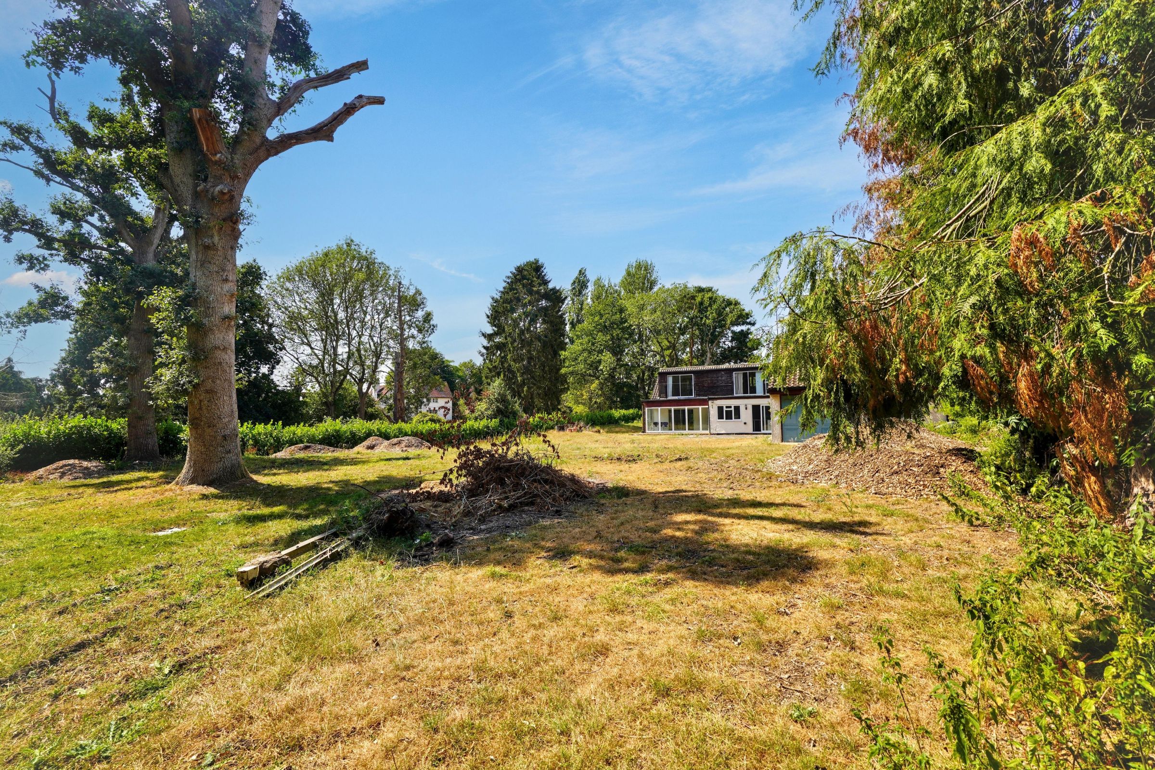
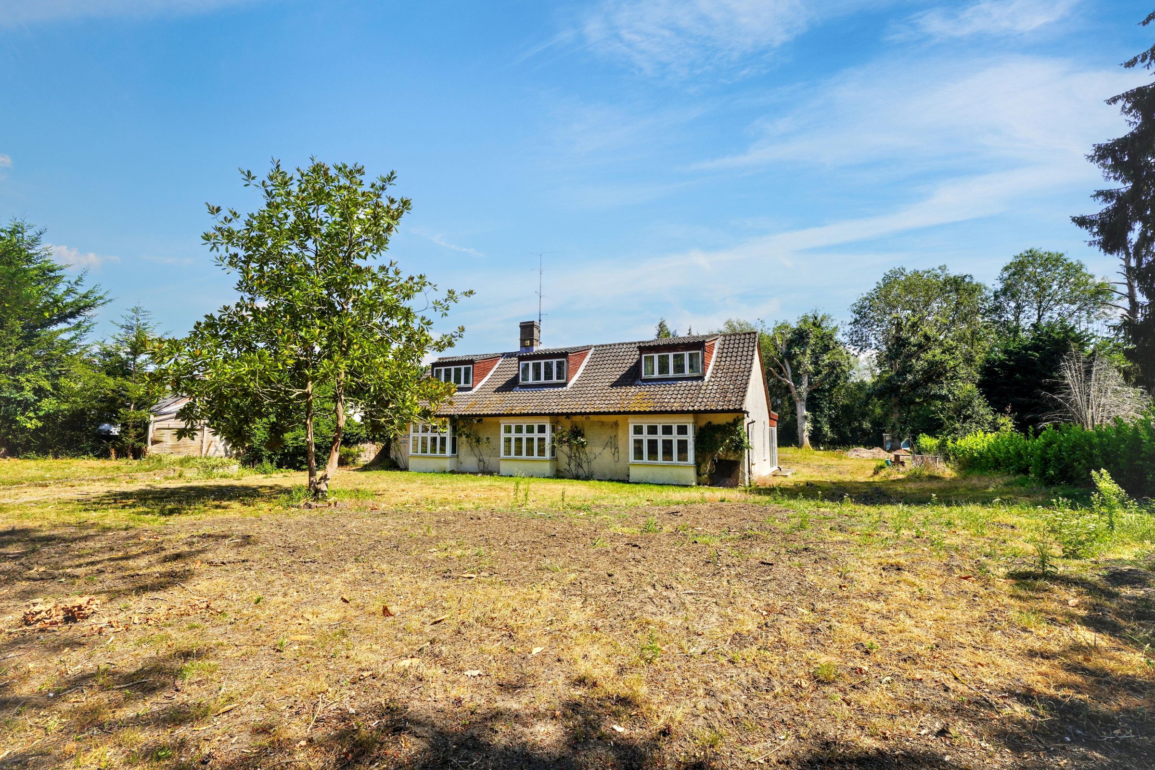
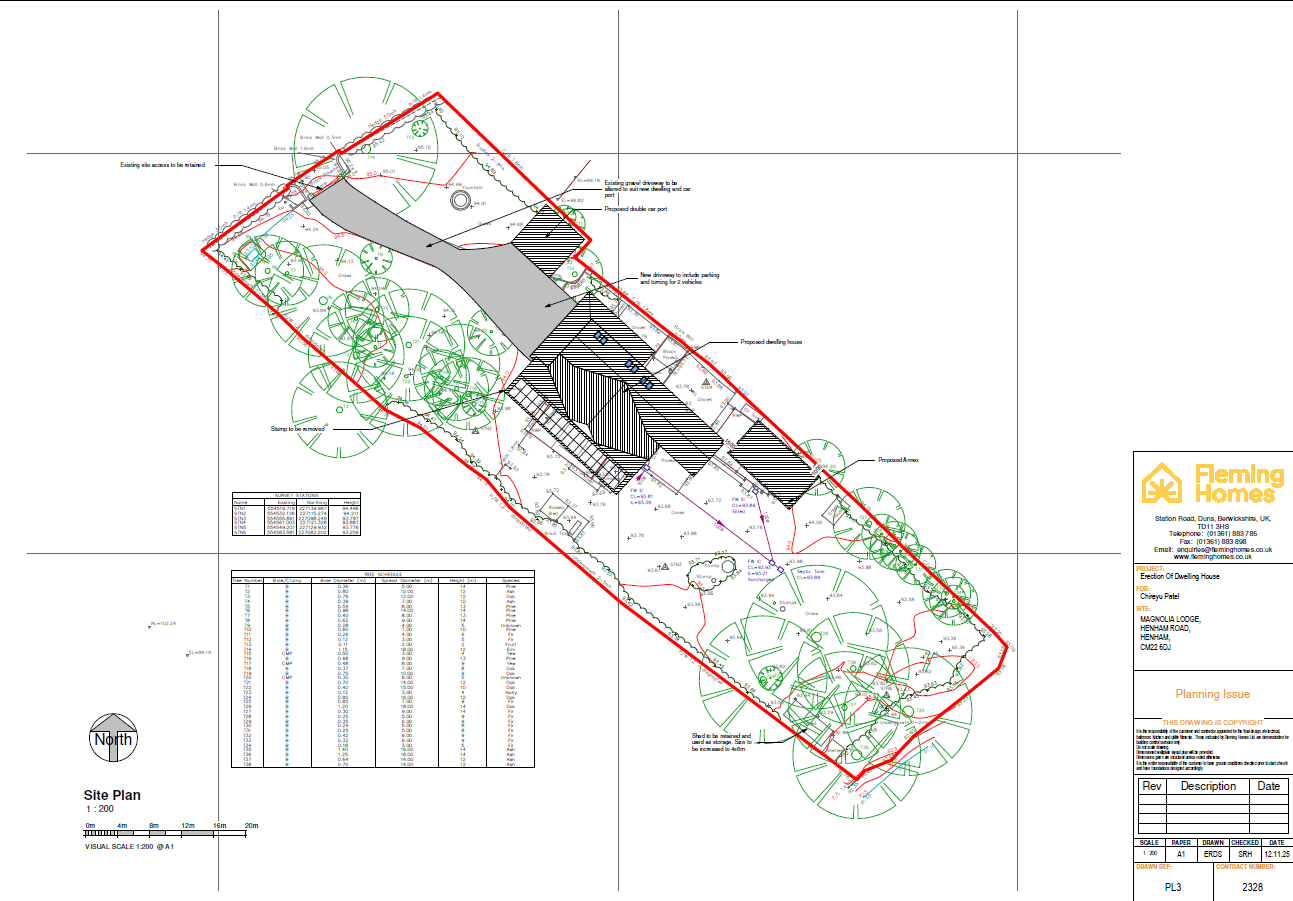
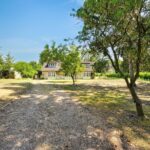
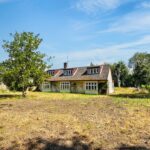
A substantial detached residence set within generous grounds, offering a rare opportunity to either renovate the existing home or create a magnificent new dwelling with full planning permission already in place.
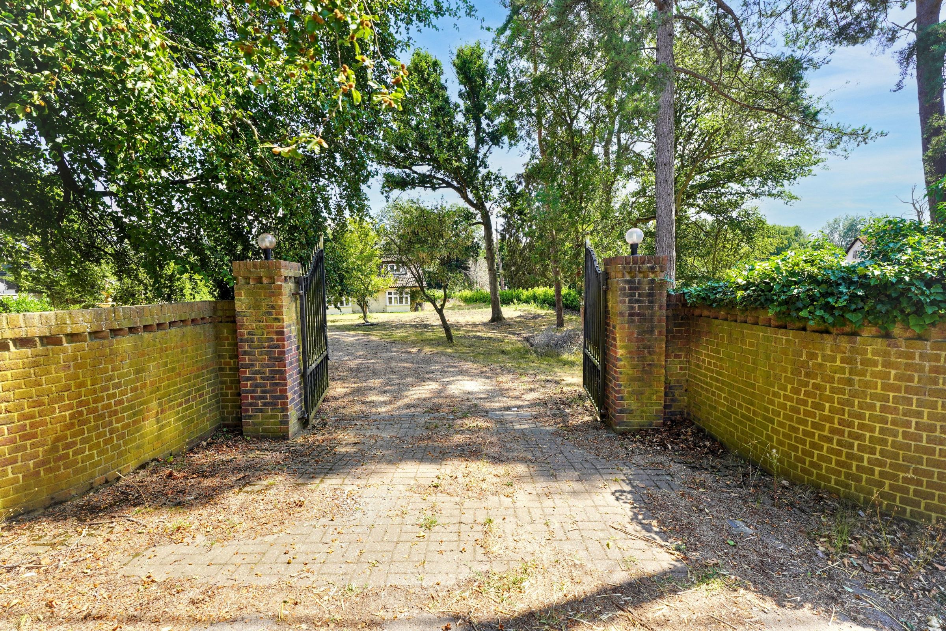
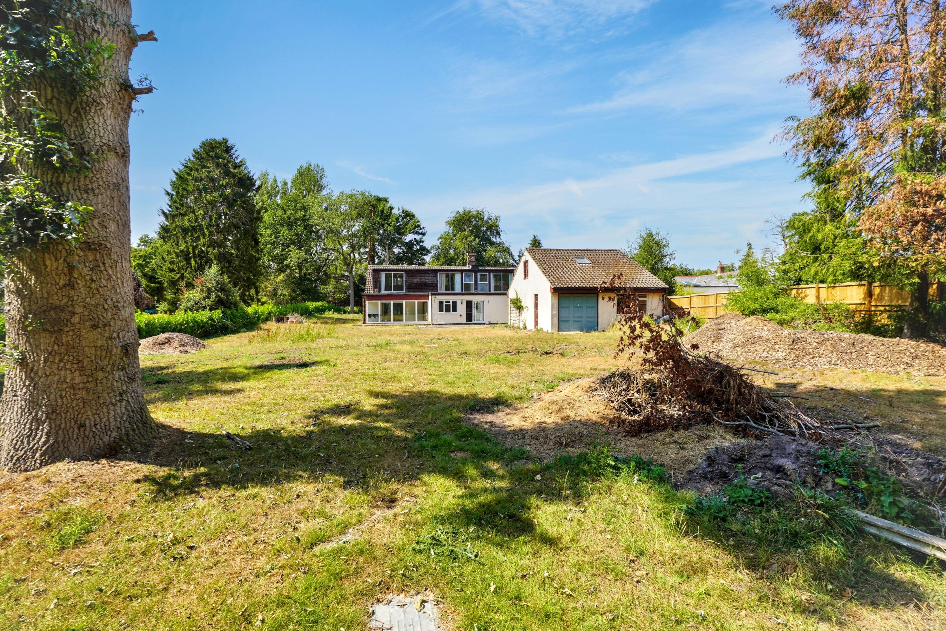
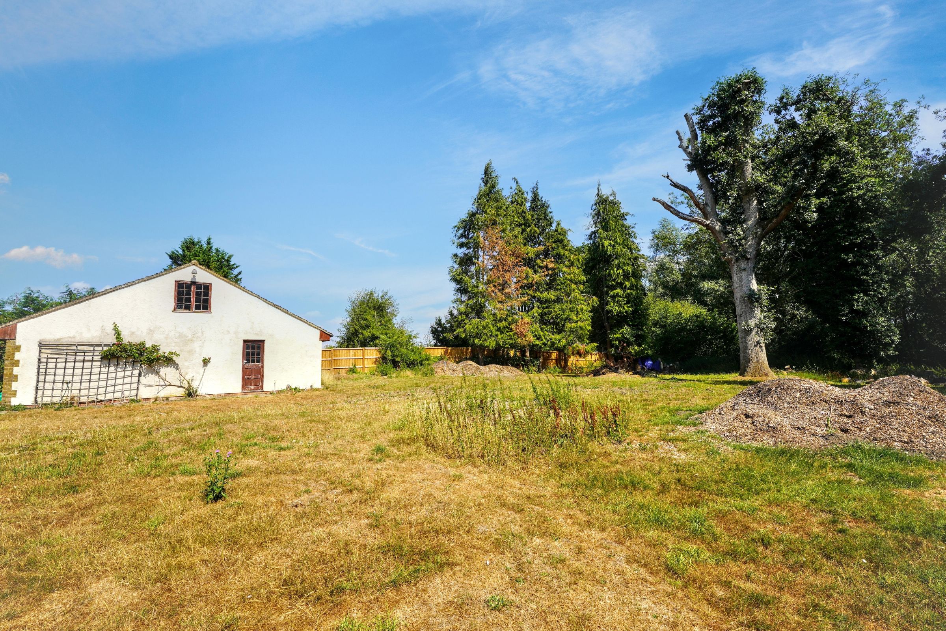
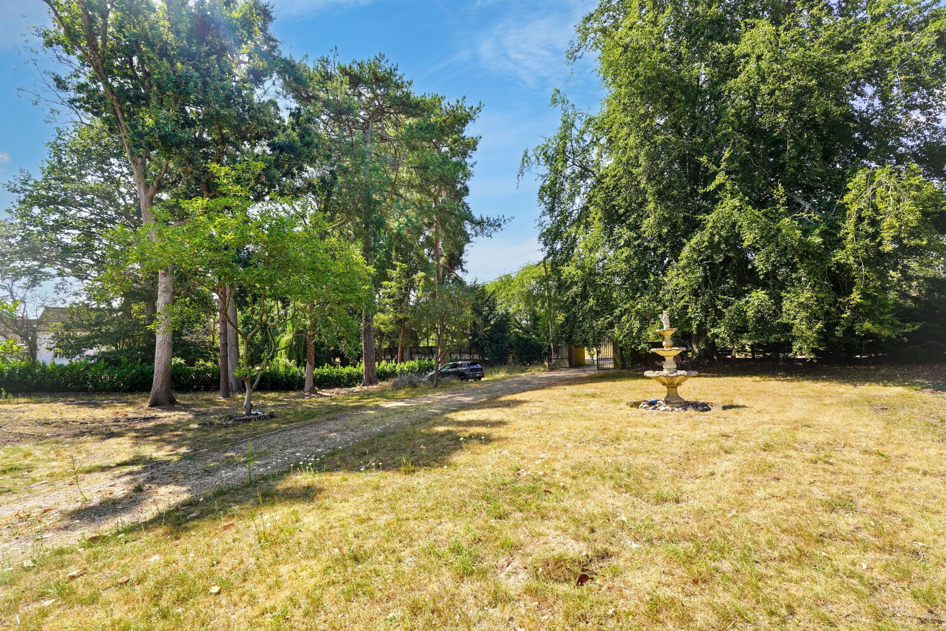
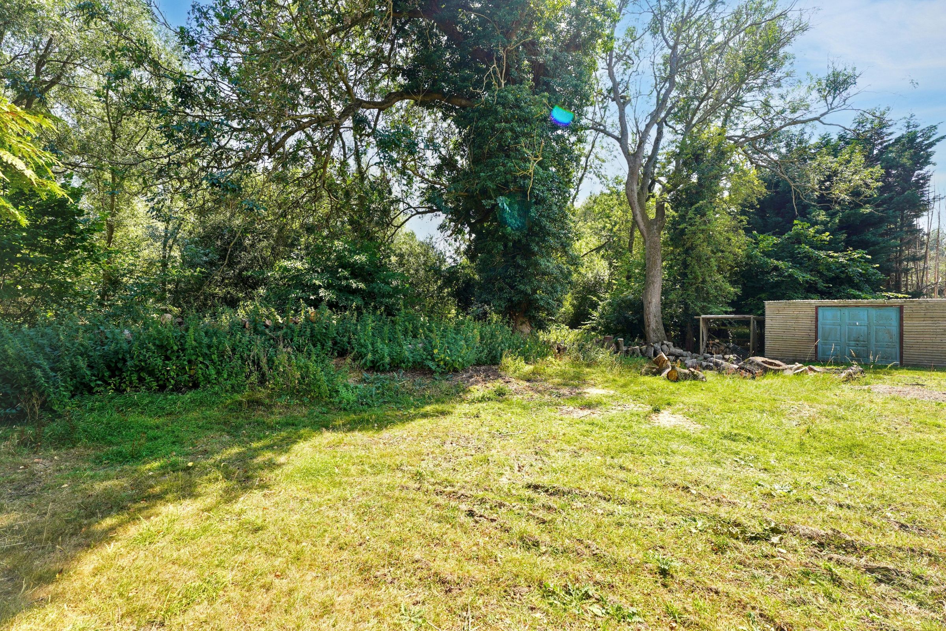
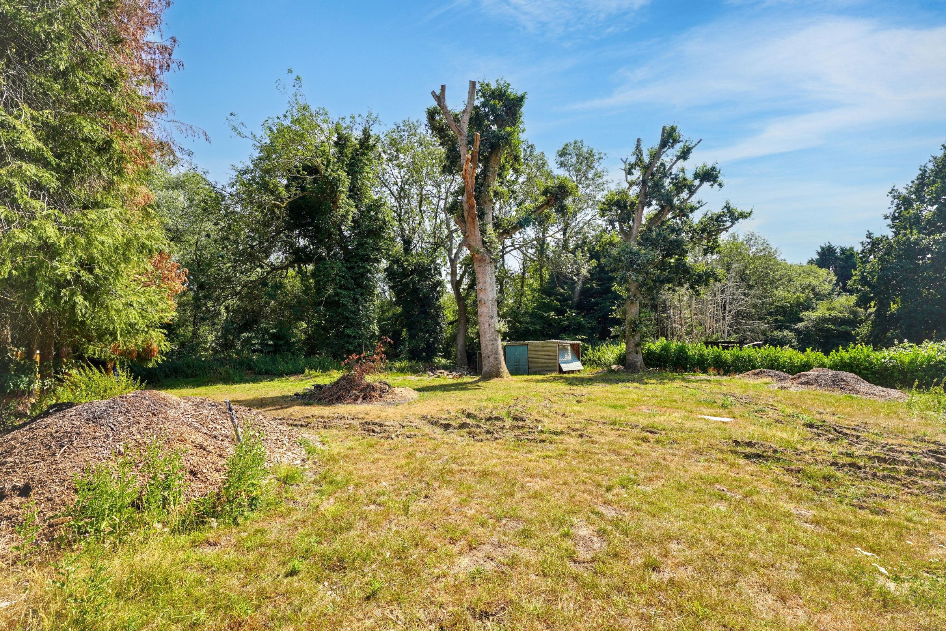
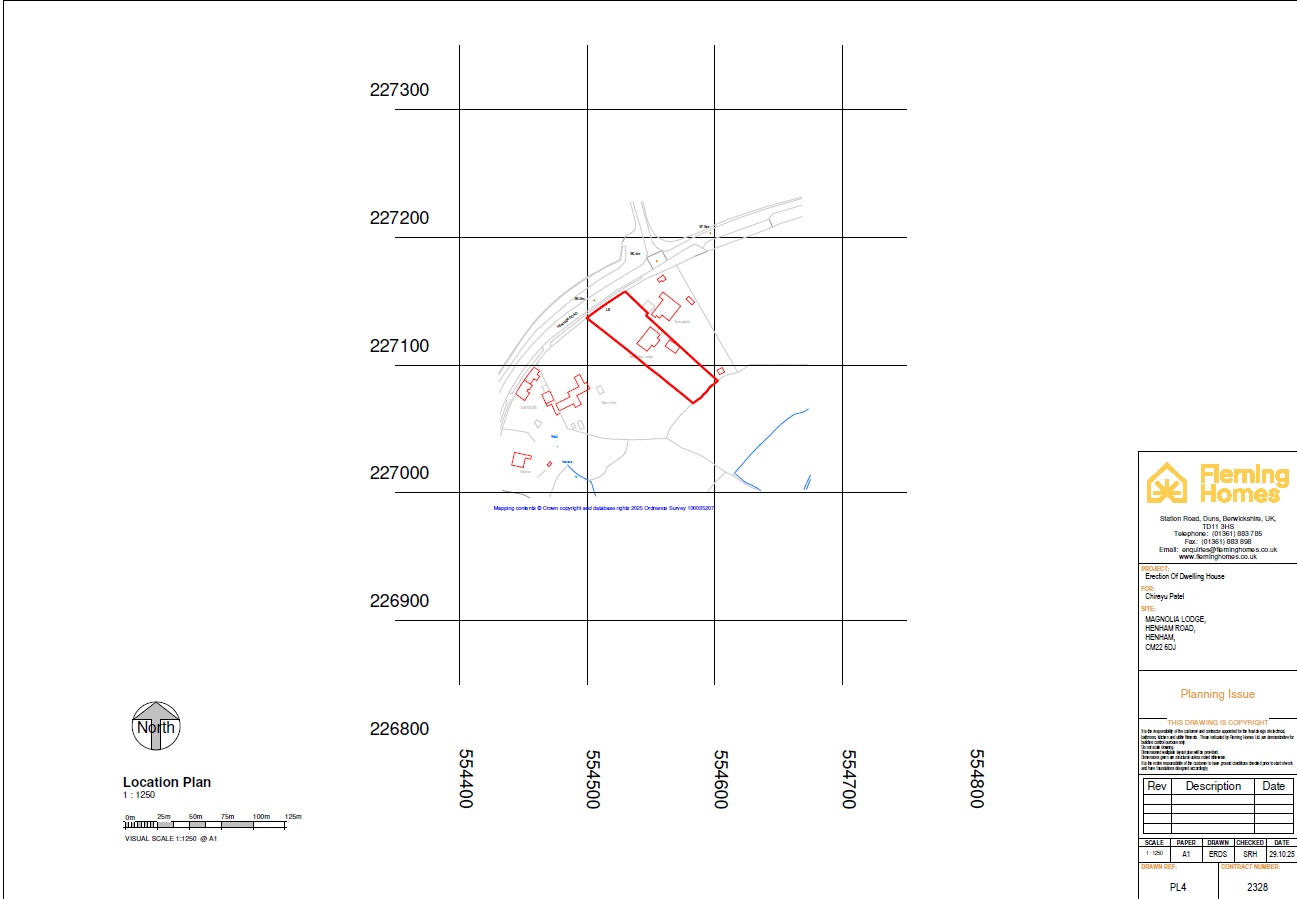
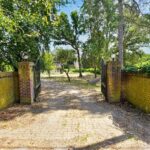
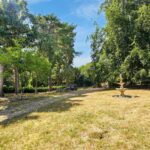
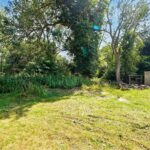
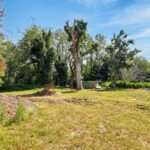
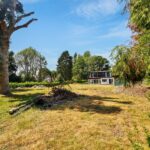
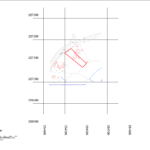
Situated in the highly sought-after village of Henham, Magnolia Lodge occupies an impressive plot with a sweeping driveway, detached garage and beautifully established gardens, providing exceptional privacy and an enviable setting.
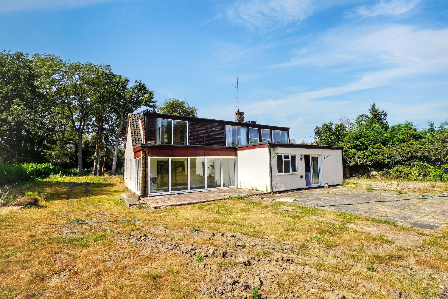
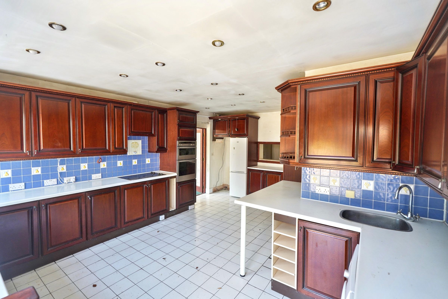
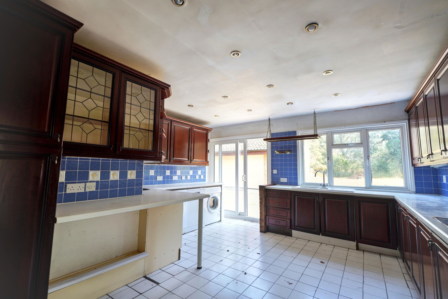
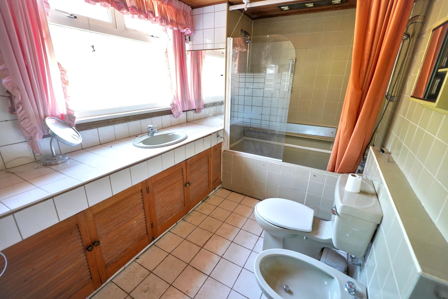
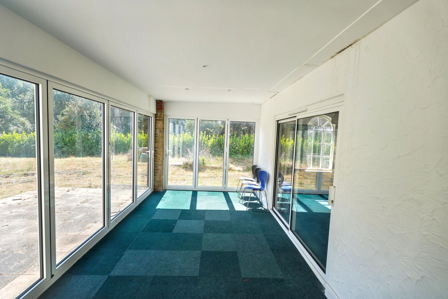
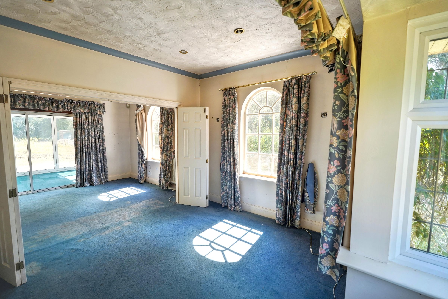
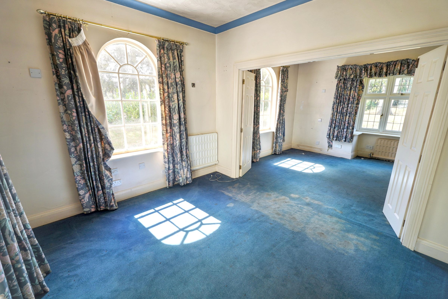
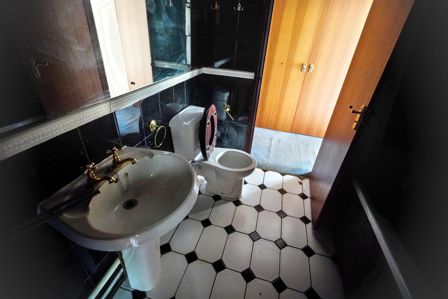
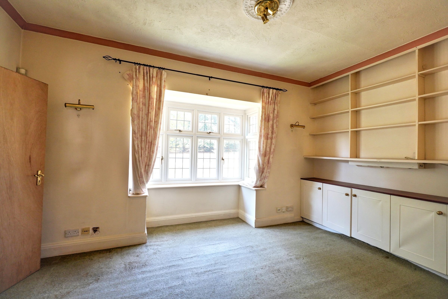
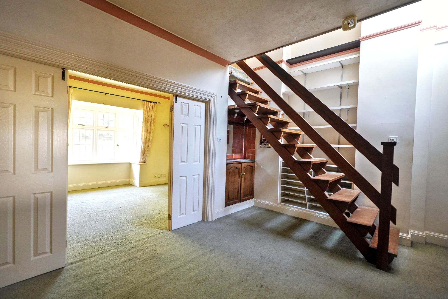
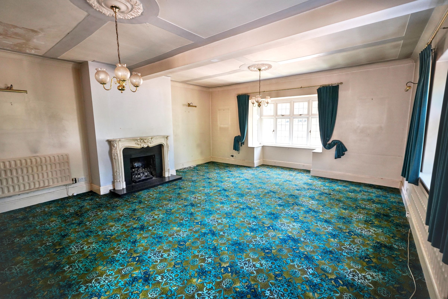
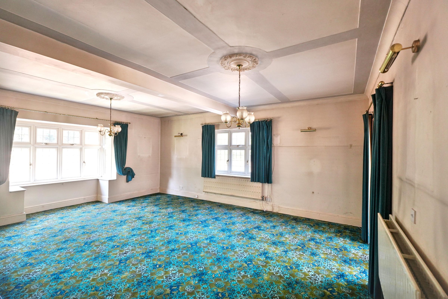
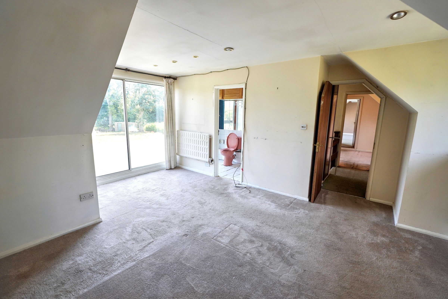
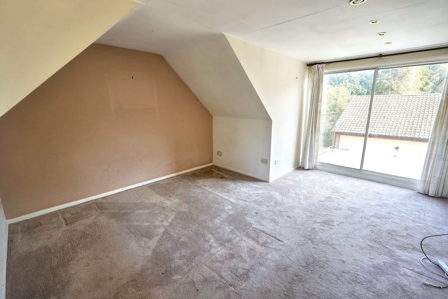
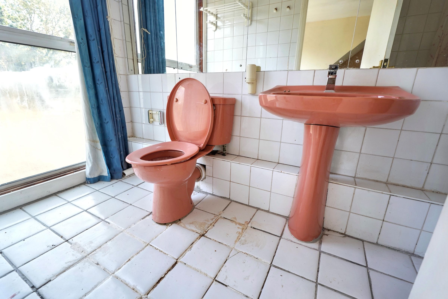
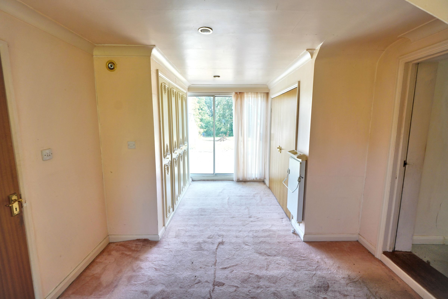
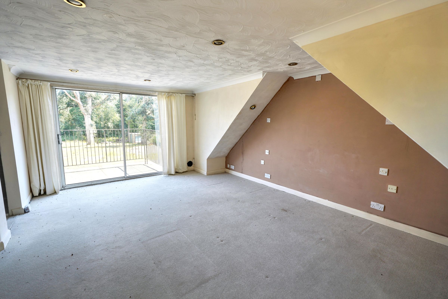
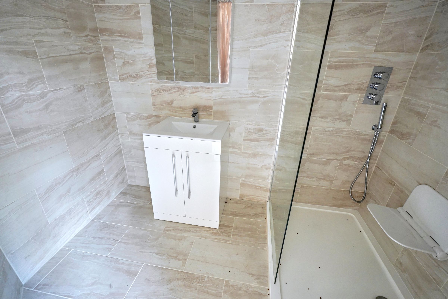
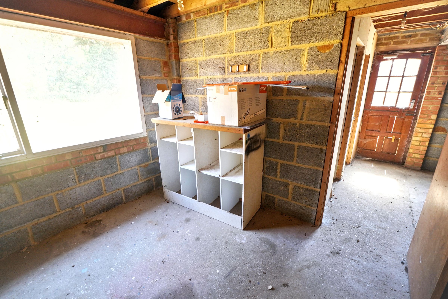
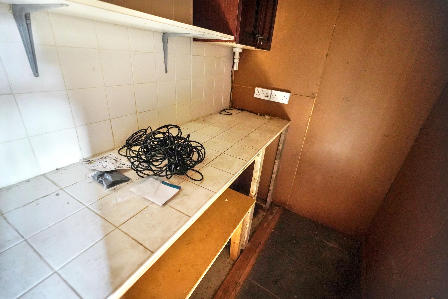
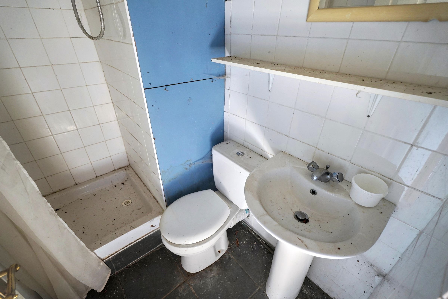
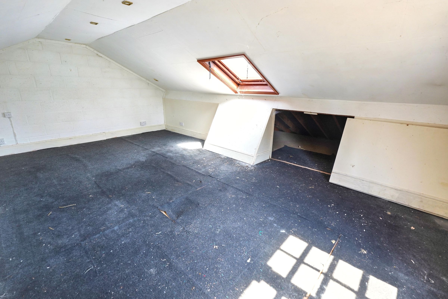
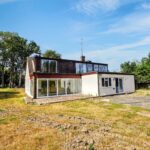
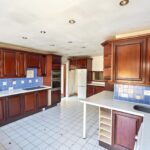
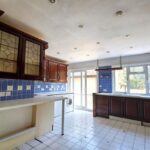
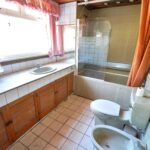
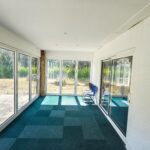
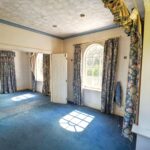
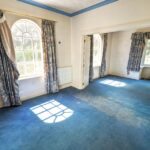
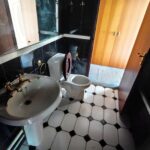
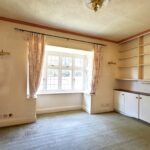
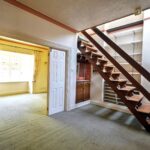
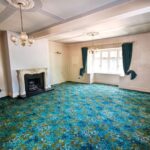
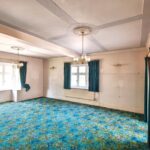
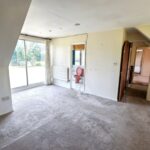
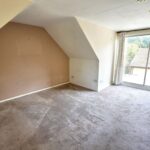
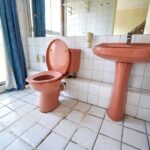
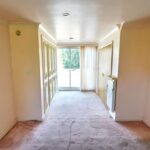
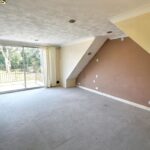
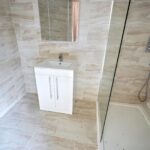
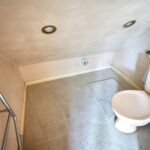
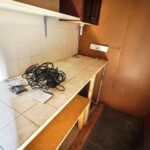
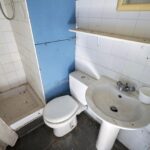
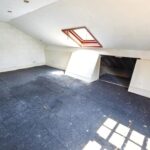
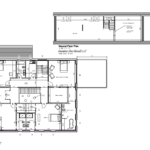
The existing property offers spacious and versatile accommodation, including multiple reception rooms, a large kitchen/breakfast room, garden room, three generous bedrooms, dressing room, two en-suite shower rooms, family bathroom and extensive garaging with additional storage, making it an ideal family home or refurbishment project.
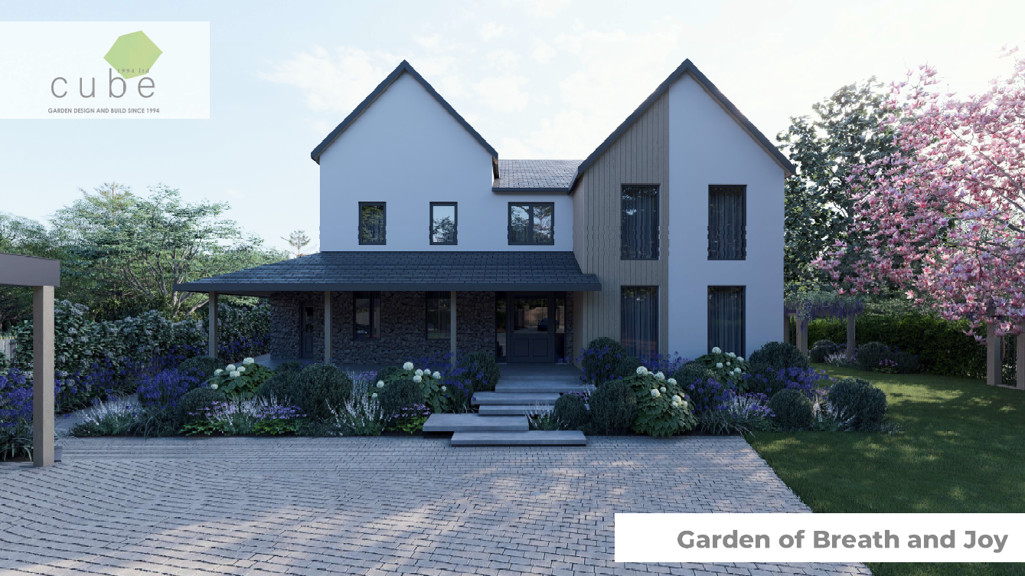
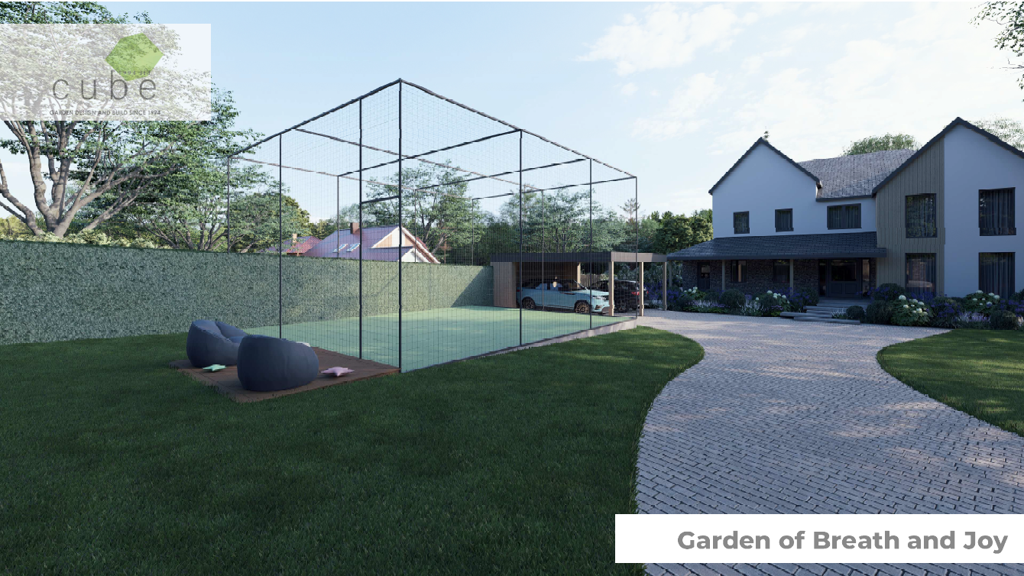
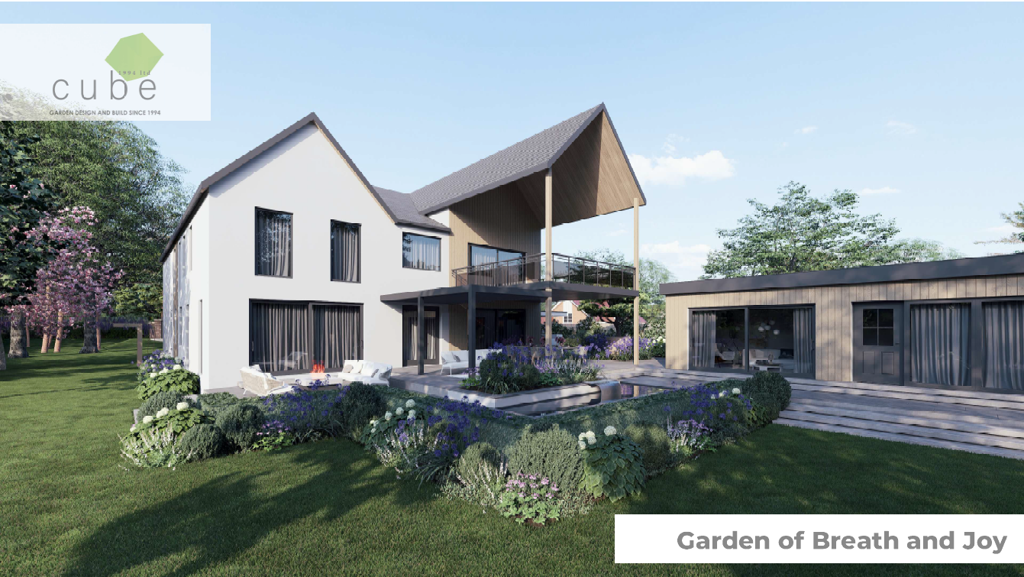
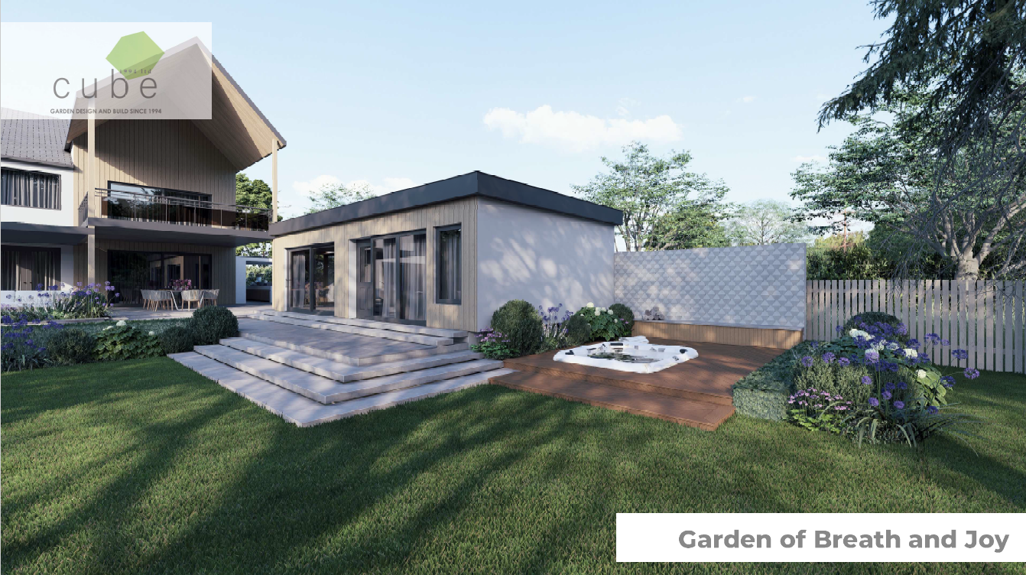
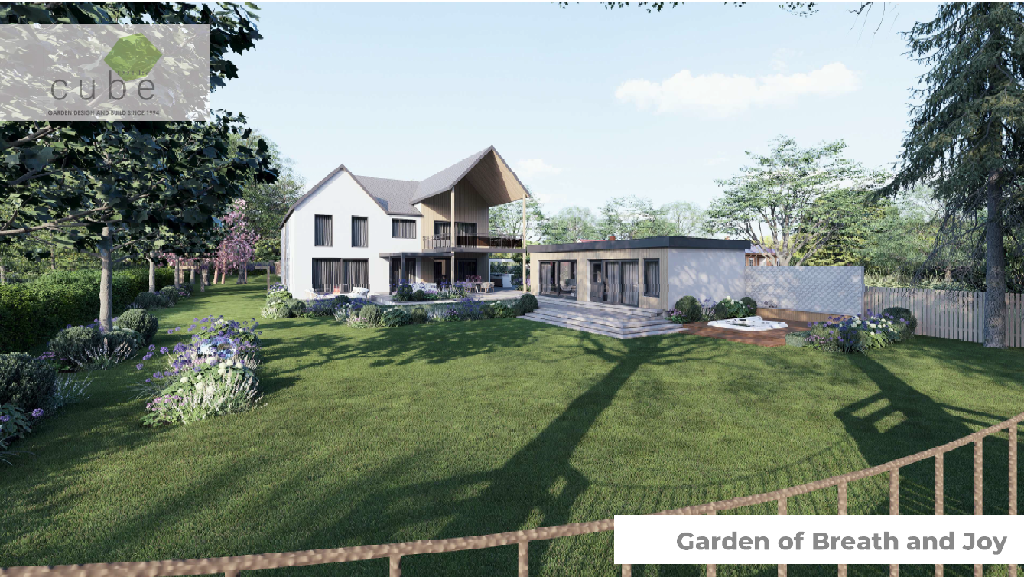
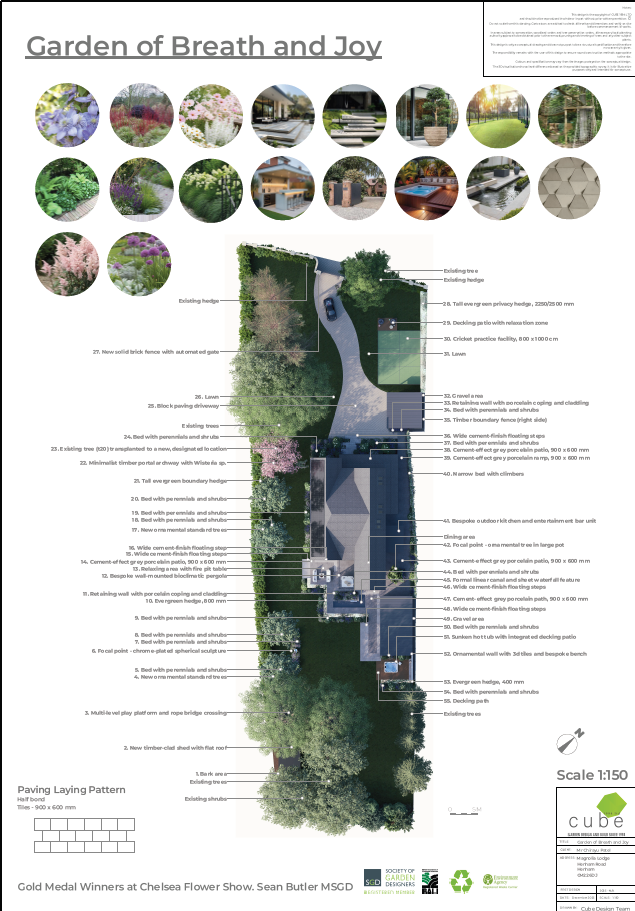
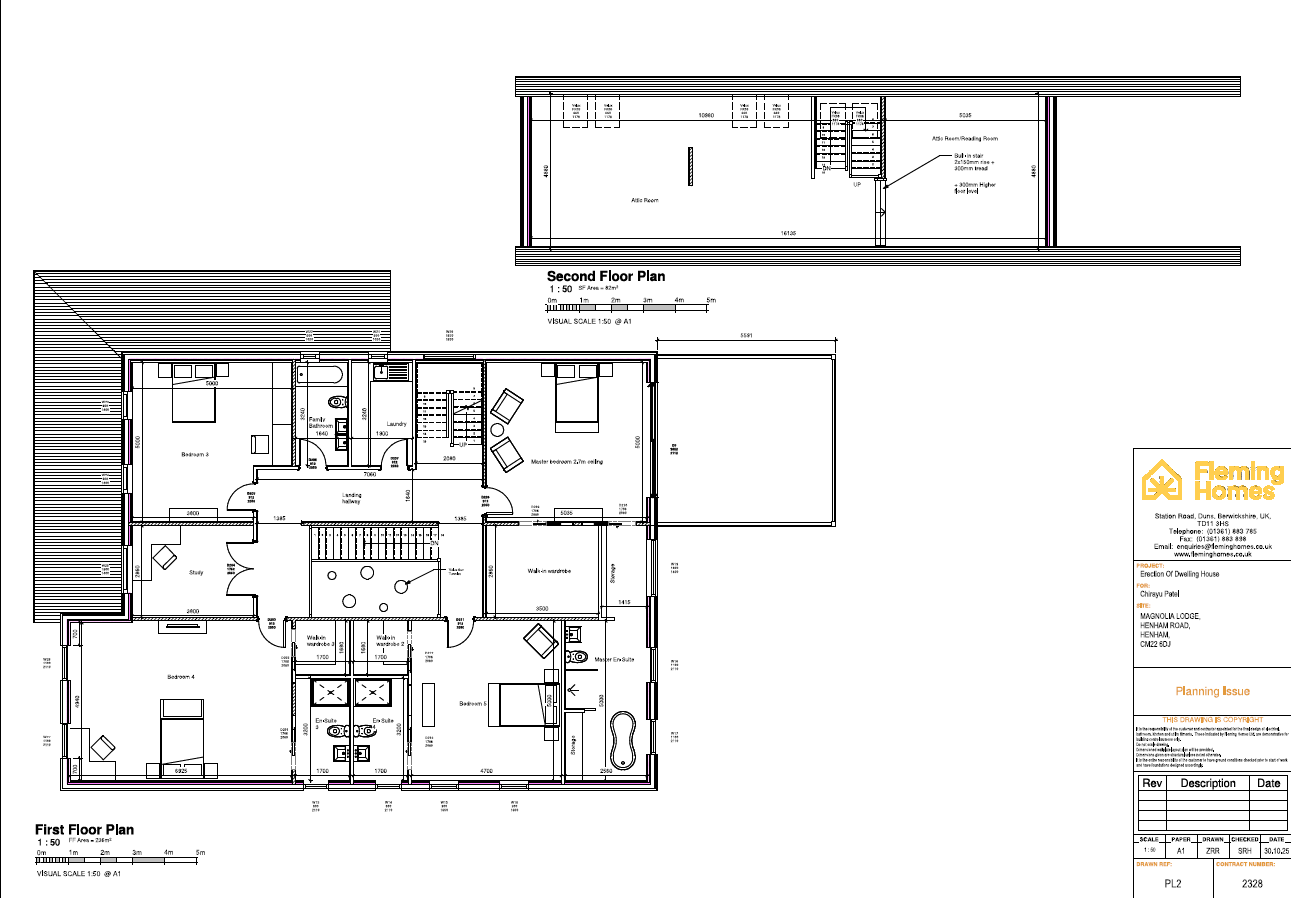
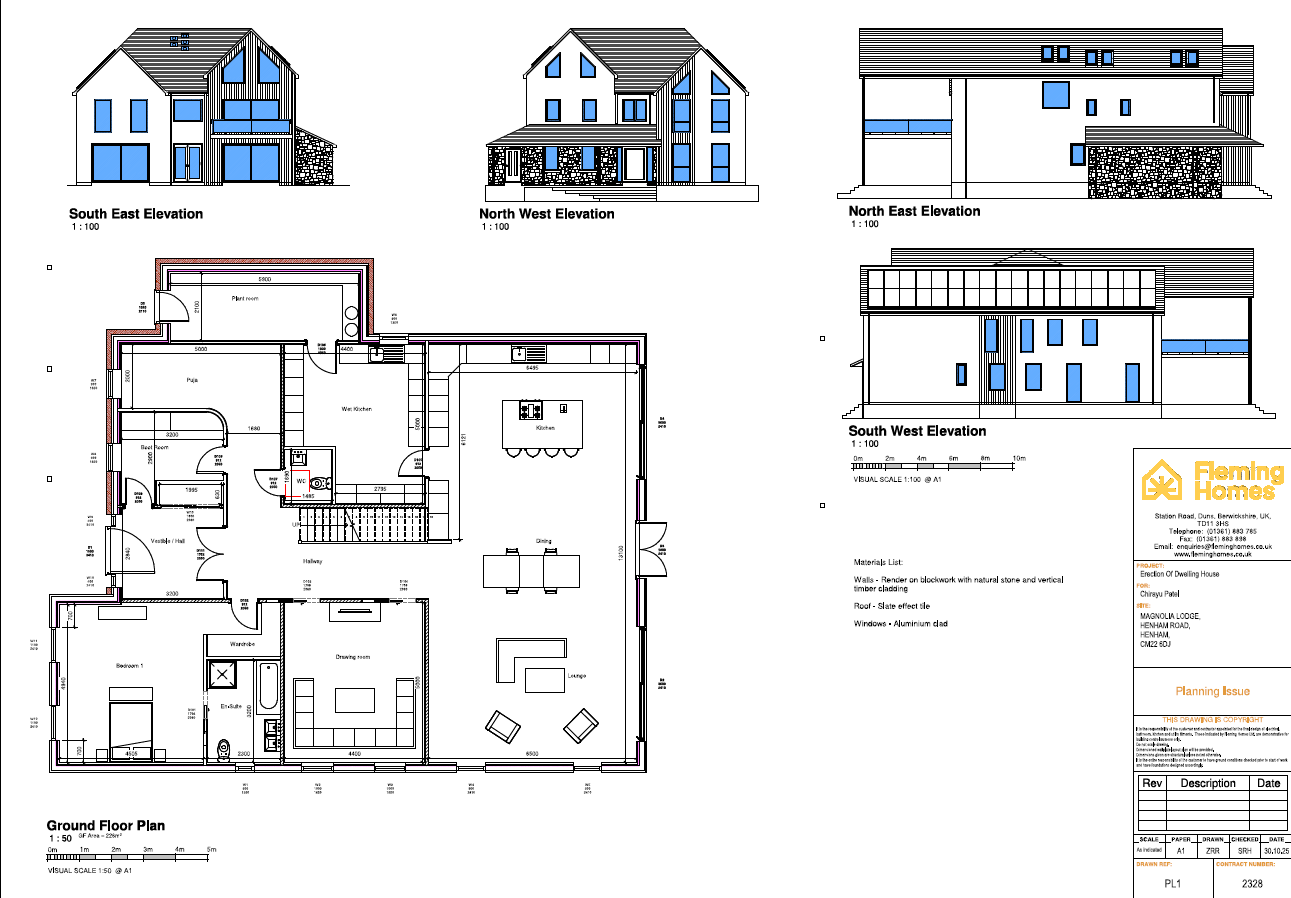
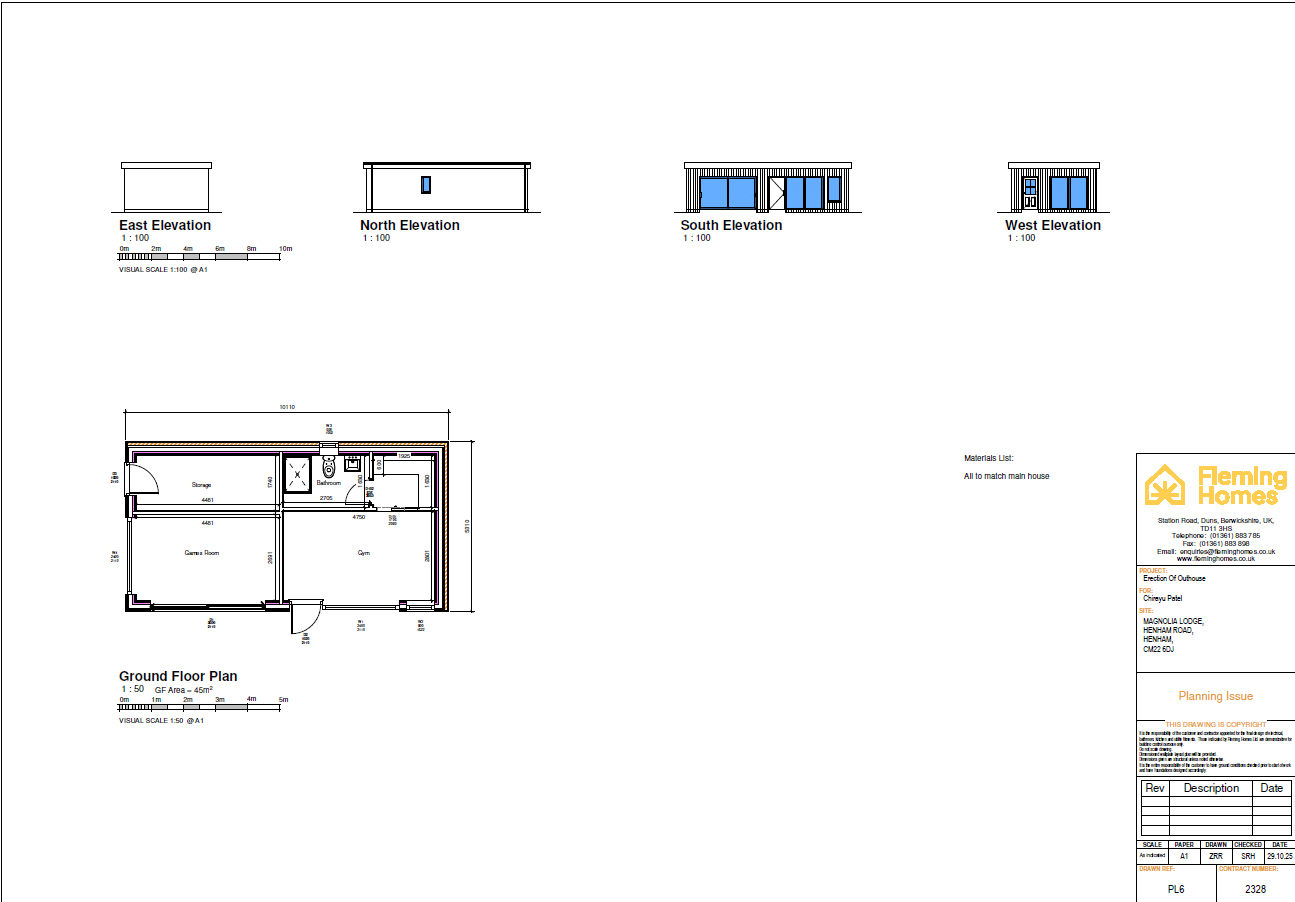
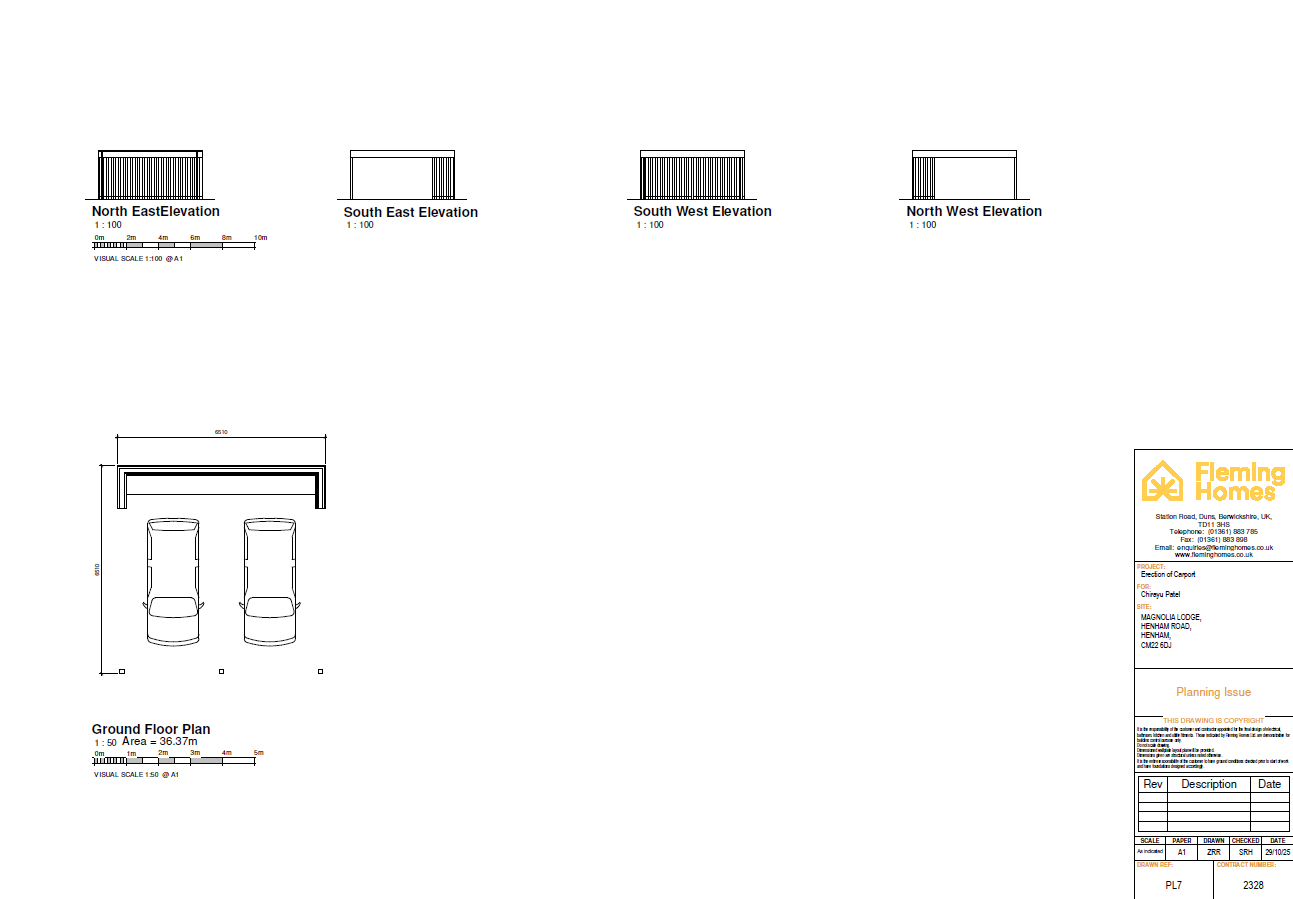
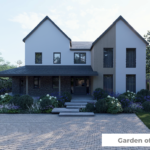
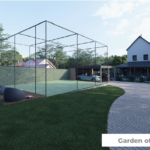
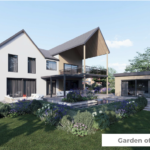
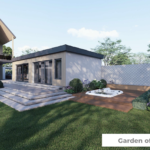
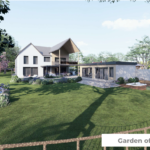
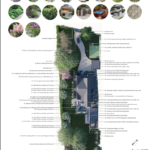
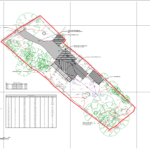
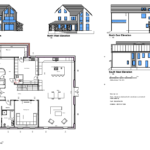
What truly sets this property apart is the full planning permission already granted for the demolition of the existing dwelling and the construction of a stunning contemporary replacement home. Planning permission has been approved by Uttlesford District Council under reference UTT/25/380/FUL, with the approved plans, landscaping scheme and landscaping renders all available for inspection. The vendors have also confirmed that Building Control plans have been submitted, all planning conditions have been satisfied, and the project is ready to commence demolition and construction from 1st October, allowing a purchaser to begin work immediately if desired.
Whether you're looking to modernise and enjoy the existing home, or take advantage of the planning consent to create an exceptional bespoke residence, Magnolia Lodge presents a unique opportunity in one of North Essex's most desirable villages.
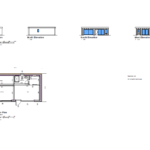
Rendered 3D Images/ layout Plan at the end of the details.
Council Tax Band: G
Tenure: Freehold
Parking options: Driveway, Garage
Garden details: Private Garden
Electricity supply: Mains
Heating: Oil
Water supply: Mains
Sewerage: Septic Tank
ESTATE AGENTS NOTES
IMPORTANT NOTE TO POTENTIAL PURCHASERS & TENANTS:
We endeavour to make our particulars accurate and reliable, however, they do not constitute or form part of an offer or any contract and none is to be relied upon as statements of representation or fact. The services, systems and appliances listed in this specification have not been tested by us and no guarantee as to their operating ability or efficiency is given. All photographs and measurements have been taken as a guide only and are not precise. Floor plans where included are not to scale and accuracy is not guaranteed. If you require clarification or further information on any points, please contact us, especially if you are travelling some distance to view.
POTENTIAL PURCHASERS: Fixtures and fittings other than those mentioned are to be agreed with the seller.
POTENTIAL TENANTS: All properties are available for a minimum of six months, with the exception of short term accommodation. A security deposit of at least one month's rent is required. Rent is to be paid one month in advance. It is the tenant's responsibility to insure any personal possessions.
BUYERS INFORMATION
To conform with government Money Laundering Regulations 2019, we are required to confirm the identity of all prospective buyers.. Please note, we are unable to issue a memorandum of sale until the checks are complete.
REFERRAL FEES
We may refer you to recommended providers of ancillary services such as Conveyancing, Financial Services, Insurance and Surveying. We may receive a commission payment fee or other benefit (known as a referral fee) for recommending their services. You are not under any obligation to use the services of the recommended provider.
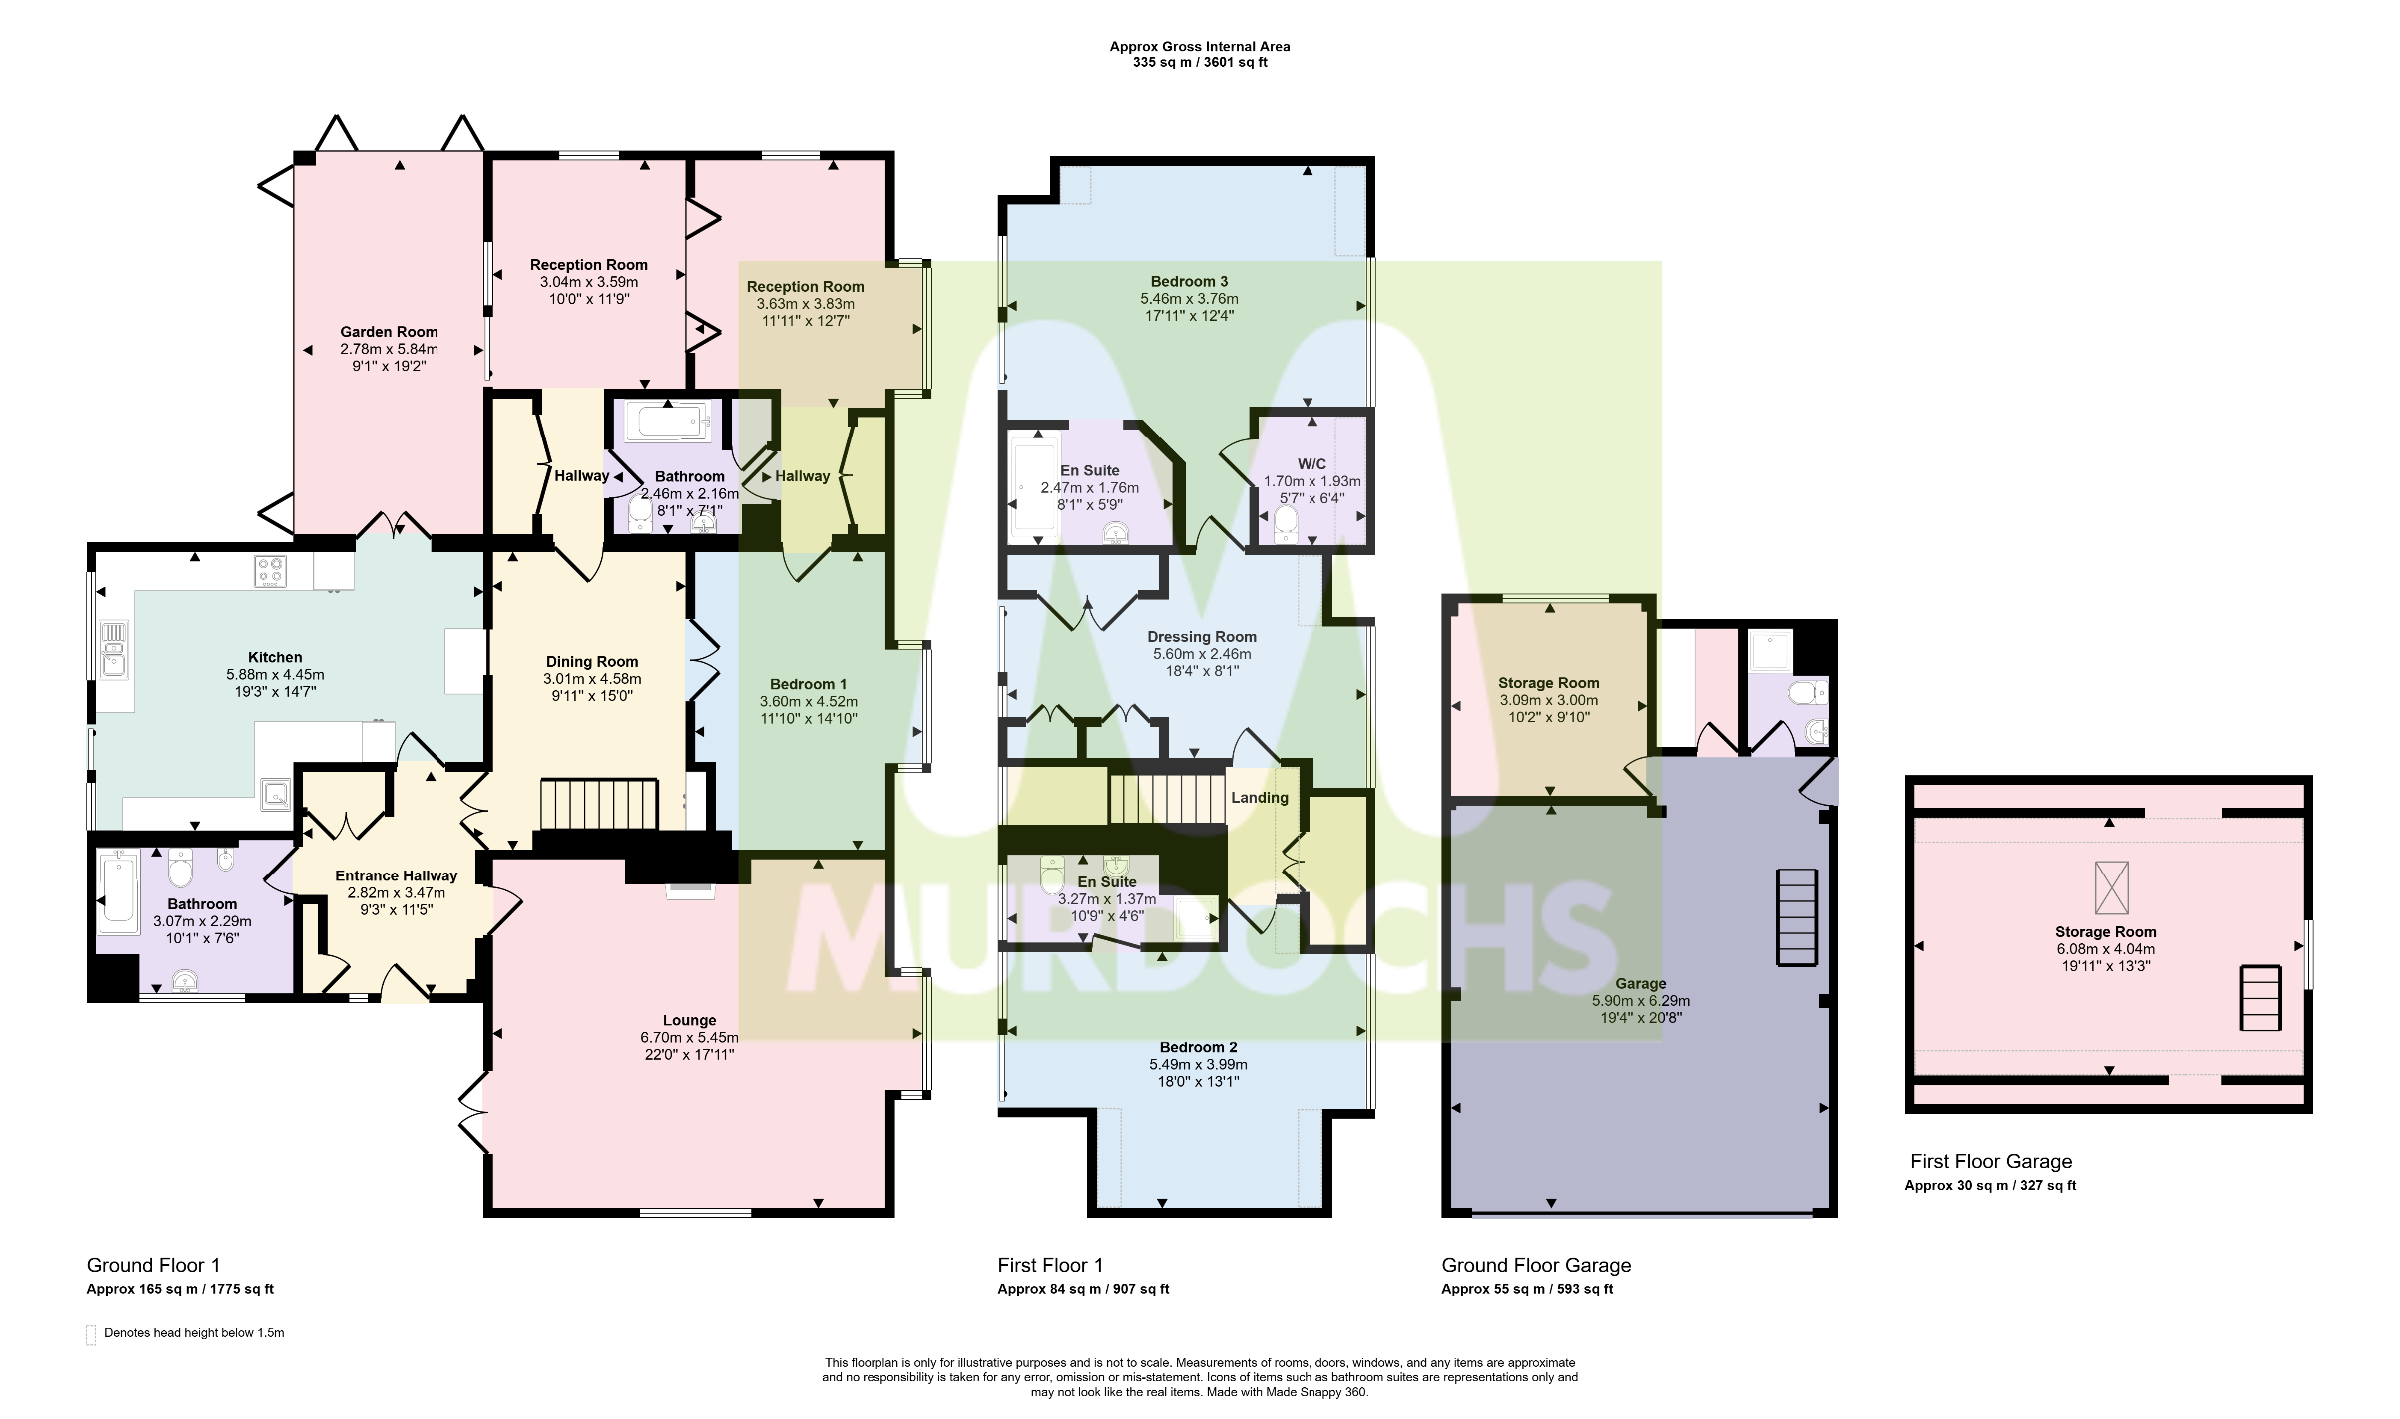
Entrance hall
2.82m x 3.47m (9'3" x 11'5")
Bathroom
3.07m x 2.29m (10'1" x 7'6")
Lounge
6.70m x 5.45m (22'0" x 17'11")
Kitchen
5.88m x 4.45m (19'3" x 14'7")
Garden Room
2.78m x 5.84m (9'1" x 19'2")
Reception Room
3.04m x 3.59m (10'0" x 11'9)
Reception Room
3.63m x 3.83m (11'11" x 12'7")
Bathroom
2.46m x 2.16m (8'1" x 7'1")
Dining Room
3.01m x 4.58m (9'11" x 15'0")
Bedroom 1
3.60m x 4.52m (11'10" x 14'10")
Bedroom 2
5.49m x 3.99m (18'0" x 13'1")
En-suite
3.27m x 1.37m (10'9" x 4'6")
Dressing Room
5.60m x 2.46m (18'4" x 8'1")
Bedroom 3
5.46m x 3.76m (17'11" x 12'4")
En-suite
2.47m x 1.76m (8'1" x 5'9")
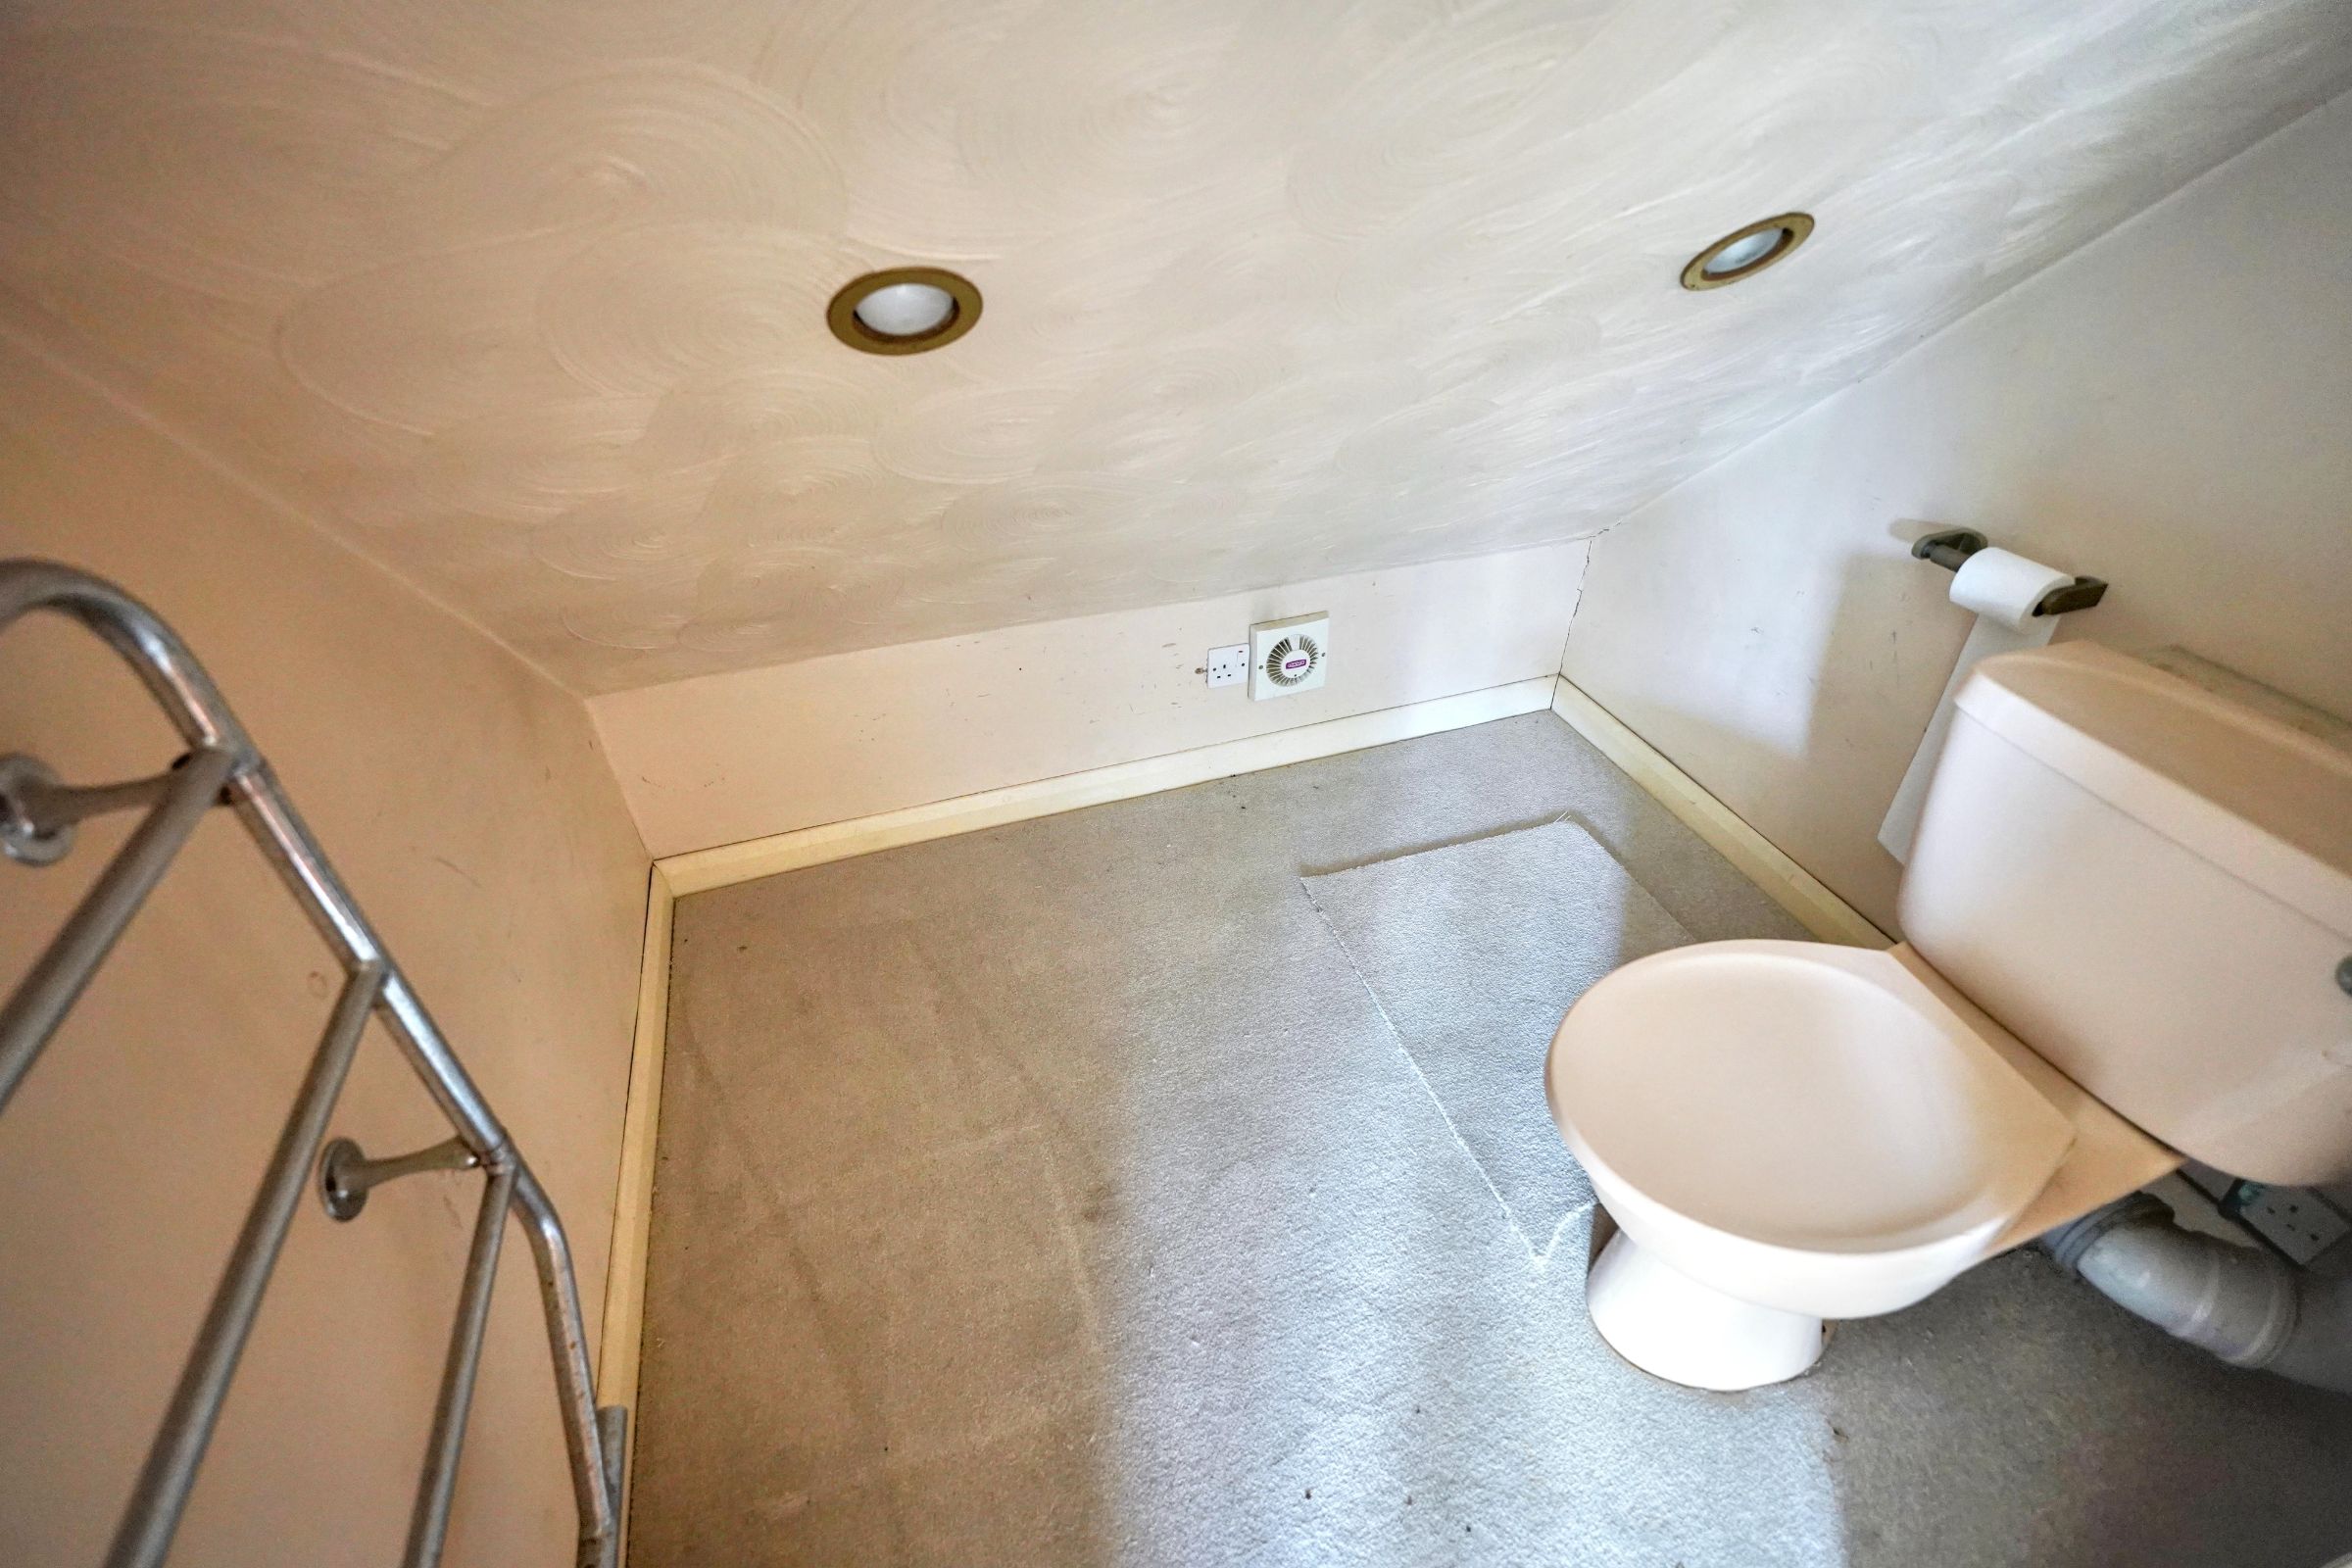
WC
1.70m x 1.93m (5'7" x 6'4")
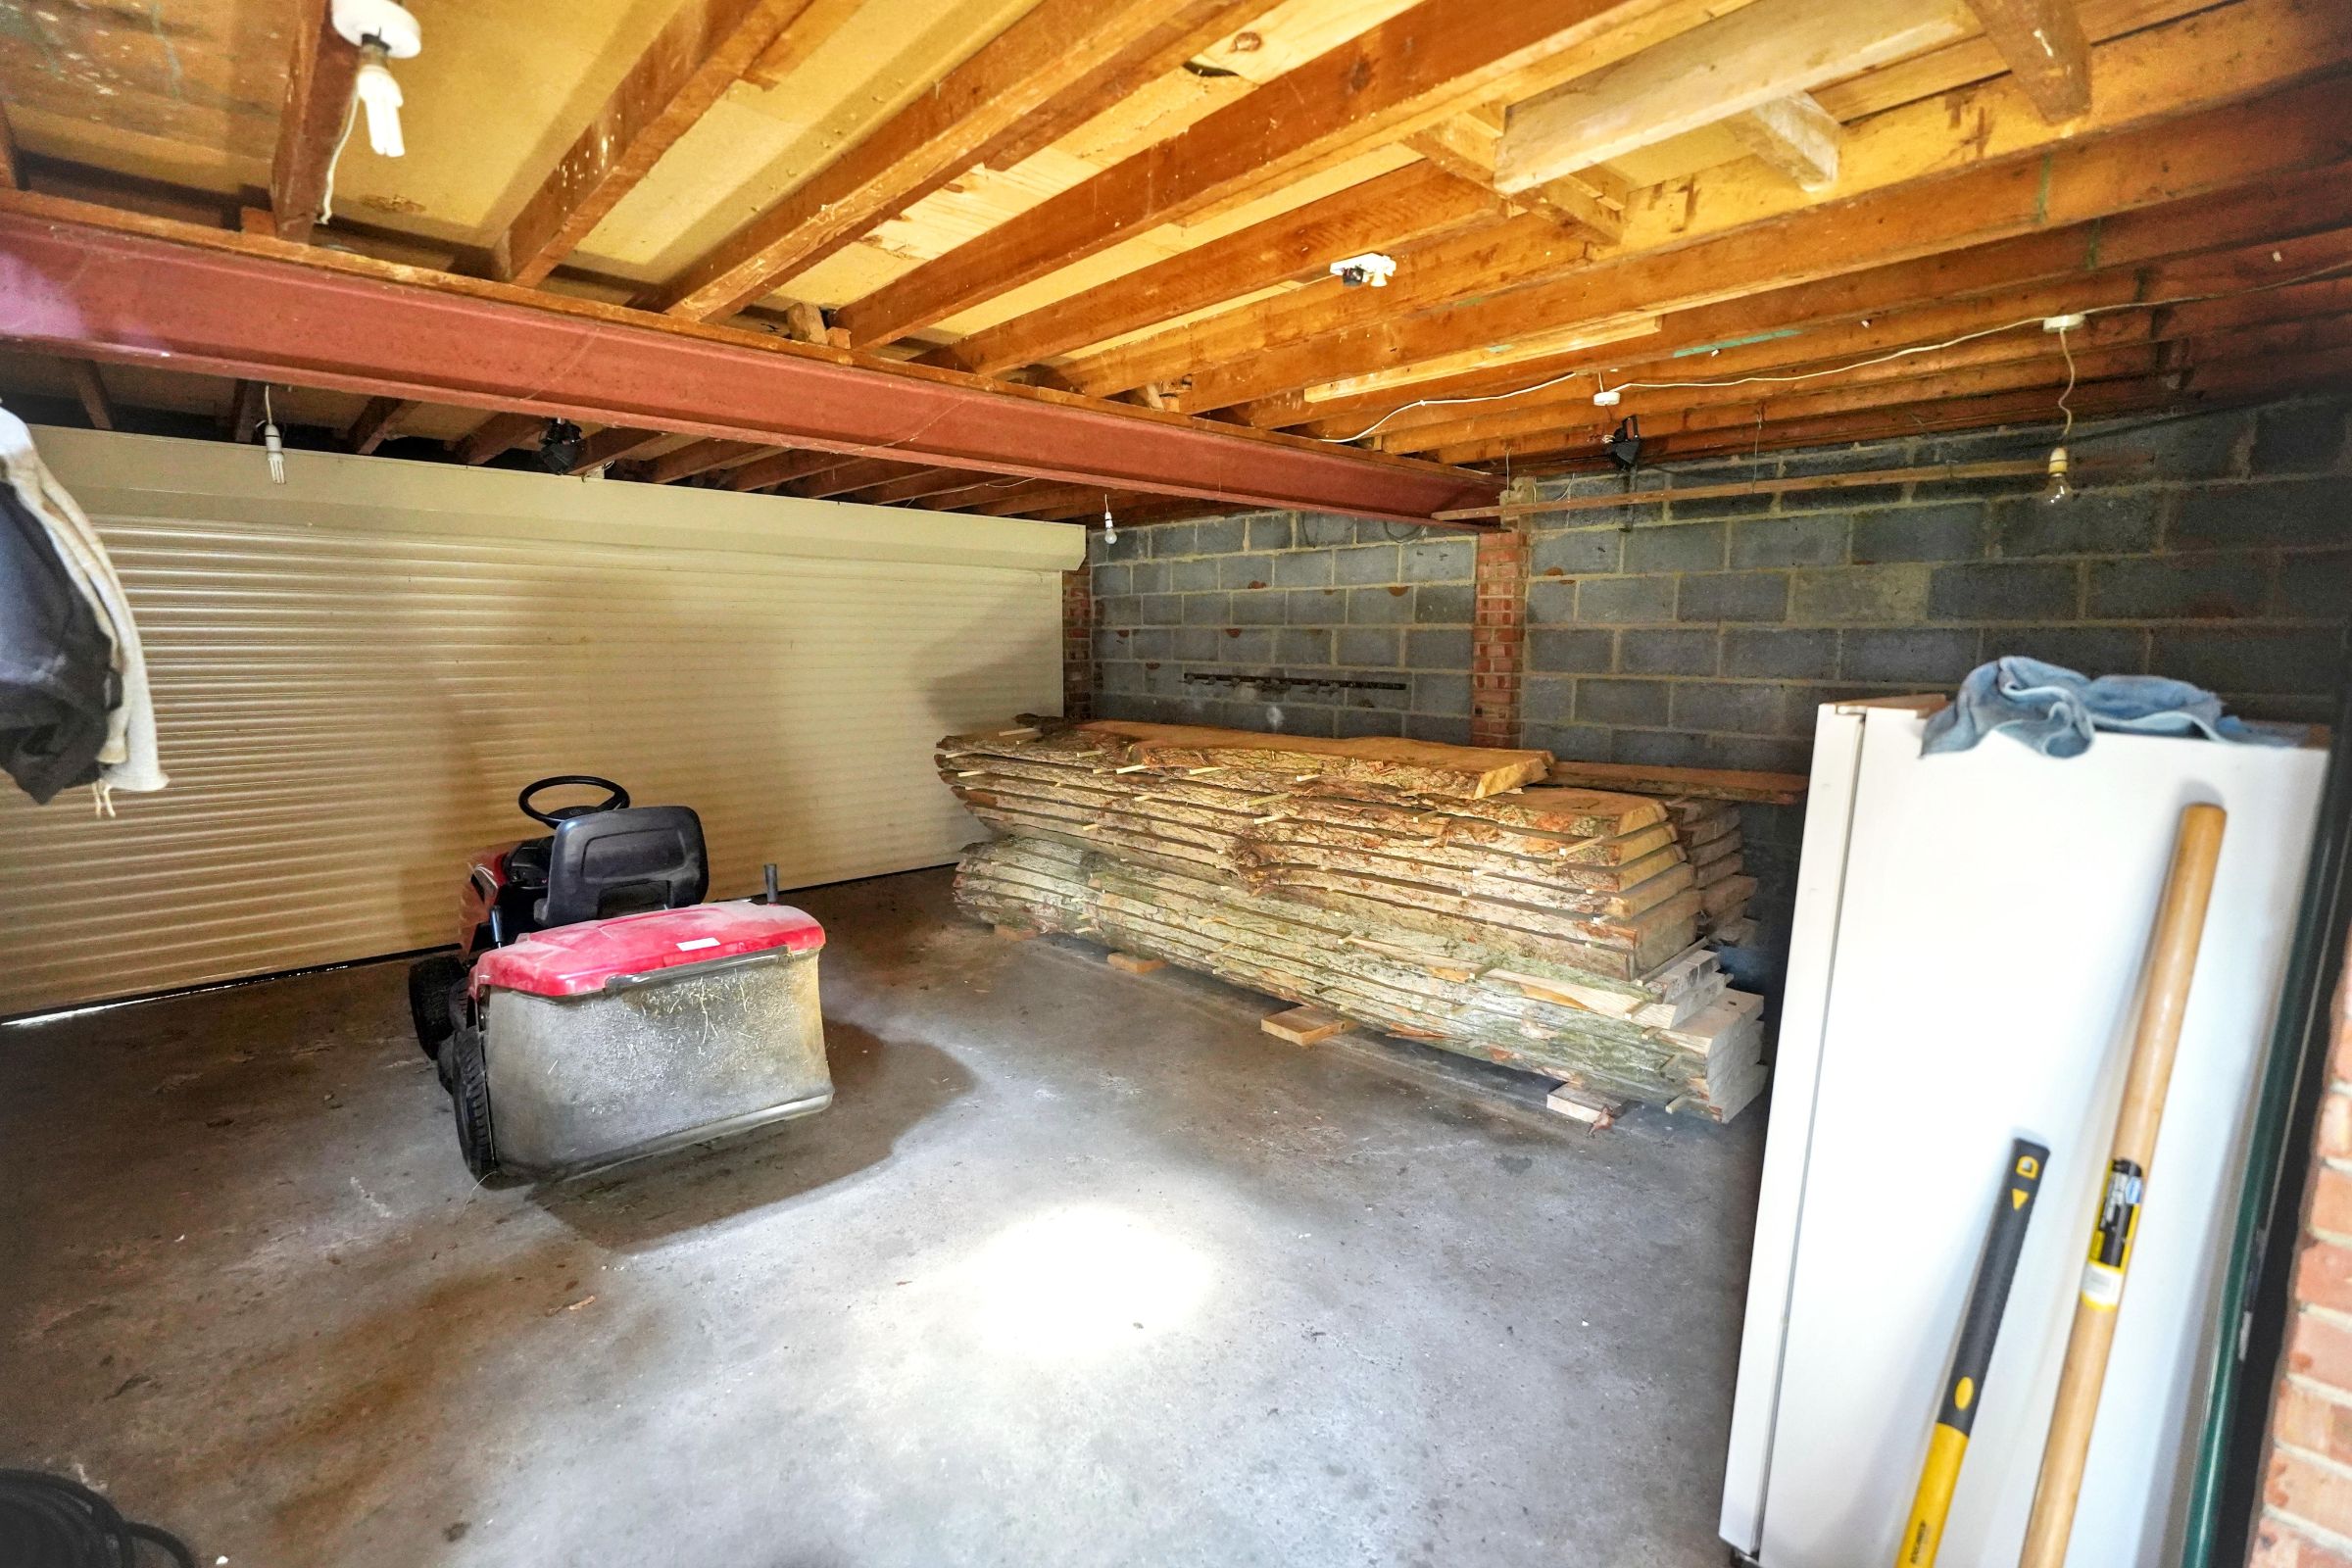
Garage
5.90m x 6.29m (19'4" x 20'8")
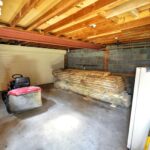
Storage Room
3.09m x 3.00m (10'2" x 9'10")
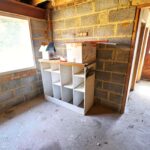
Storage Room
6.08m x 4.04m (19'11" x 13'3")
1 Station Rd, Stansted Mountfitchet, CM24 8BE