




NO ONWARD CHAIN- Situated in a quiet and highly sought-after location within the charming village of Stansted Mountfitchet, this impressive six-bedroom detached family home offers generous living space, thoughtful extensions, and a beautifully landscaped south-facing rear garden.
Upon entering the property, you are welcomed by a bright and spacious entrance hallway which sets the tone for the rest of the home. The hallway leads to a substantial main lounge, featuring patio doors that open directly onto the rear garden, creating a wonderful indoor-outdoor flow. Adjacent to this is a light-filled and spacious dining room, also benefitting from access to the garden, making it ideal for both everyday family living and entertaining.
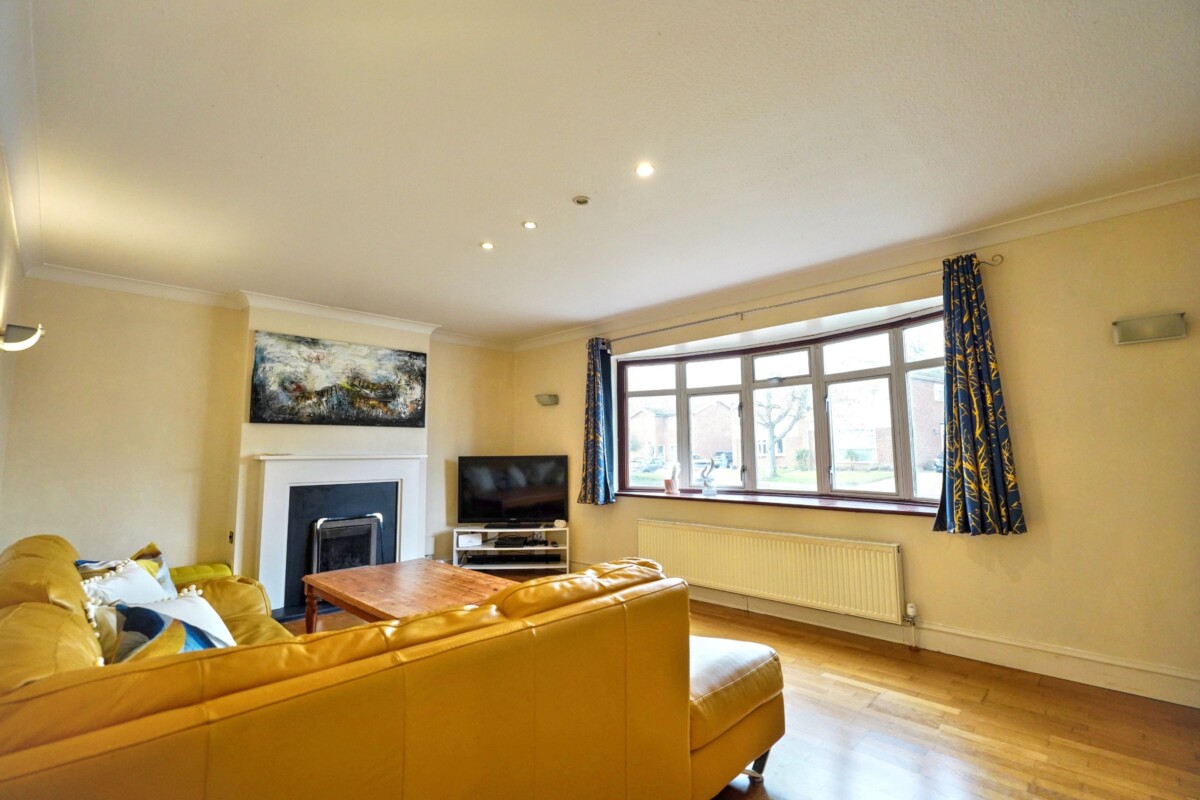
Opposite these rooms is a second generously sized reception room, boasting an attractive bay window, providing a versatile space that could be used as a formal lounge, family room, or snug. Completing the ground floor is a contemporary fitted kitchen offering ample storage and worktop space, with direct access to the garden, as well as a convenient downstairs W/C.
The first floor continues to impress, offering four well-proportioned double bedrooms, with the principal bedroom benefitting from a en suite shower room. There are also two comfortable single bedrooms, and additional space currently suitable for a home gym or flexible use area, allowing the layout to adapt to a variety of lifestyles. A family bathroom serves the remaining bedrooms.
The property has been thoughtfully and impressively extended, maximising both space and functionality throughout. Externally, the south-facing rear garden has been landscaped and features a large patio area, perfect for outdoor dining and enjoying the sun. Further benefits include a double garage, providing excellent parking and storage options.
This exceptional home combines generous accommodation, versatility, and an enviable village location, making it an ideal choice for families seeking space, comfort, and convenience.
Council Tax Band: E
Tenure: Freehold
Parking options: Driveway, On Street
Garden details: Enclosed Garden, Private Garden, Rear Garden
Electricity supply: Mains
Water supply: Mains
Sewerage: Mains
ESTATE AGENTS NOTES
IMPORTANT NOTE TO POTENTIAL PURCHASERS & TENANTS:
We endeavour to make our particulars accurate and reliable, however, they do not constitute or form part of an offer or any contract and none is to be relied upon as statements of representation or fact. The services, systems and appliances listed in this specification have not been tested by us and no guarantee as to their operating ability or efficiency is given. All photographs and measurements have been taken as a guide only and are not precise. Floor plans where included are not to scale and accuracy is not guaranteed. If you require clarification or further information on any points, please contact us, especially if you are travelling some distance to view.
POTENTIAL PURCHASERS: Fixtures and fittings other than those mentioned are to be agreed with the seller.
POTENTIAL TENANTS: All properties are available for a minimum of six months, with the exception of short term accommodation. A security deposit of at least one month's rent is required. Rent is to be paid one month in advance. It is the tenant's responsibility to insure any personal possessions.
BUYERS INFORMATION
To conform with government Money Laundering Regulations 2019, we are required to confirm the identity of all prospective buyers.. Please note, we are unable to issue a memorandum of sale until the checks are complete.
REFERRAL FEES
We may refer you to recommended providers of ancillary services such as Conveyancing, Financial Services, Insurance and Surveying. We may receive a commission payment fee or other benefit (known as a referral fee) for recommending their services. You are not under any obligation to use the services of the recommended provider.
Lounge
6.02m x 5.32m (19'9" x 17'5")
Garage
4.46m x 5.67m (14'8" x 18'7")
Lounge/diner
2.56m x 3.34m (8'5" x 10'11")
Kitchen
3.16m x 3.98m (10'4" x 13'1")
Living room
5.89m x 3.75m (19'4" x 12'4")
WC
Bedroom 1
3.00m x 3.88m (9'10" x 12'9")
En-suite
1.78m x 1.52m (5'10" x 5'0")
Bedroom 2
3.59m x 2.88m (11'9" x 9'5")
Bedroom 3
3.57m x 2.87m (11'9" x 9'5")
Bedroom 4
3.00m x 3.29m (9'10" x 10'10")
Bathroom
1.80m x 1.94m (5'11" x 6'4")
Bedroom 5
2.73m x 2.18m (8'11" x 7'2")
Bedroom 6
2.12m x 2.89m (6'11" x 9'6")


1 Station Rd, Stansted Mountfitchet, CM24 8BE