
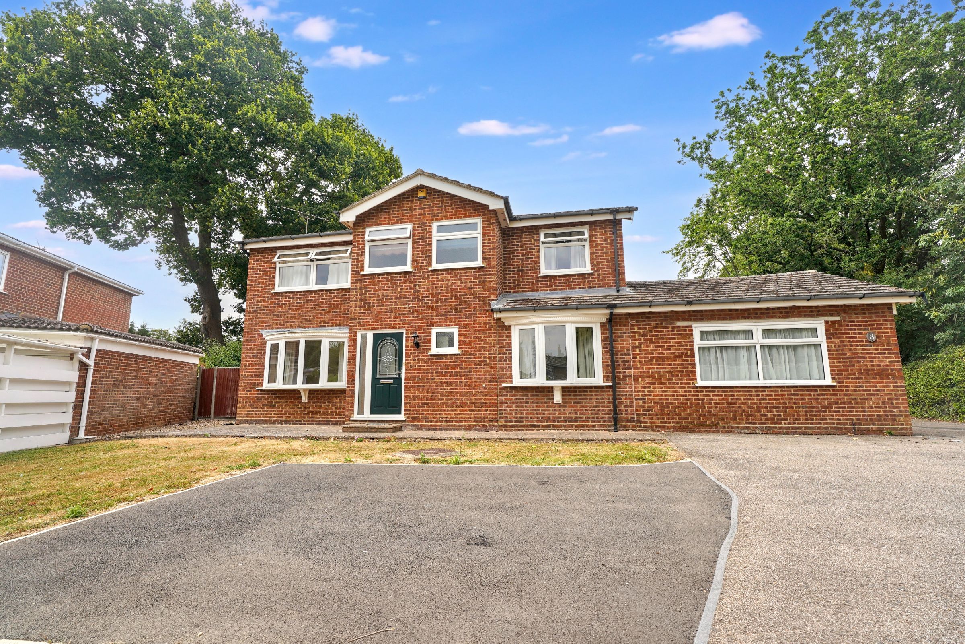
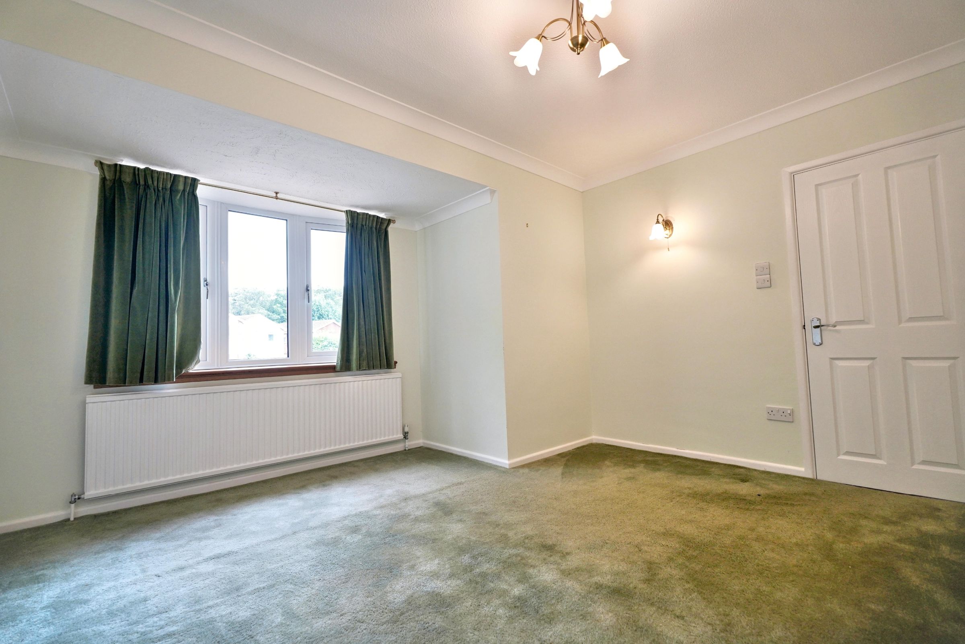
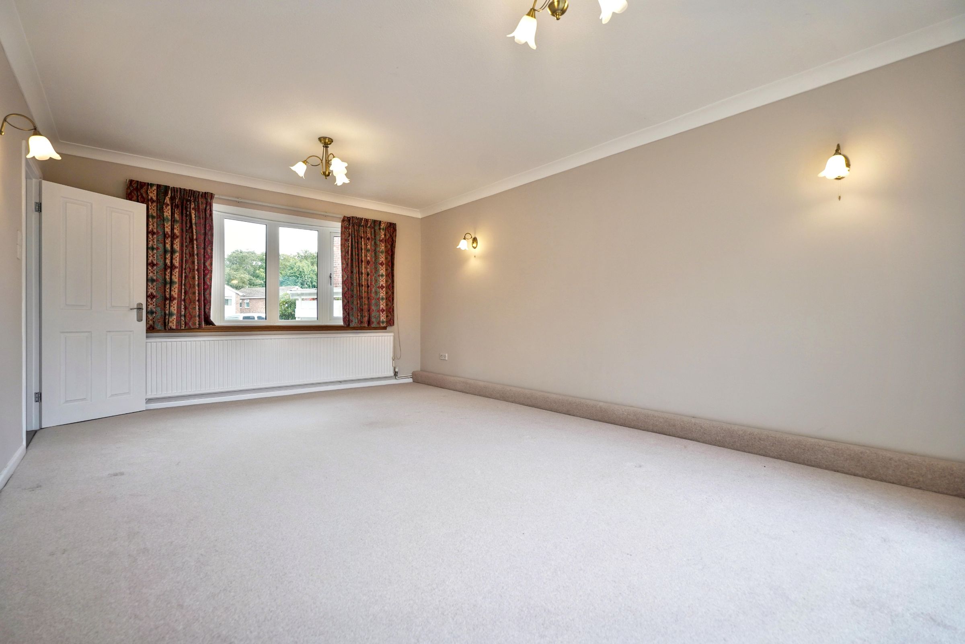
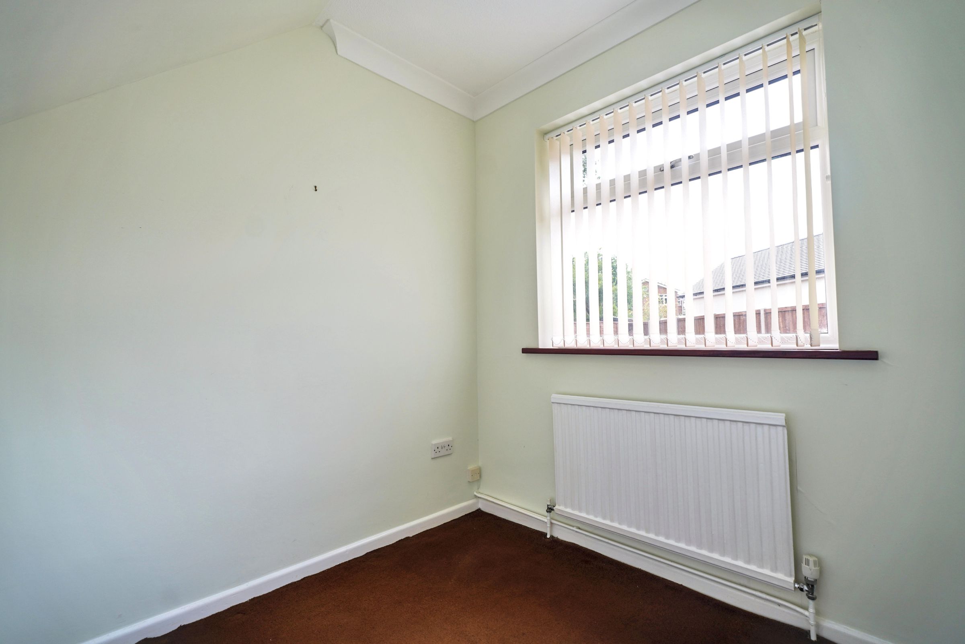
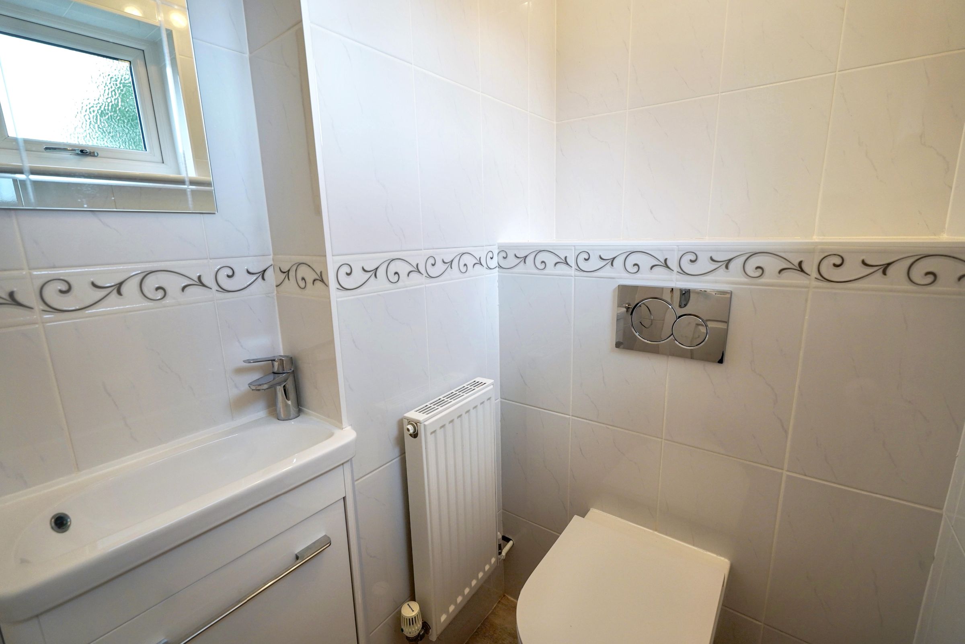
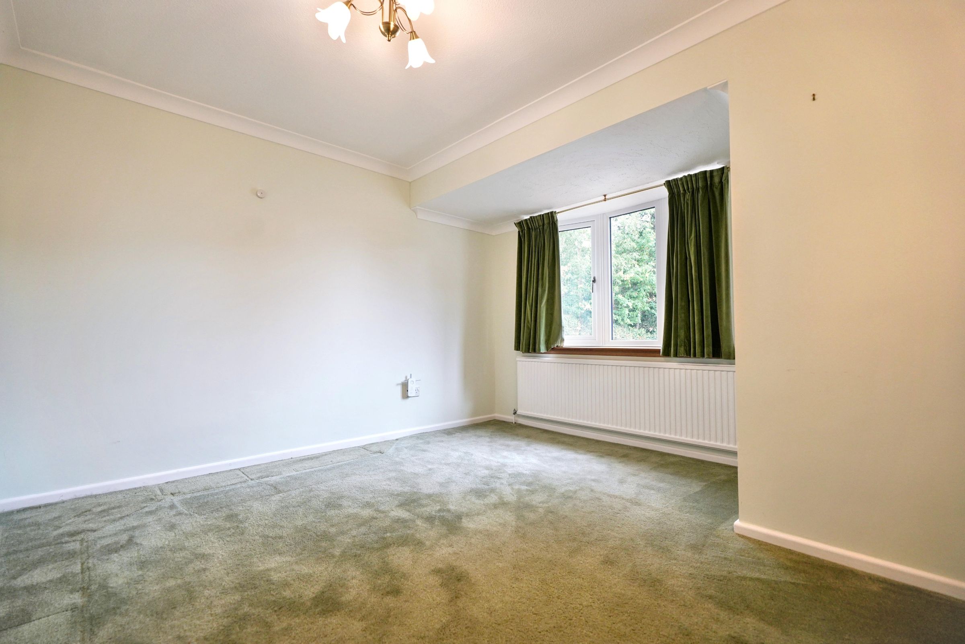
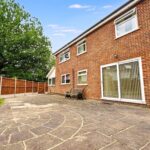
Offered with No Onward Chain, this impressive five-bedroom detached family home occupies a peaceful position at the end of a quiet cul-de-sac in one of Stansted Mountfitchet's most desirable residential locations. Offering spacious and versatile accommodation throughout, this superb home is perfectly suited to growing families, multi-generational living or those simply looking for generous living space in a prime village setting.
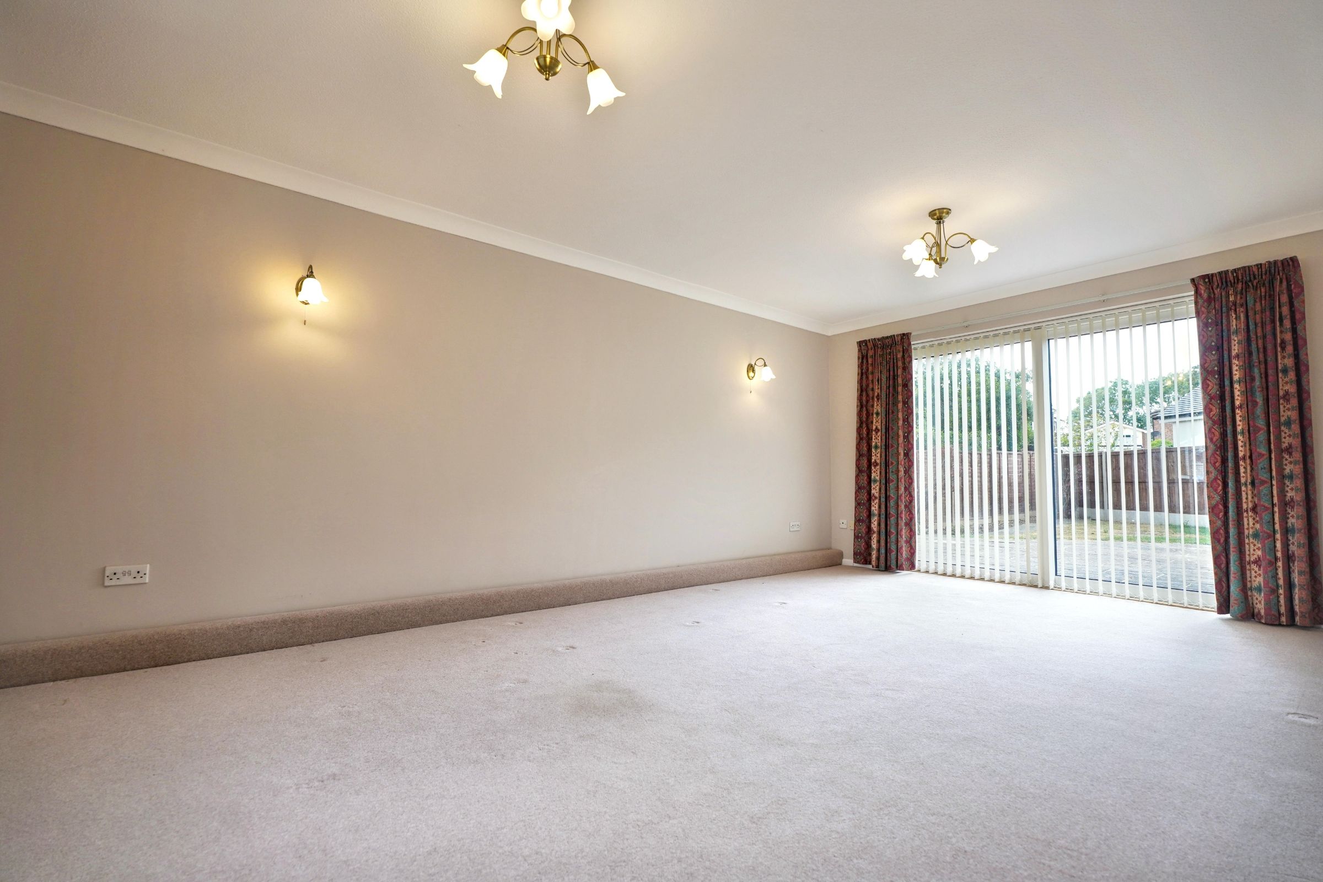
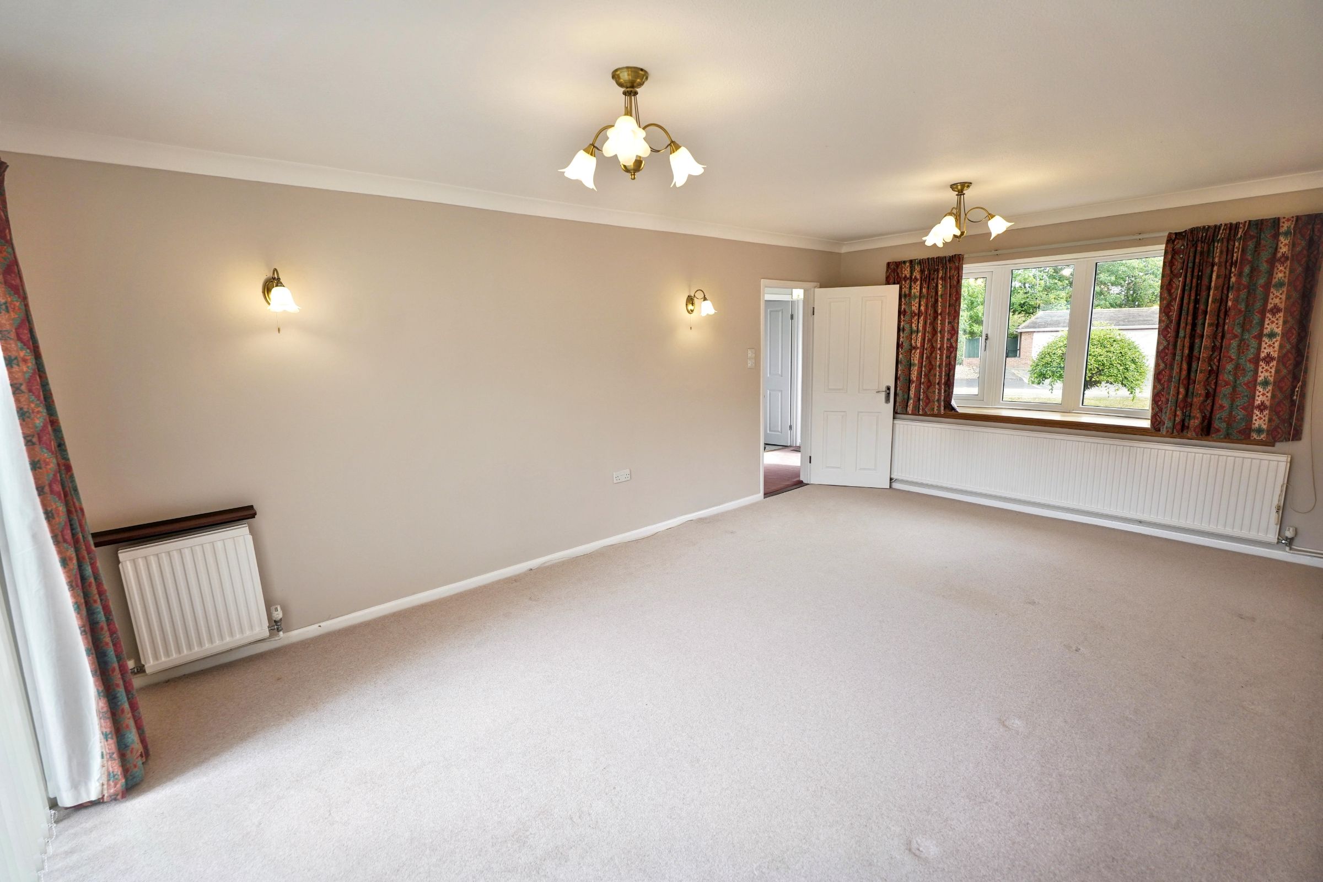
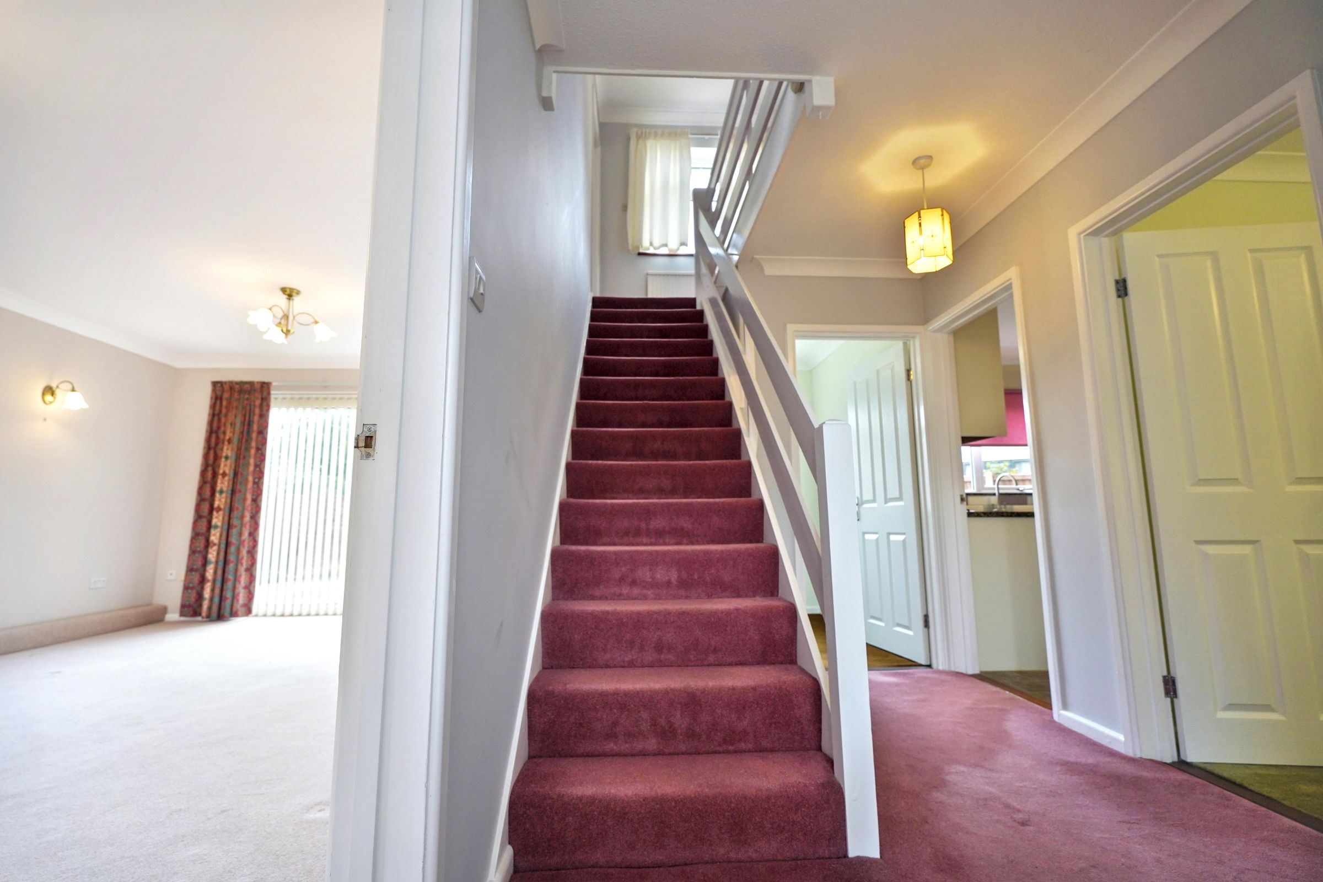
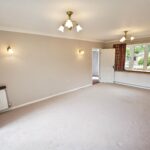
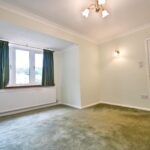
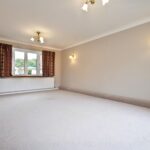
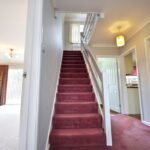
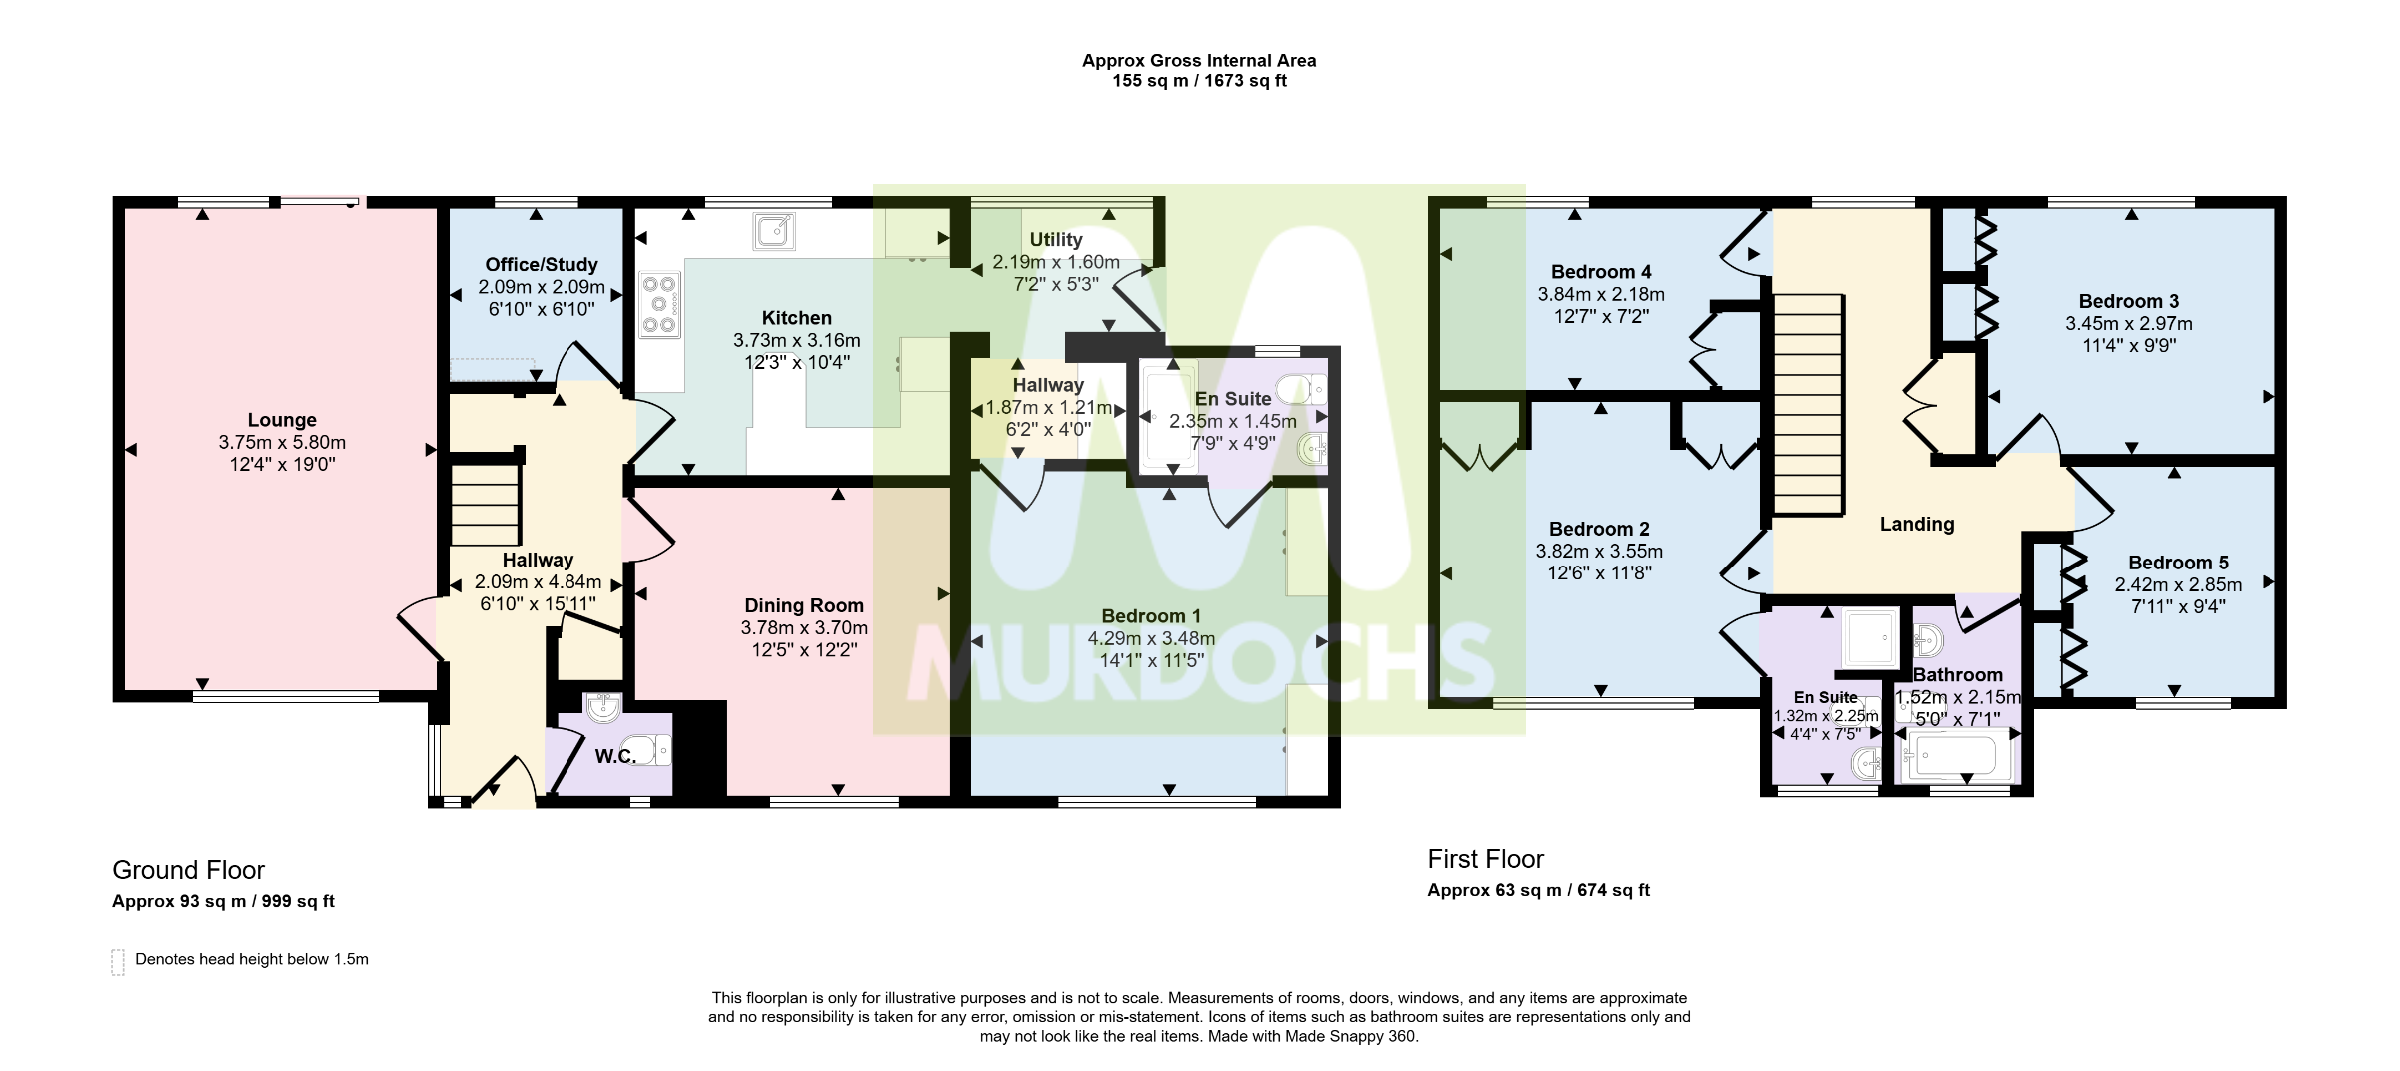
The property welcomes you with a spacious entrance hall leading to a bright dual-aspect living room, where sliding patio doors open onto the rear garden, creating an ideal space for both relaxing and entertaining. A separate formal dining room provides the perfect setting for family meals and special occasions, while a dedicated study offers an excellent work-from-home environment.
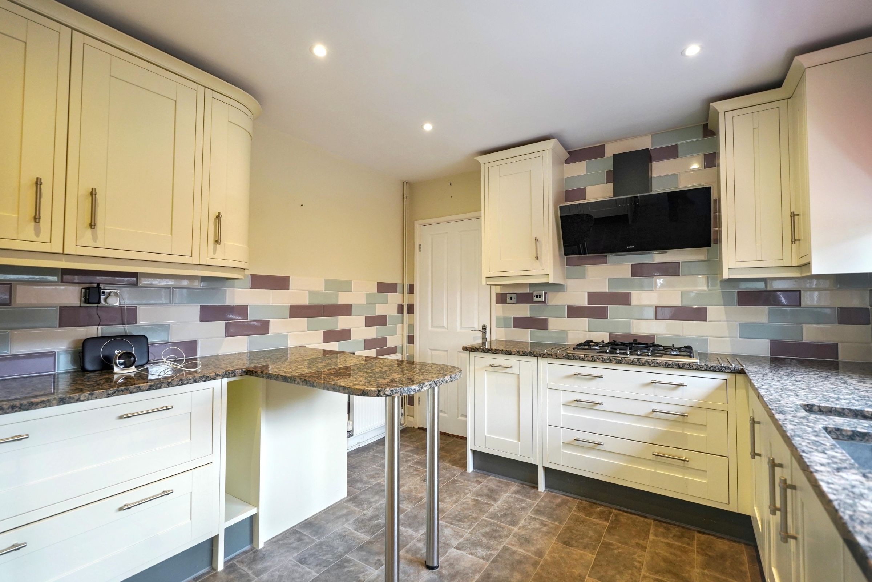
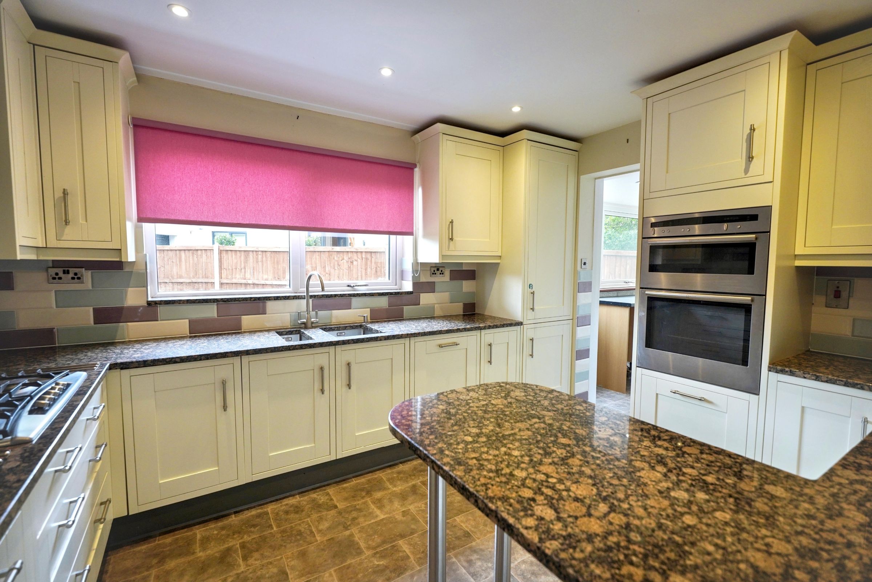
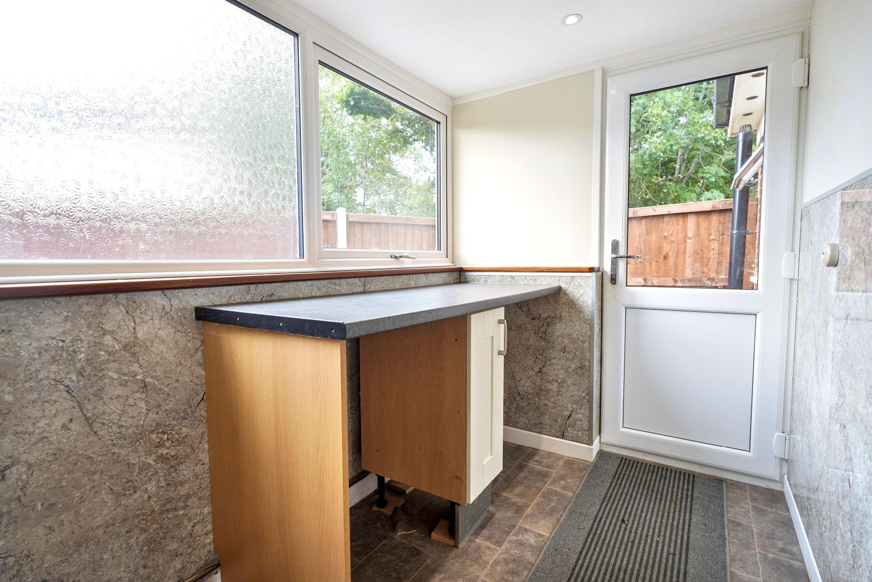
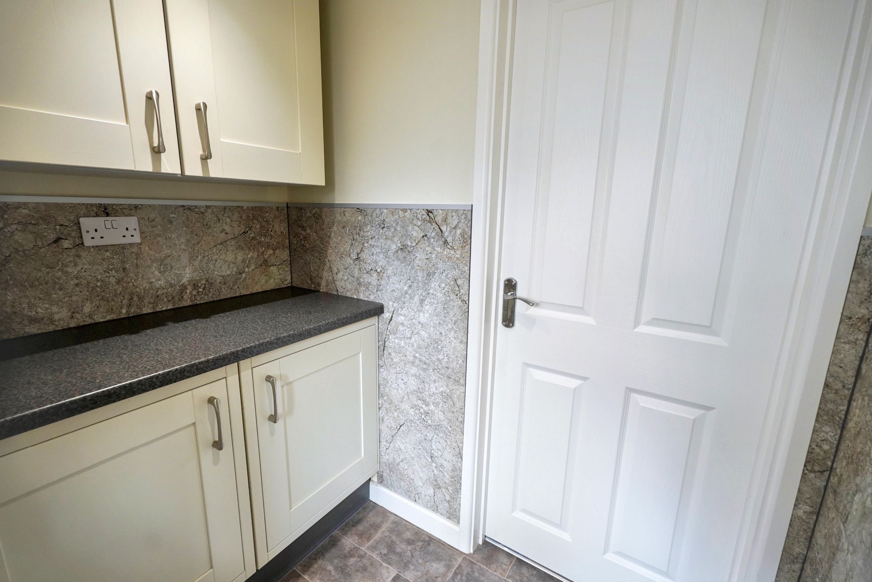
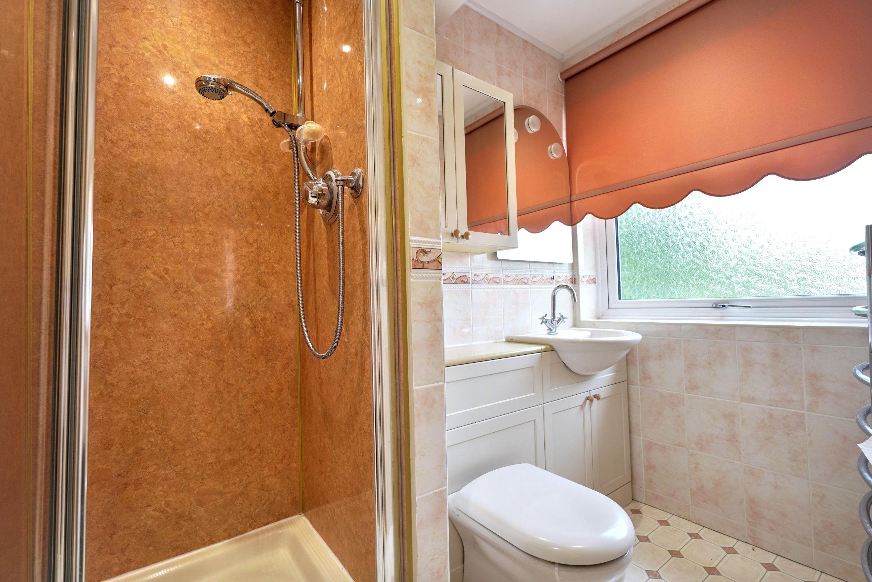
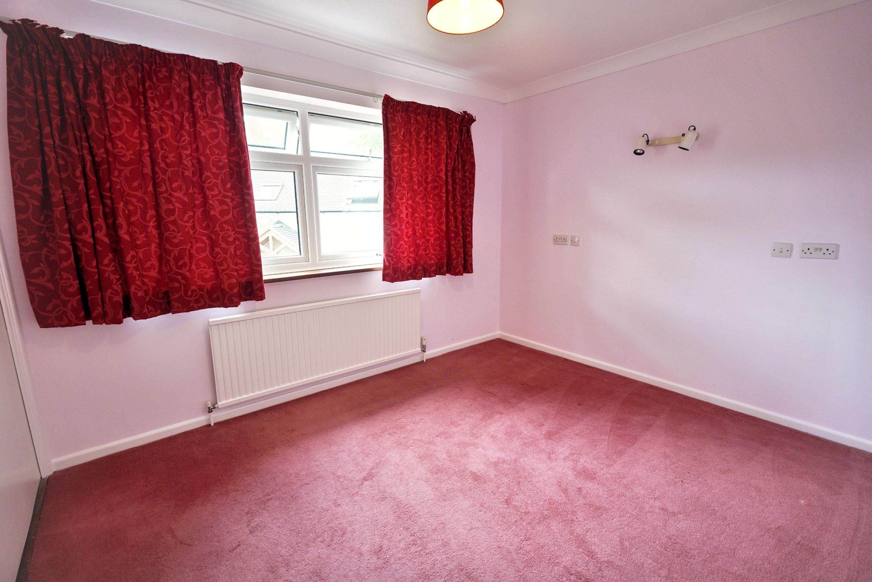
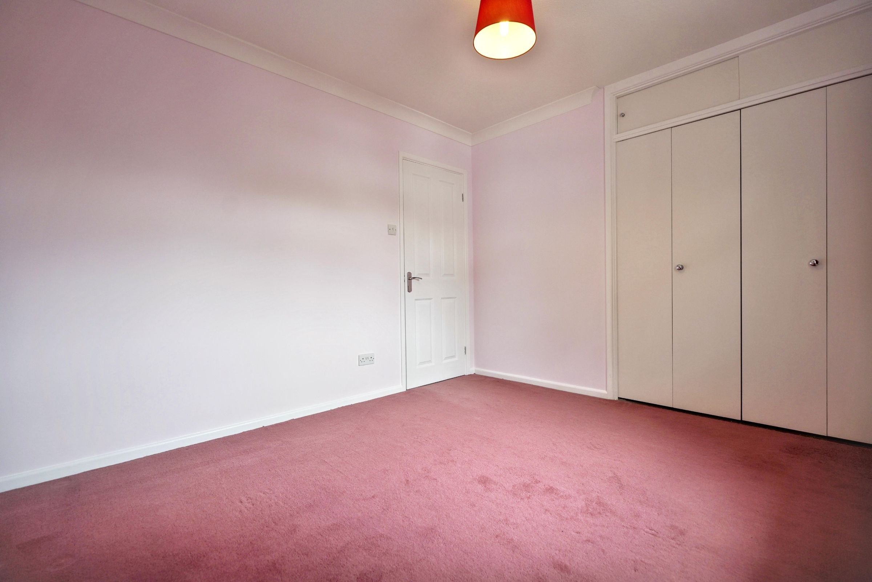
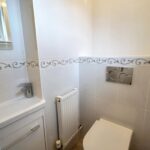
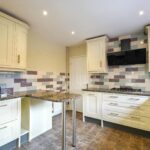
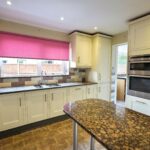
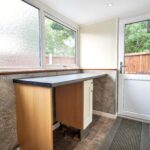
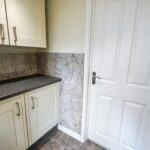
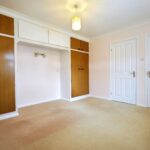
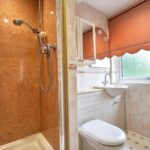
The fitted kitchen provides an excellent range of storage and worktop space and is complemented by a separate utility room. The ground floor also benefits from a convenient cloakroom/WC and an exceptionally spacious guest bedroom complete with fitted wardrobes and a private en-suite shower room, making it ideal for visiting family, independent teenagers or multi-generational living.
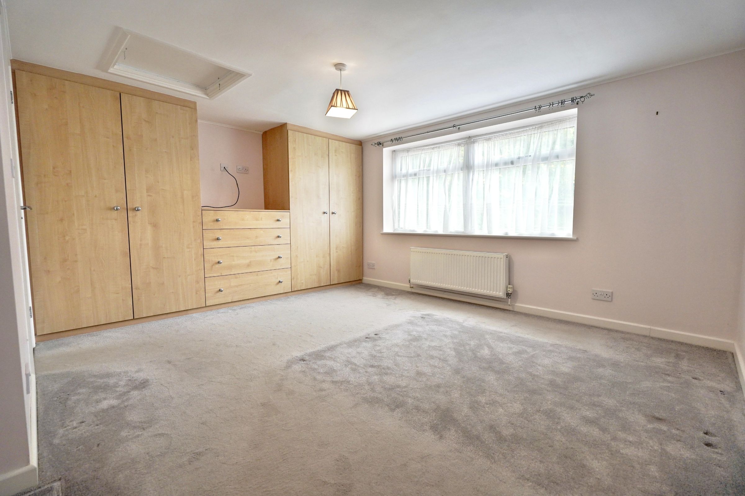
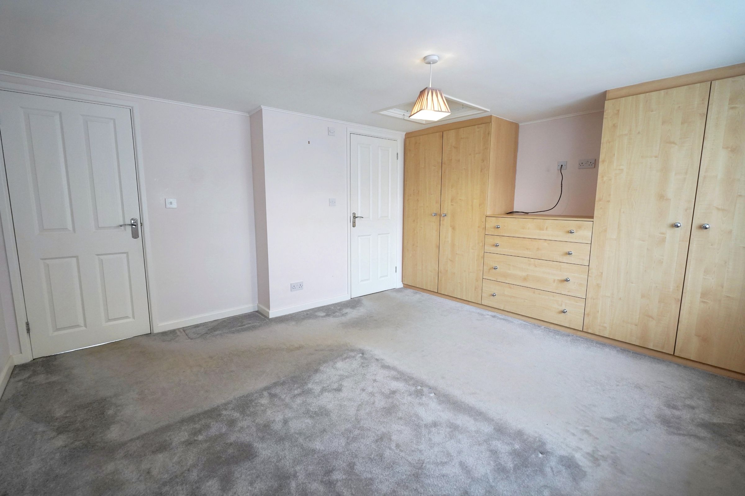
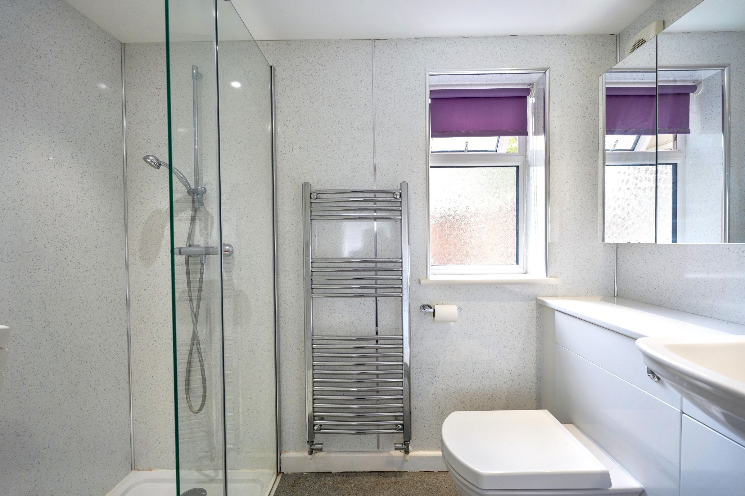
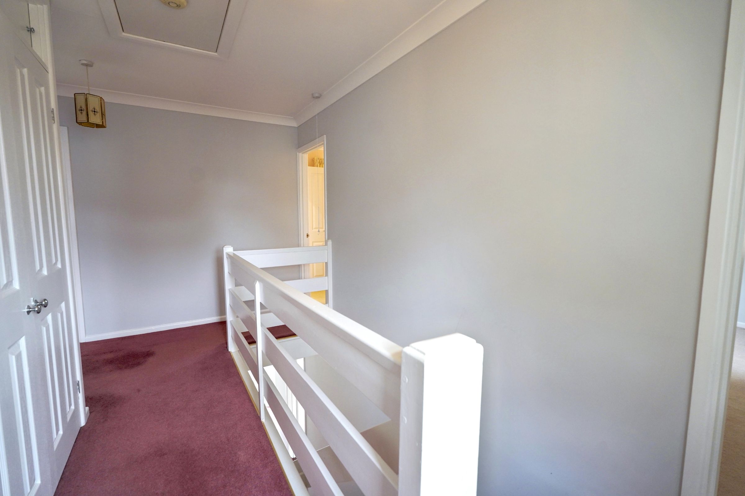
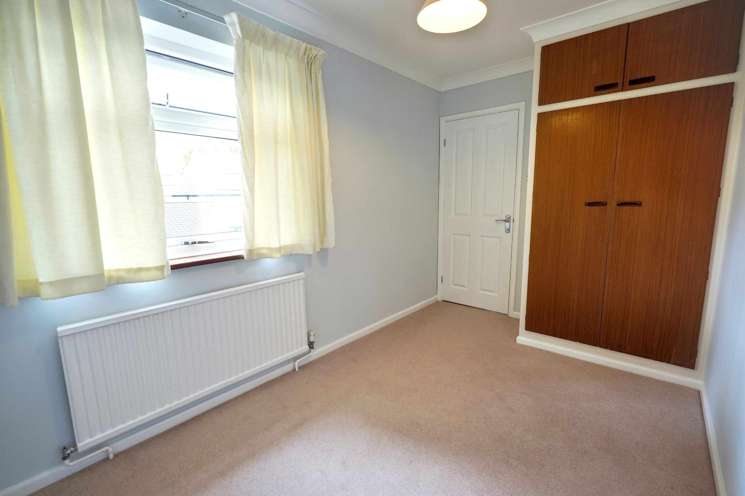
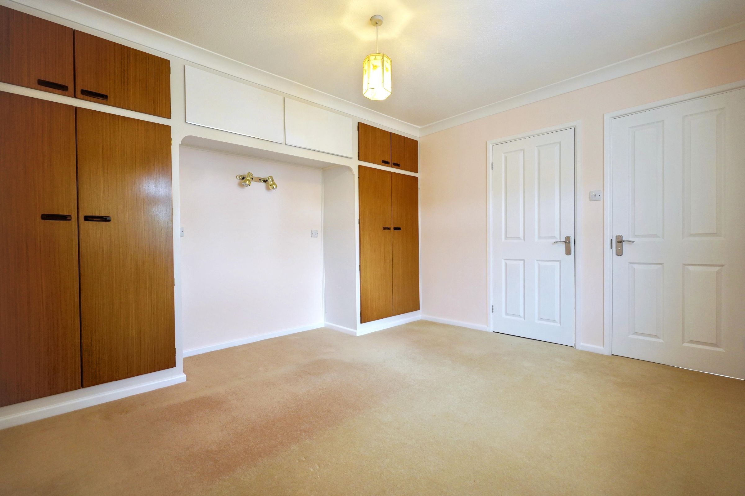
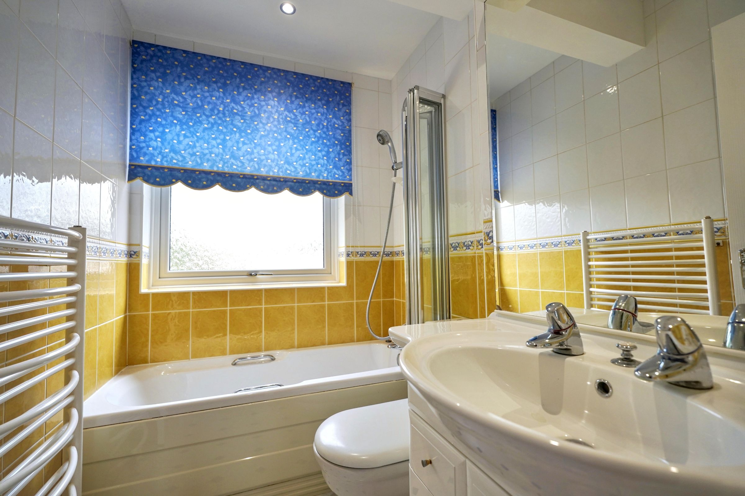
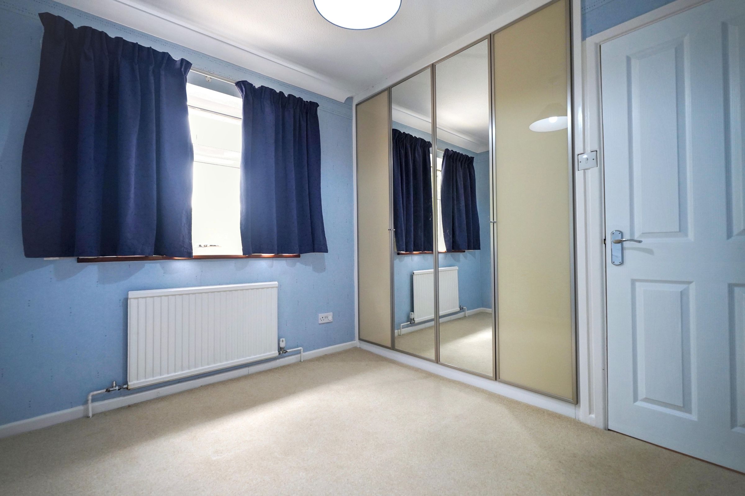
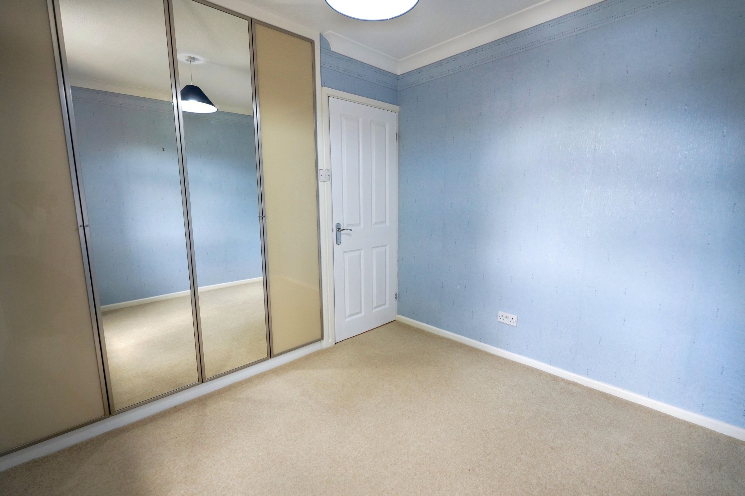
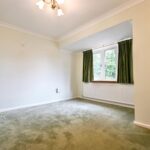
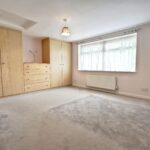
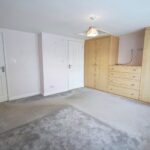
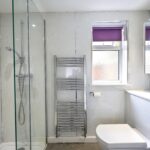
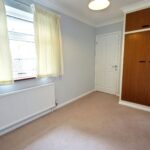
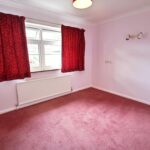
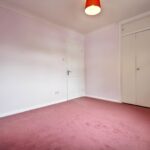
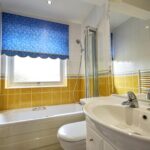
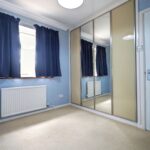
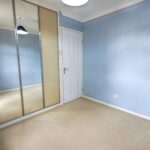
To the first floor are four further well-proportioned bedrooms, all benefiting from built-in wardrobes. The generous principal bedroom enjoys its own en-suite shower room, whilst the remaining bedrooms are served by a well-appointed family bathroom, providing comfortable accommodation for the whole family.
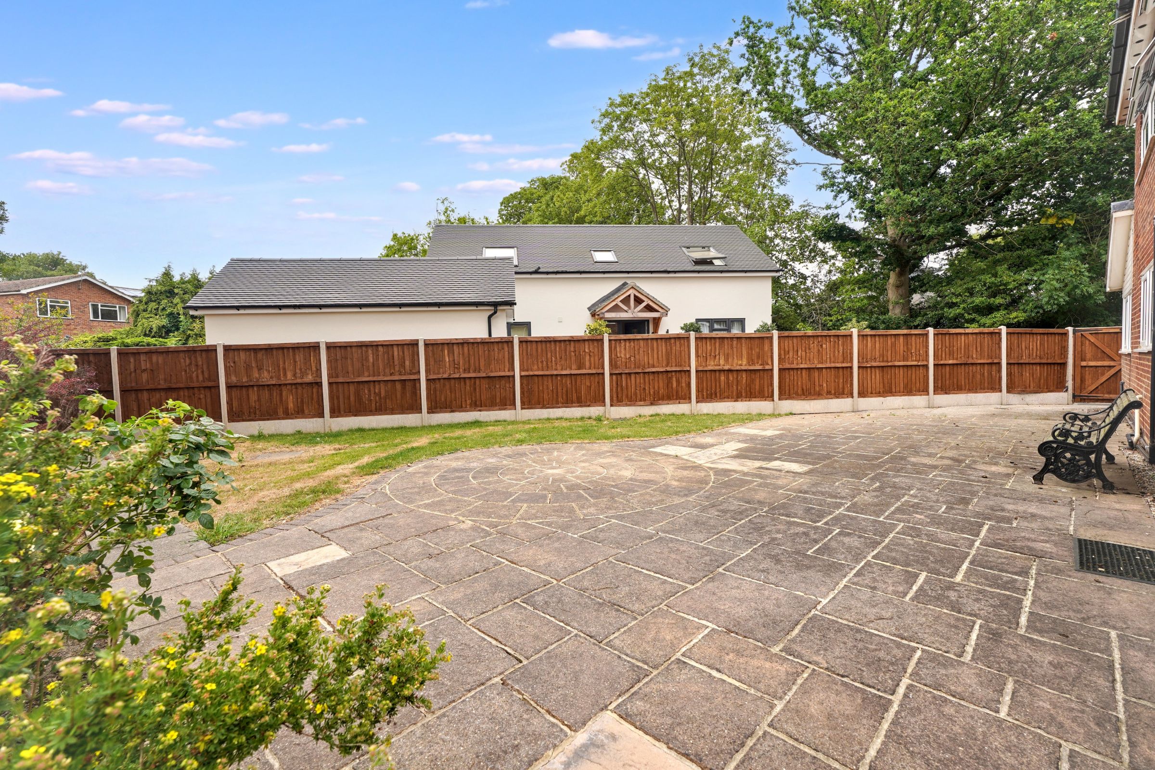
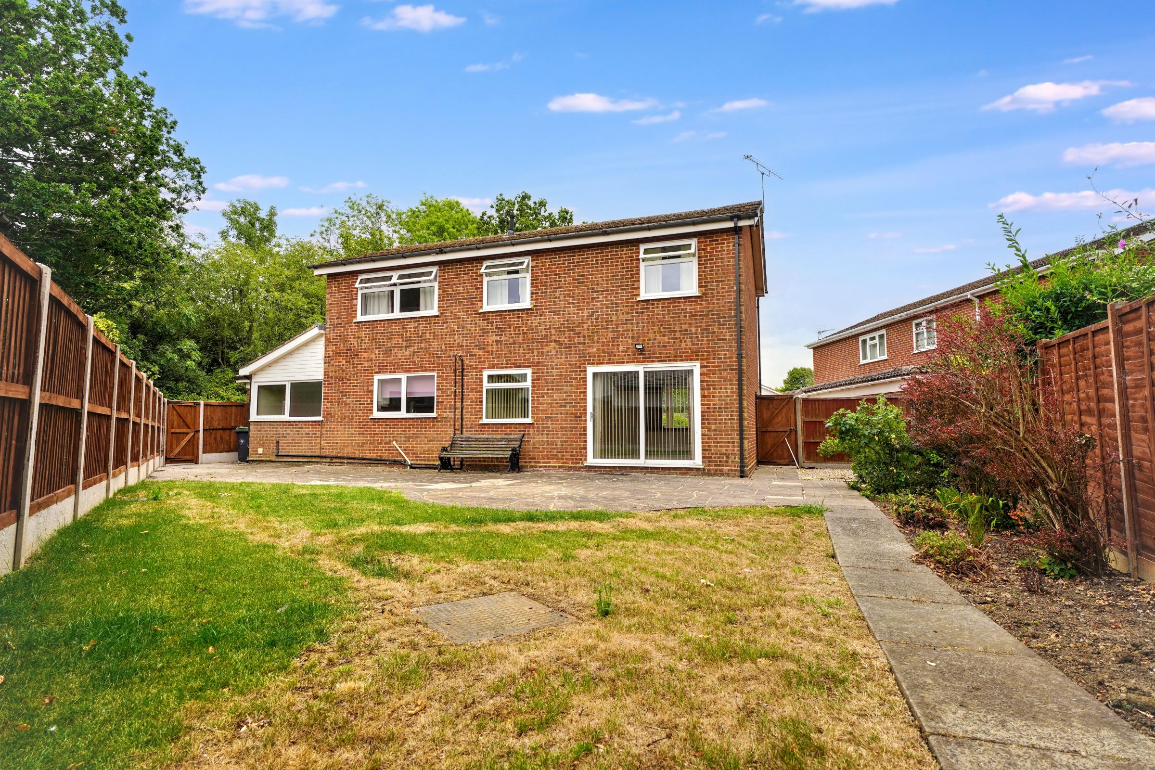
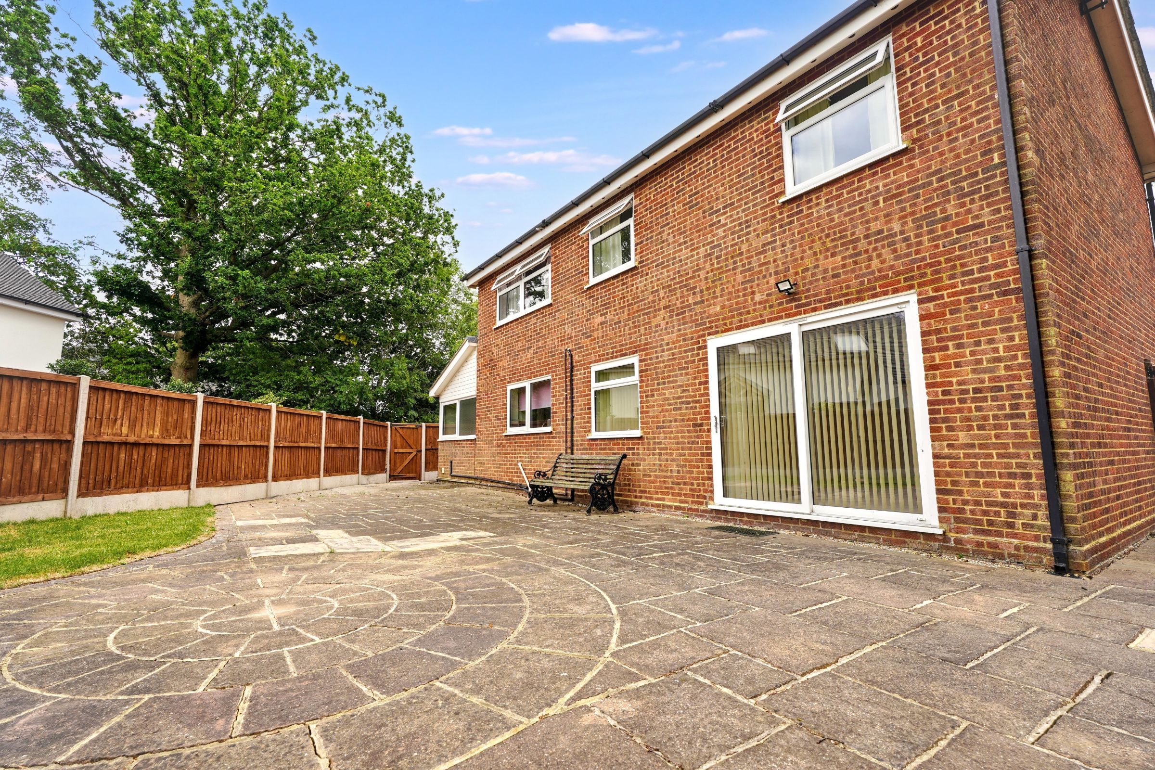
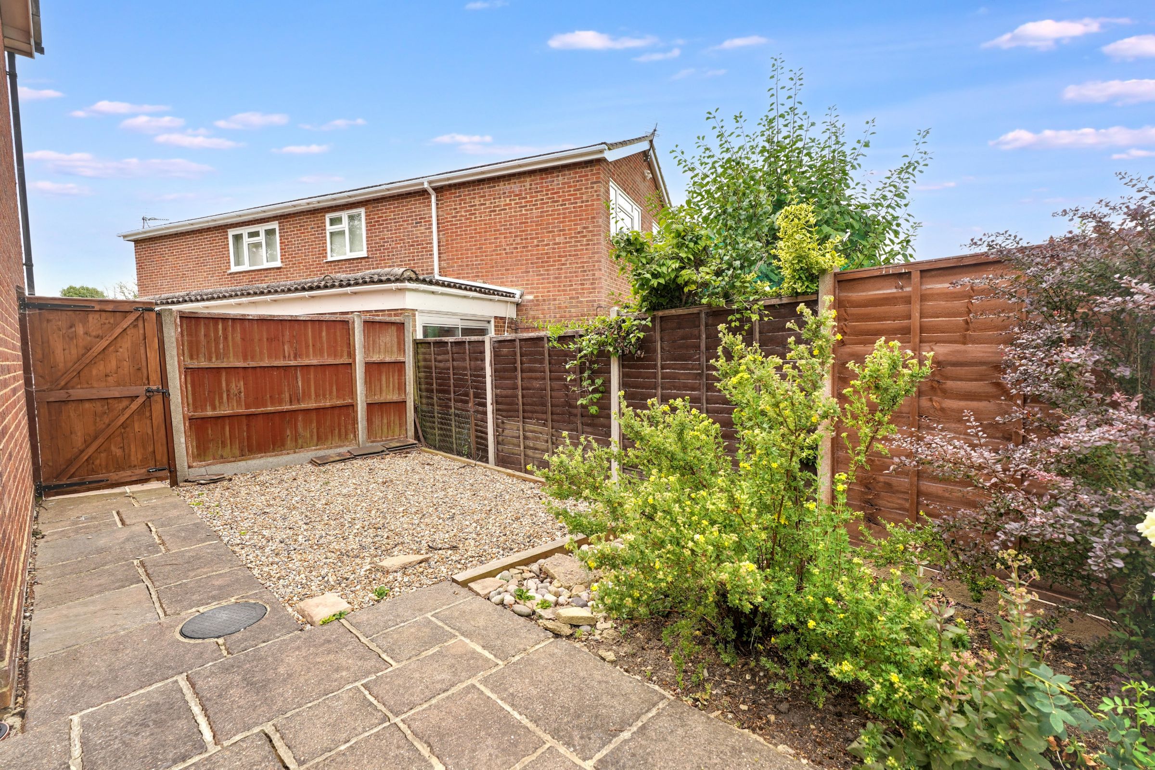
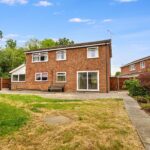
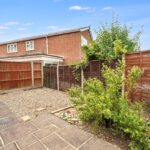
Outside, the rear garden offers a wonderful space to enjoy the warmer months, with a generous patio ideal for entertaining, a lawned garden and gated side access. To the front, the property boasts a large driveway providing ample off-road parking for several vehicles..
Homes of this size and versatility in such a sought-after location are rarely available. Early viewing is highly recommended to fully appreciate everything this outstanding family home has to offer.
What's Great About Stansted!
The village features a range of local amenities including shops, a post office, medical centre, historic Windmill and Castle, plus a great selection of pubs, restaurants, and cafés. Sports enthusiasts can enjoy tennis, cricket, football, and bowling clubs.
Ideal for families, the area is served by three primary schools and a secondary school.
Council Tax Band: F
Deposit: £2,884.61
Holding Deposit: £576.92
Parking options: Driveway
Garden details: Private Garden, Rear Garden
Electricity supply: Mains
Heating: Gas Mains
Water supply: Mains
Sewerage: Mains
ESTATE AGENTS NOTES
IMPORTANT NOTE TO POTENTIAL PURCHASERS & TENANTS:
We endeavour to make our particulars accurate and reliable, however, they do not constitute or form part of an offer or any contract and none is to be relied upon as statements of representation or fact. The services, systems and appliances listed in this specification have not been tested by us and no guarantee as to their operating ability or efficiency is given. All photographs and measurements have been taken as a guide only and are not precise. Floor plans where included are not to scale and accuracy is not guaranteed. If you require clarification or further information on any points, please contact us, especially if you are travelling some distance to view.
POTENTIAL PURCHASERS: Fixtures and fittings other than those mentioned are to be agreed with the seller.
POTENTIAL TENANTS: All properties are available for a minimum of six months, with the exception of short term accommodation. A security deposit of at least one month's rent is required. Rent is to be paid one month in advance. It is the tenant's responsibility to insure any personal possessions.
BUYERS INFORMATION
To conform with government Money Laundering Regulations 2019, we are required to confirm the identity of all prospective buyers.. Please note, we are unable to issue a memorandum of sale until the checks are complete.
REFERRAL FEES
We may refer you to recommended providers of ancillary services such as Conveyancing, Financial Services, Insurance and Surveying. We may receive a commission payment fee or other benefit (known as a referral fee) for recommending their services. You are not under any obligation to use the services of the recommended provider.
Entrance hall
2.09m x 4.84m (6'10" x 15'11")
WC
Lounge
3.75m x 5.80m (12'4" x 19'0")
Dining Room
3.78m x 3.70m (12'5" x 12'2")
Study
2.09m x 2.09m (6'10" x 6'10")
Kitchen
3.73m x 3.16m (12'3" x 10'4")
Utility
2.19m x 1.60m (7'2" x 5'3")
Hall
1.87m x 1.21m (6'2" x 4'0")
Bedroom 1
4.29m x 3.48m (14'1" x 11'5")
En-suite
2.35m x 1.45m (7'9" x 4'9")
Bedroom 2
3.82m x 3.55m (12'6" x 11'8")
En-suite
1.32m x 2.25m (4'4" x 7'5")
Bedroom 3
3.45m x 2.97m (11'4" x 9'9")
Bathroom
1.52m x 2.15m (5'0" x 7'1")
Bedroom 4
3.84m x 2.18m (12'7" x 7'2")
Bedroom 5
2.42m x 2.85m (7'11" x 9'4")
1 Station Rd, Stansted Mountfitchet, CM24 8BE