
Sold STC

Linkside Road, Bishops Stortford.

£550,000 Guide Price
Semi-Detached House
4
2
2

Property Features

  • Extended Semi Detached Property
  • 4 Bedrooms
  • 2 Reception Rooms
  • Family Bathroom and seperate Shower Room
  • Utility Room & Downstairs WC
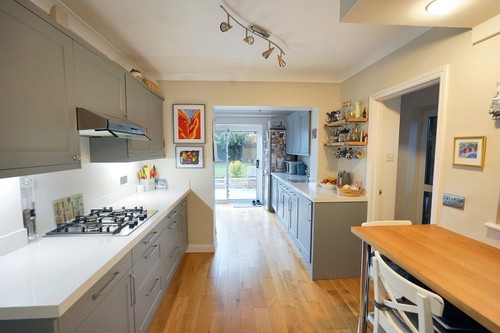
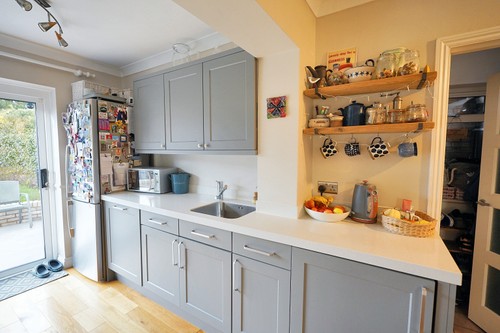
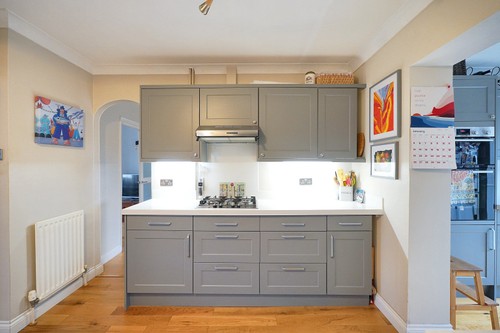
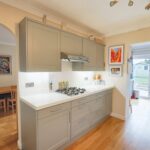
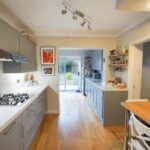
  • Fabulous 19ft Fitted Kitchen
  • South/West Facing Garden and parking for approx 3 vehicles
  • Close to all amenities, schools and Railway Station.

Property Summary


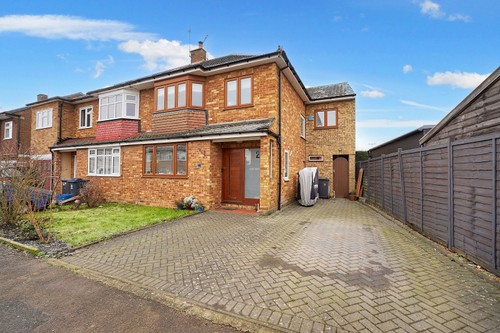
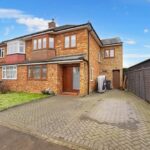
Charming Extended Semi-Detached Home.

This delightful and spacious property exudes a warm family atmosphere and is presented in excellent condition, featuring UPVC double-glazed windows throughout.

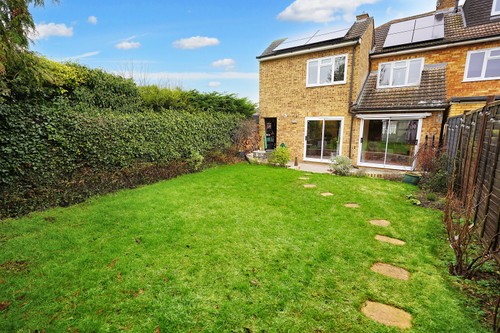
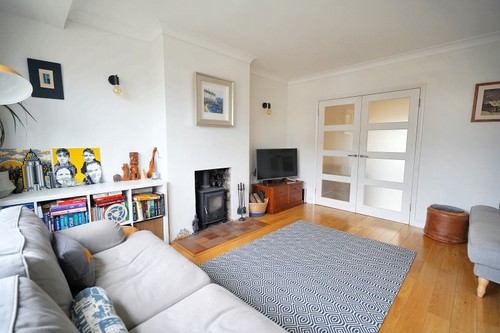
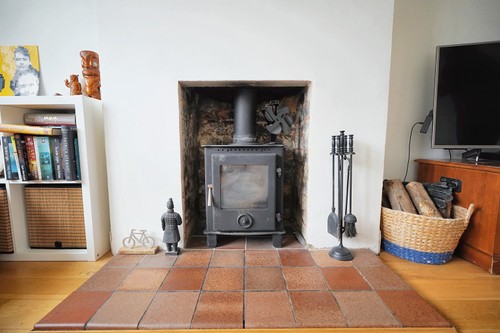
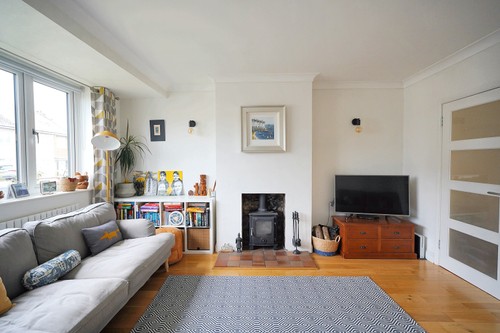
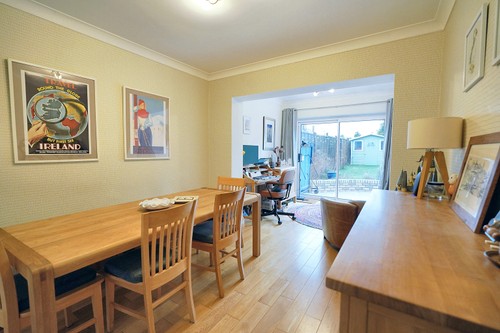
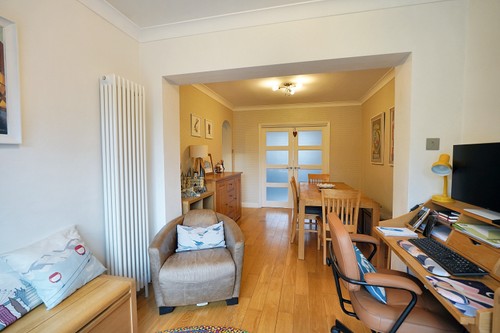
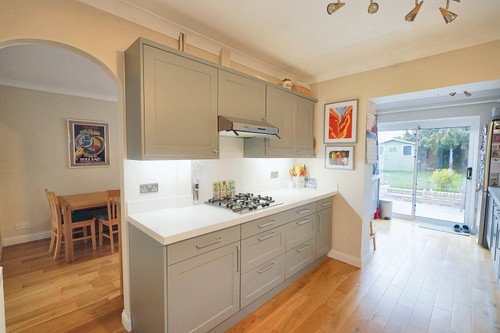
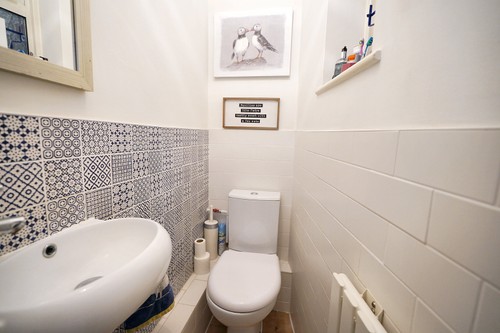
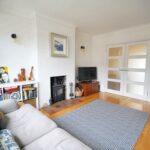
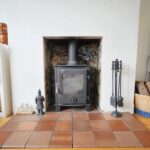
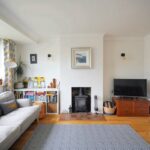
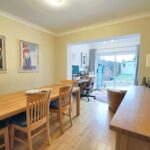
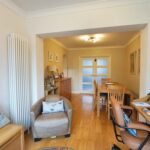
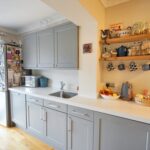
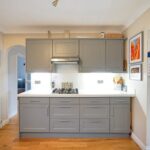
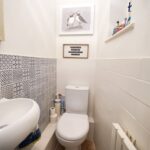
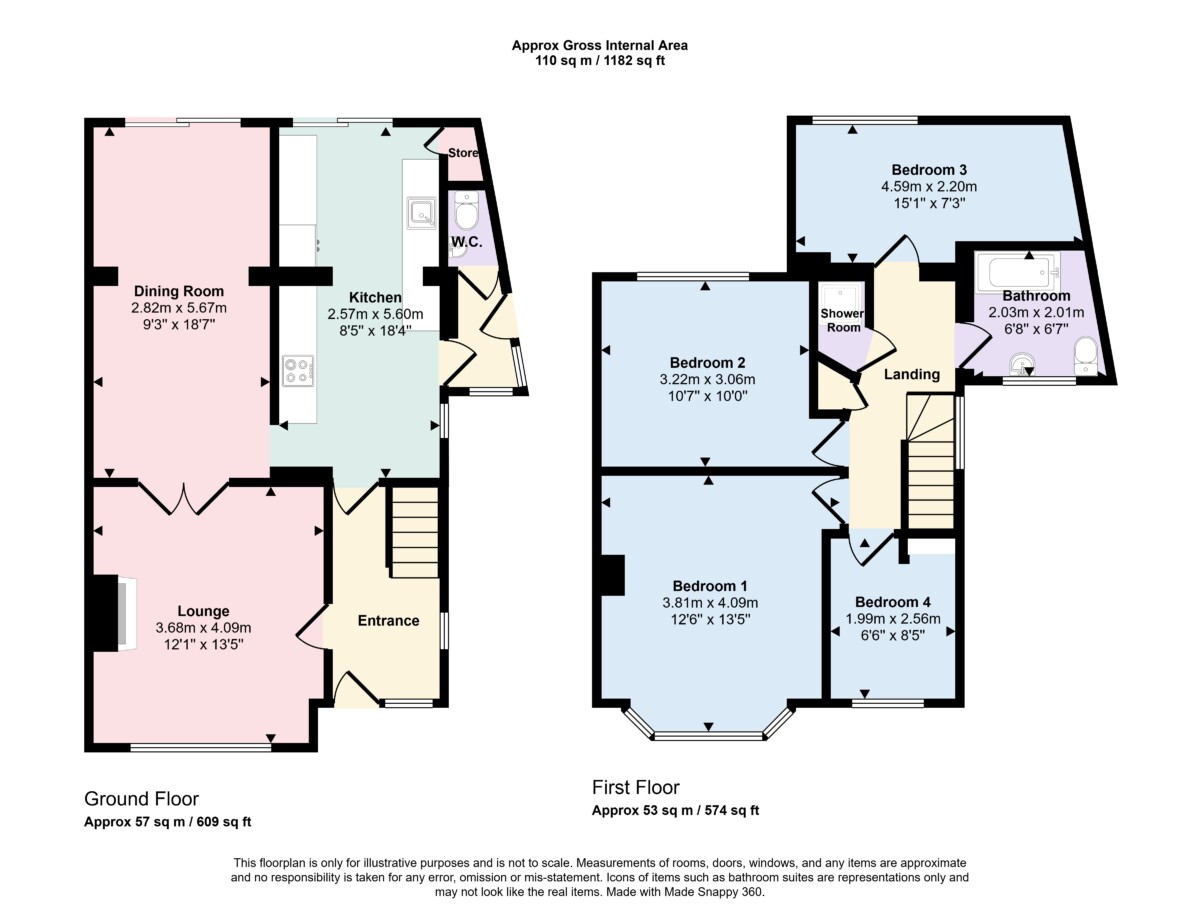
The ground floor offers a welcoming lounge with a feature wood burner and double doors that open into the extended dining area and study space. Patio doors lead directly into the rear garden, creating a seamless indoor-outdoor flow. The superb kitchen, updated just three years ago, is fitted with an extensive range of matching units, composite countertops, and high-quality Bosch appliances, including a double oven and dishwasher. Additional conveniences include a utility area and a downstairs WC.

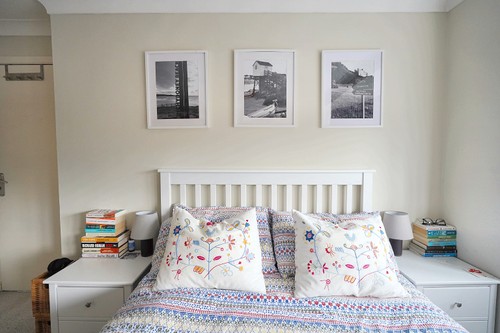
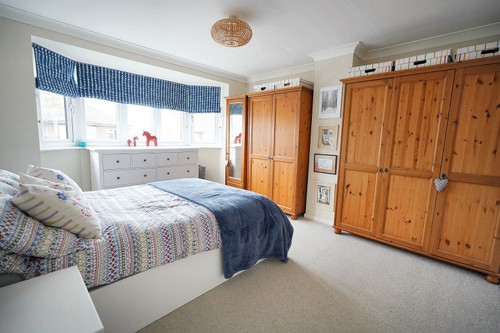
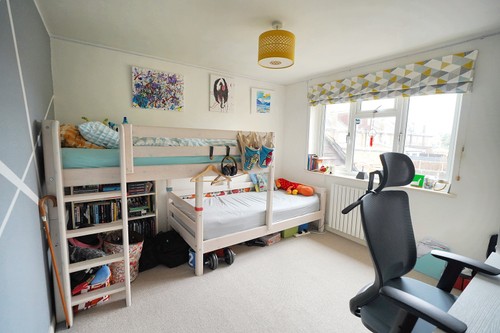
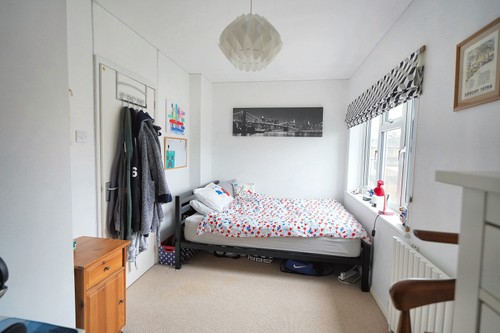
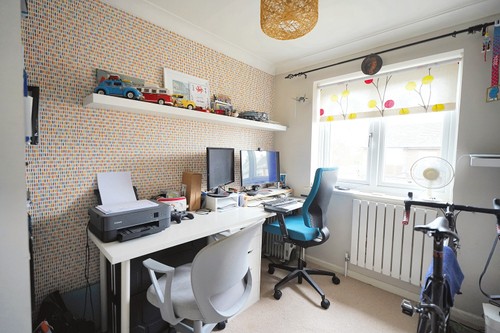
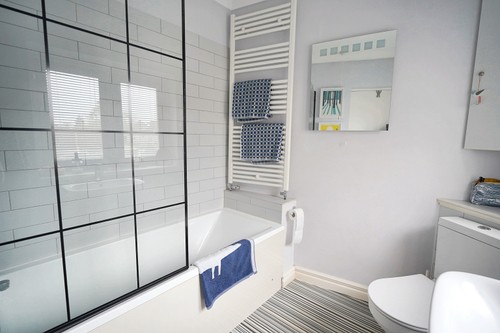
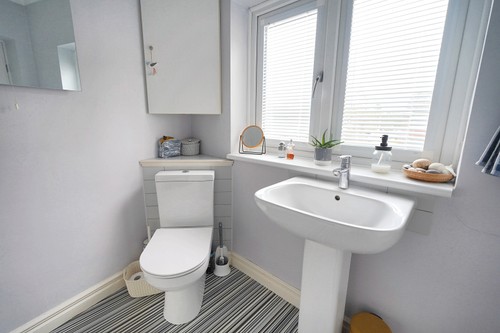
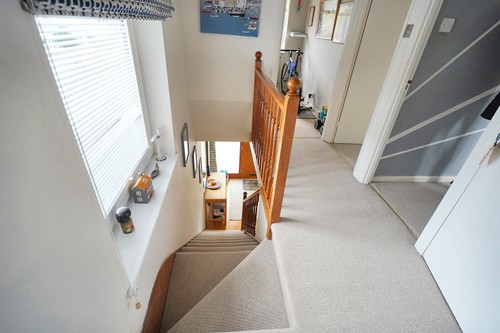
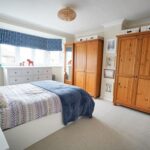
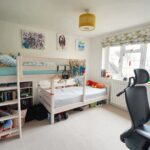
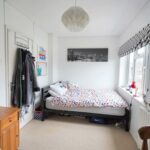
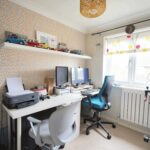
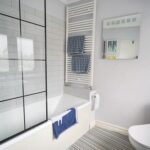
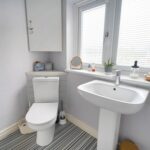
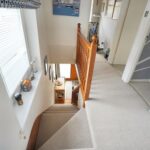
Upstairs, a spacious landing provides access to four bedrooms—three doubles and one single. The property also boasts a family bathroom and a separate shower room, offering practical options for a busy household.

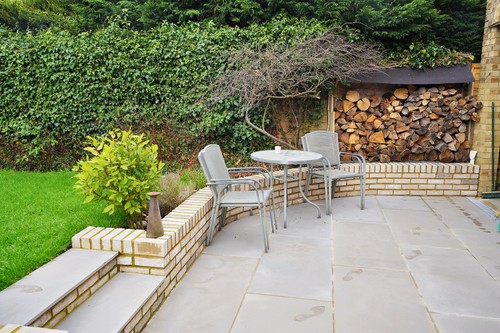
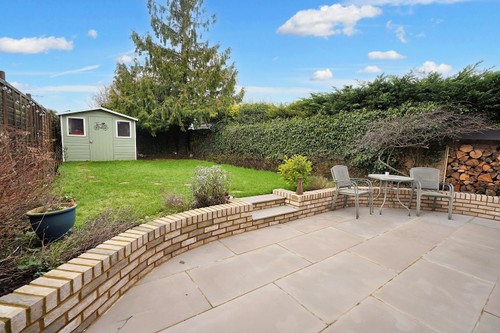
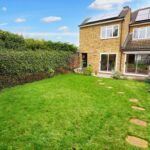
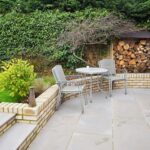
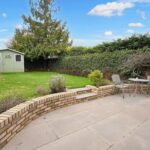
The southwest-facing rear garden features a newly installed patio area and dwarf wall, with the remainder laid to lawn, perfect for outdoor relaxation and entertaining. The front of the property provides off-road parking for approximately three vehicles. Please note that this property enjoys being in the catchment area for following sought after schools.... Herts & Essex, All Saints, Summercroft.

Built in the 1960s, this appealing home is highly recommended for viewing at your earliest convenience!


Full Details

Lounge
14'04 x 12'06 (4.27m x 3.67m)

Extended Dining Room and Study Area
19'01 x 9'10 (5.79m x 2.77m)

Newly Fitted Kichen
19'01 x 9'02 (5.79m x 2.74m)

Utility Area and Downstairs WC
11'02 x 4.06 (3.35m x 1.23m)

Bedroom 1
14'01 x 11'08 (4.27m x 3.37m)

Bedroom 2
10'10 x 10'03 (3.07m x 3.05m)

Bedroom 3
15'01 x 7.08 (4.57m x 2.15m)

Bedroom 4
8'09 x 7'00 (2.46m x 2.13m)

Family Bathroom and separate Shower Room

Off road parking for approx 3 vehicles

Council Tax Band E

Estate Agents Notes
With approximate measurements, these particulars have been prepared in good faith by the selling agent in conjunction with the vendor(s) with the intention of providing a fair and accurate guide to the property. However, they do not constitute or form part of an offer or contract, nor may they be regarded as representations. All interested parties must themselves verify their accuracy. No tests or checks have been carried out in respect of heating, plumbing, electrical installations or any type of appliances which may be included.
Floor Plan

Floorplans

Energy Performance Certificates

EPCs

Linkside Road, Bishops Stortford.

Enquire about this property

Murdochs Estate Agents & Lettings

1 Station Rd, Stansted Mountfitchet, CM24 8BE