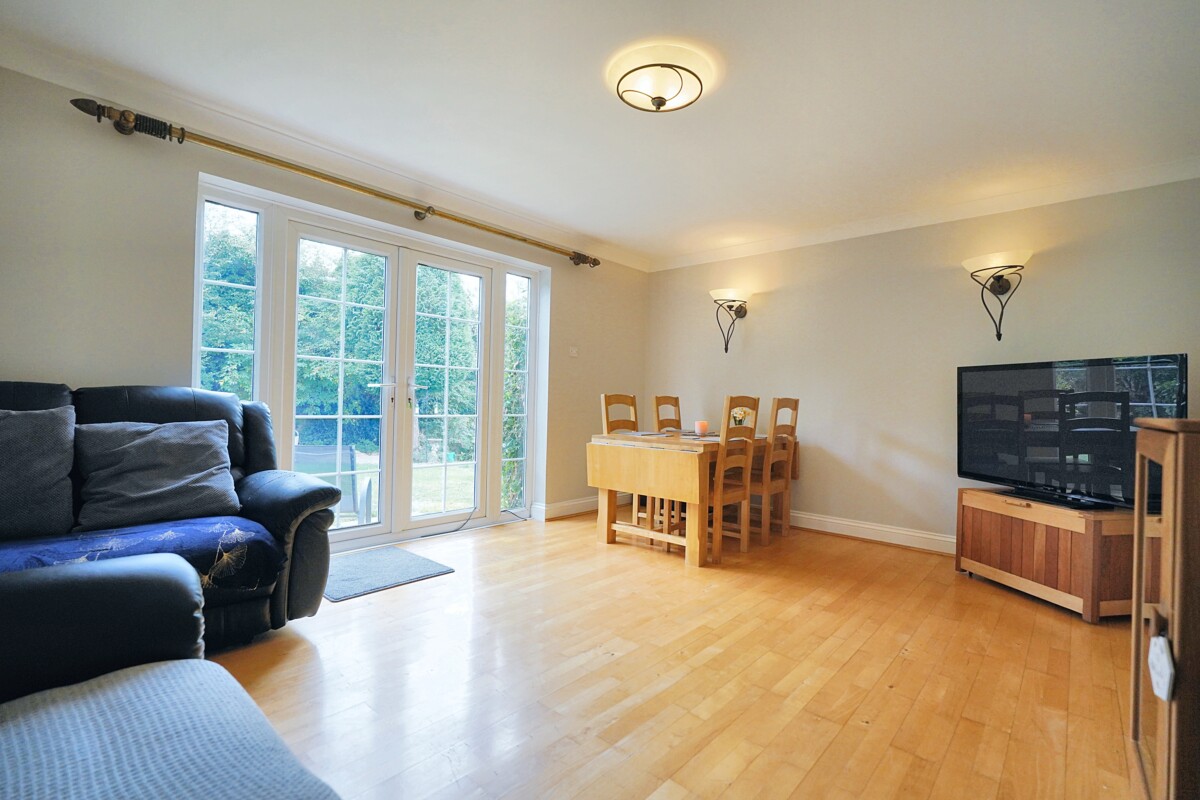
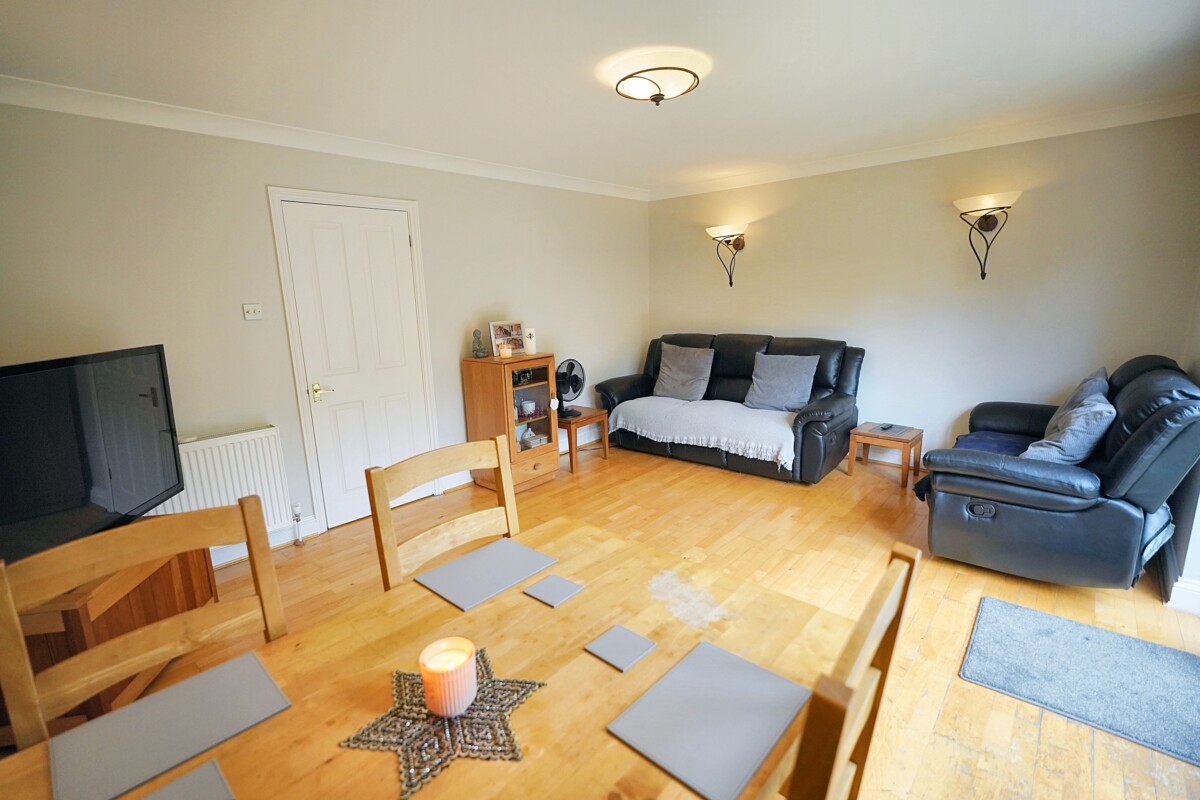
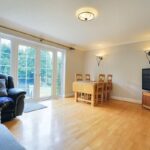
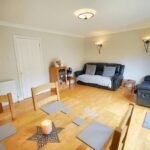
Lounge
16'04 x 12'08 (4.88m x 3.68m)
Dining Room
11'00 x 10'07 (3.35m x 3.06m)
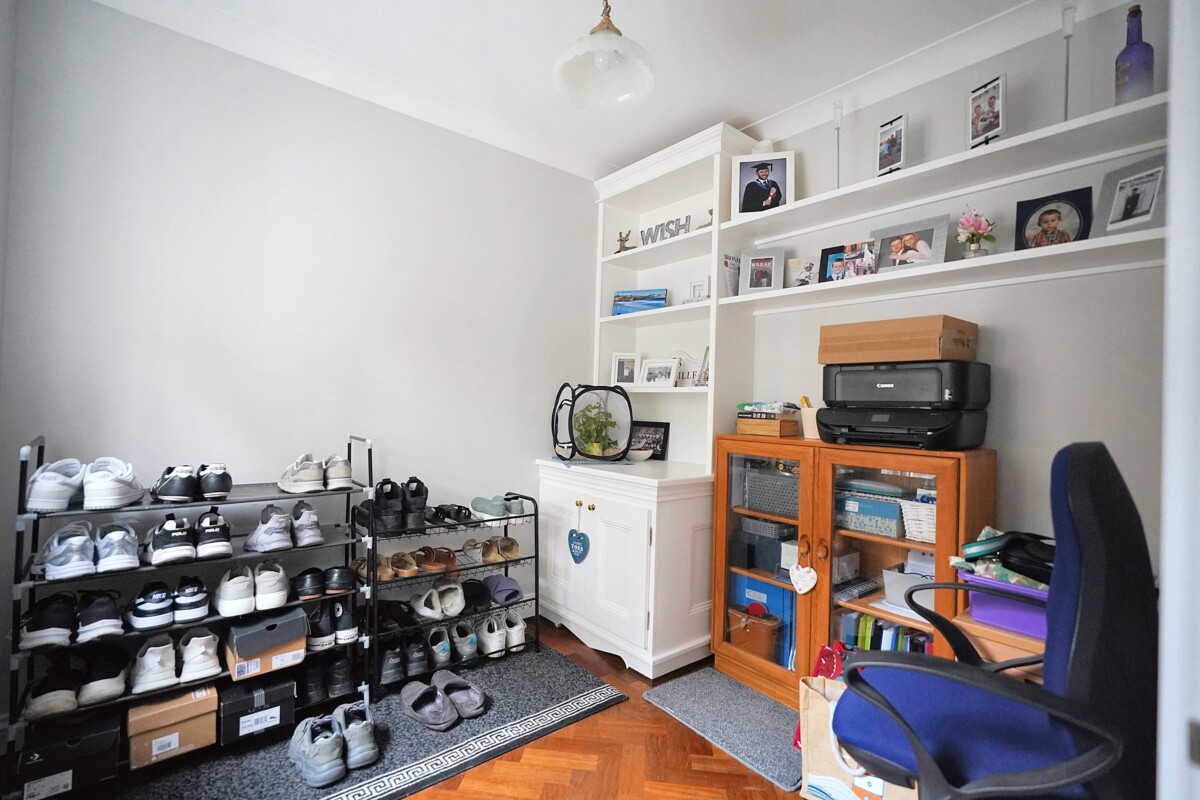
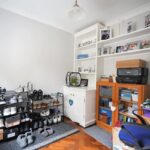
Study
8'01 x 7'05 (2.44m x 2.14m)
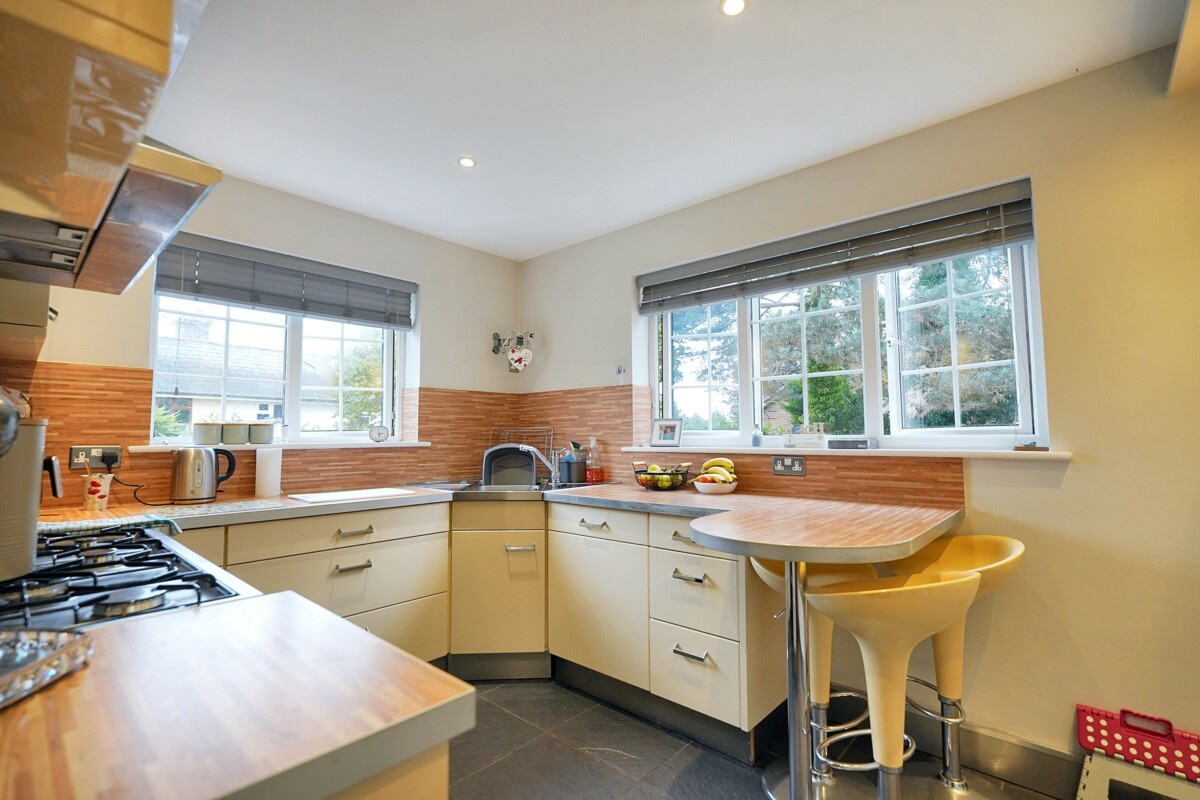
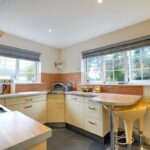
Kitchen
10'09 x 8'07 (3.07m x 2.45m)
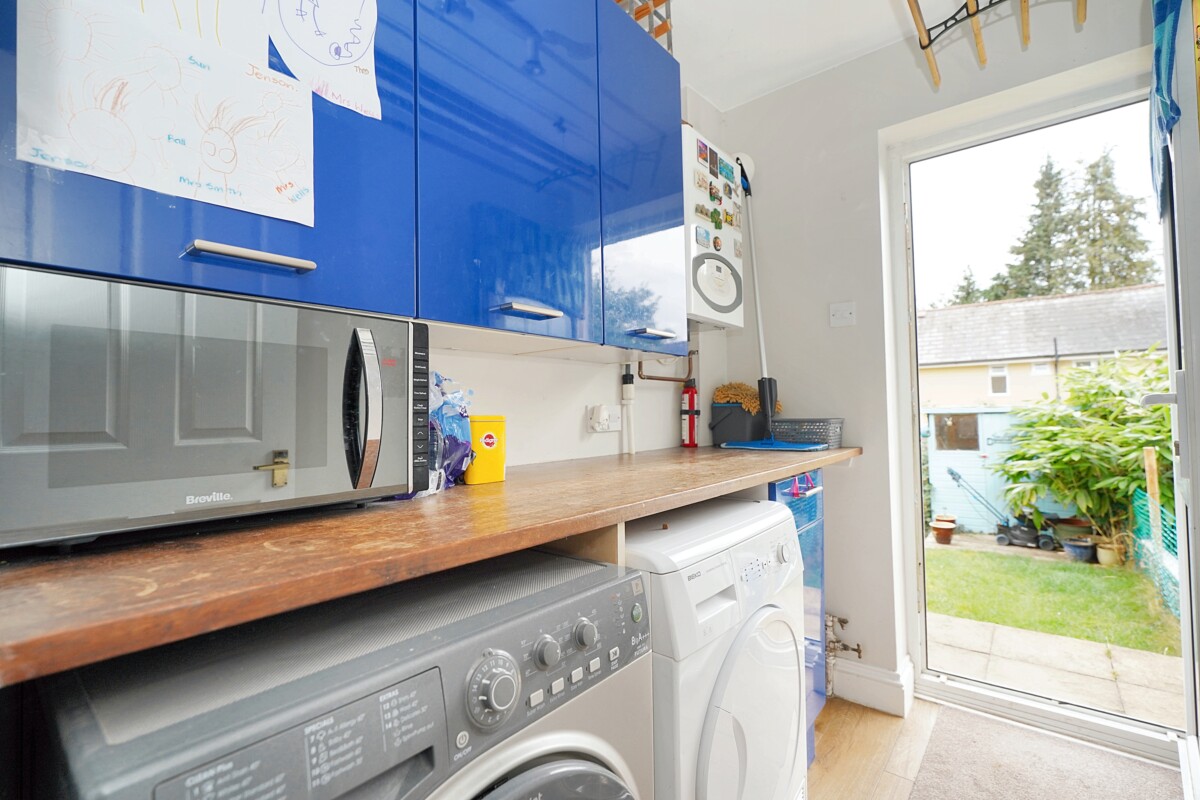
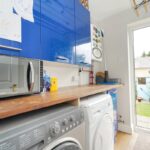
Utility Room
7'00 x 5'00 (2.13m x 1.52m)
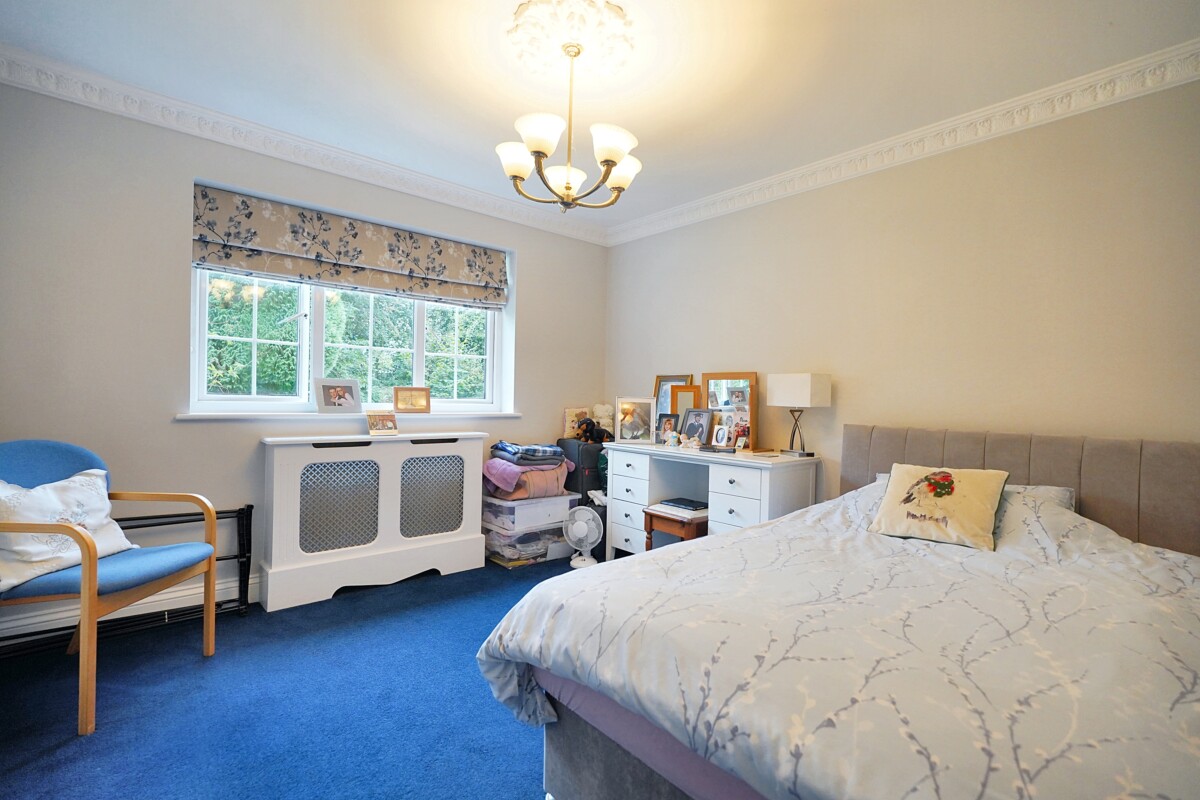
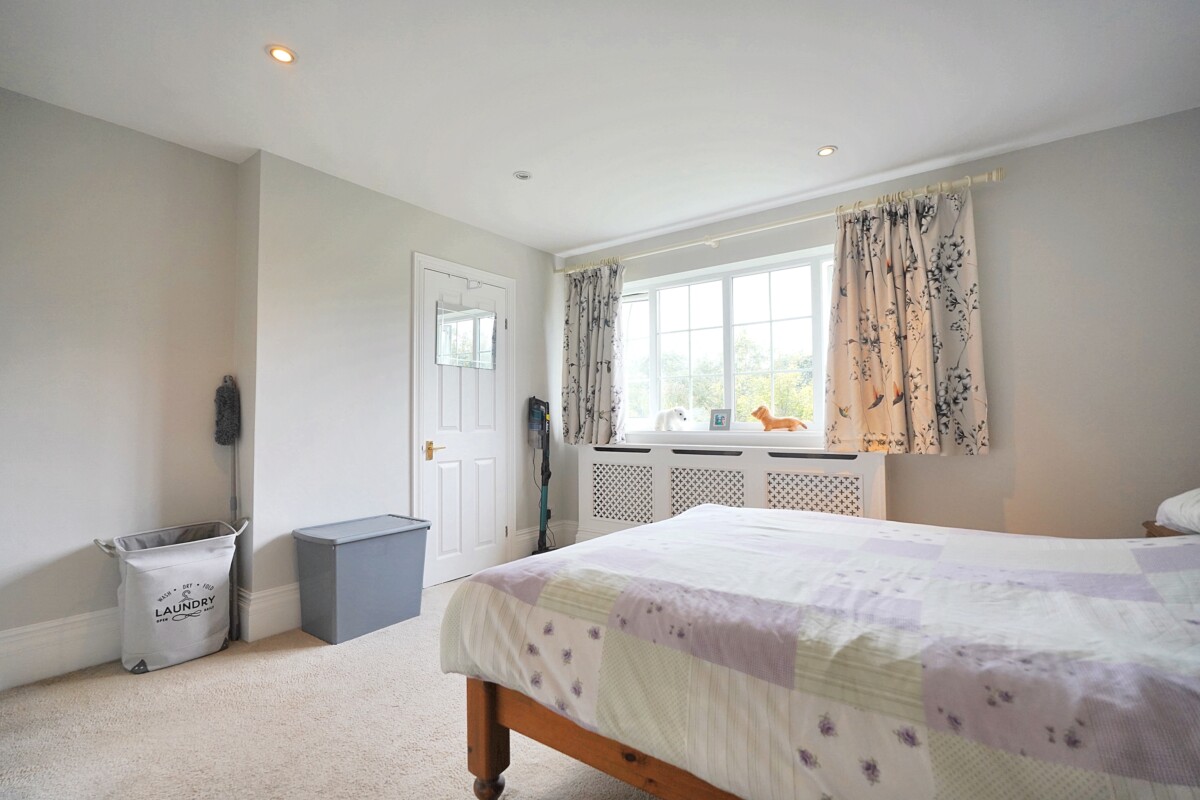
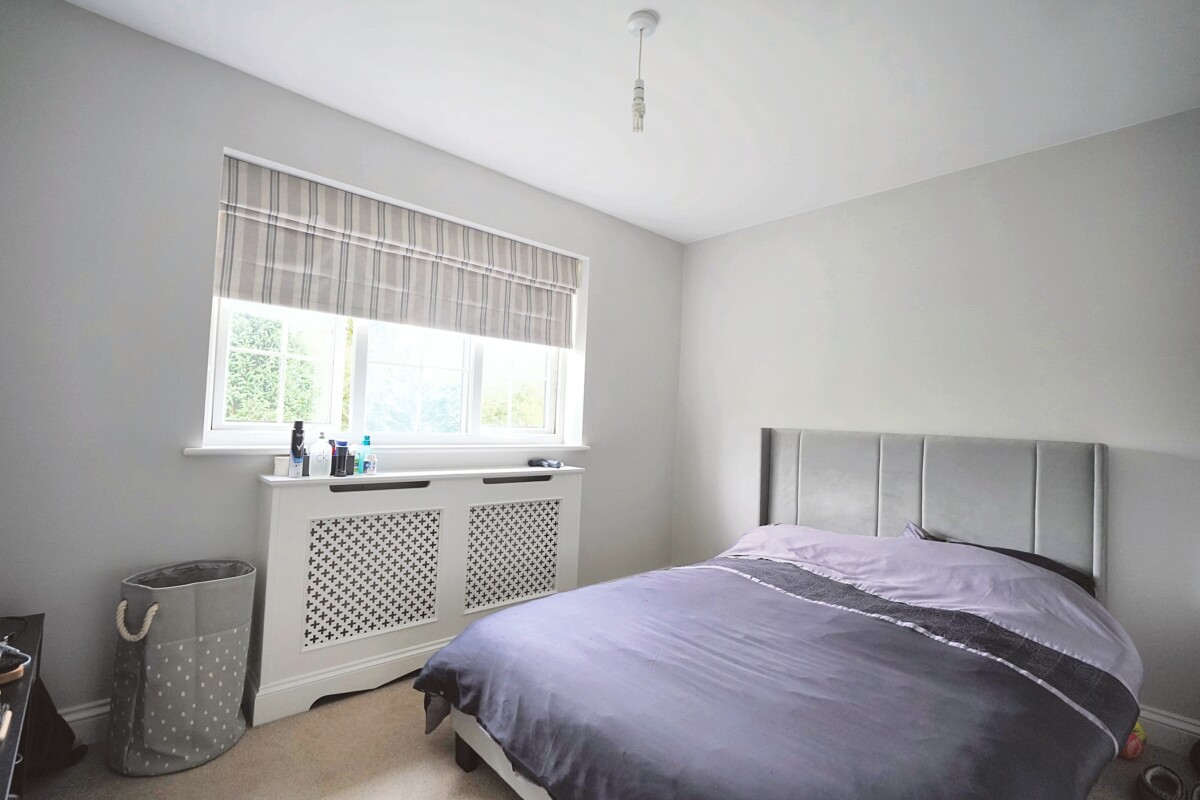
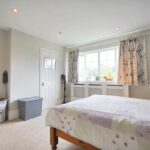
Master Bedroom
13'02 x 12'04 (3.96m x 3.66m)
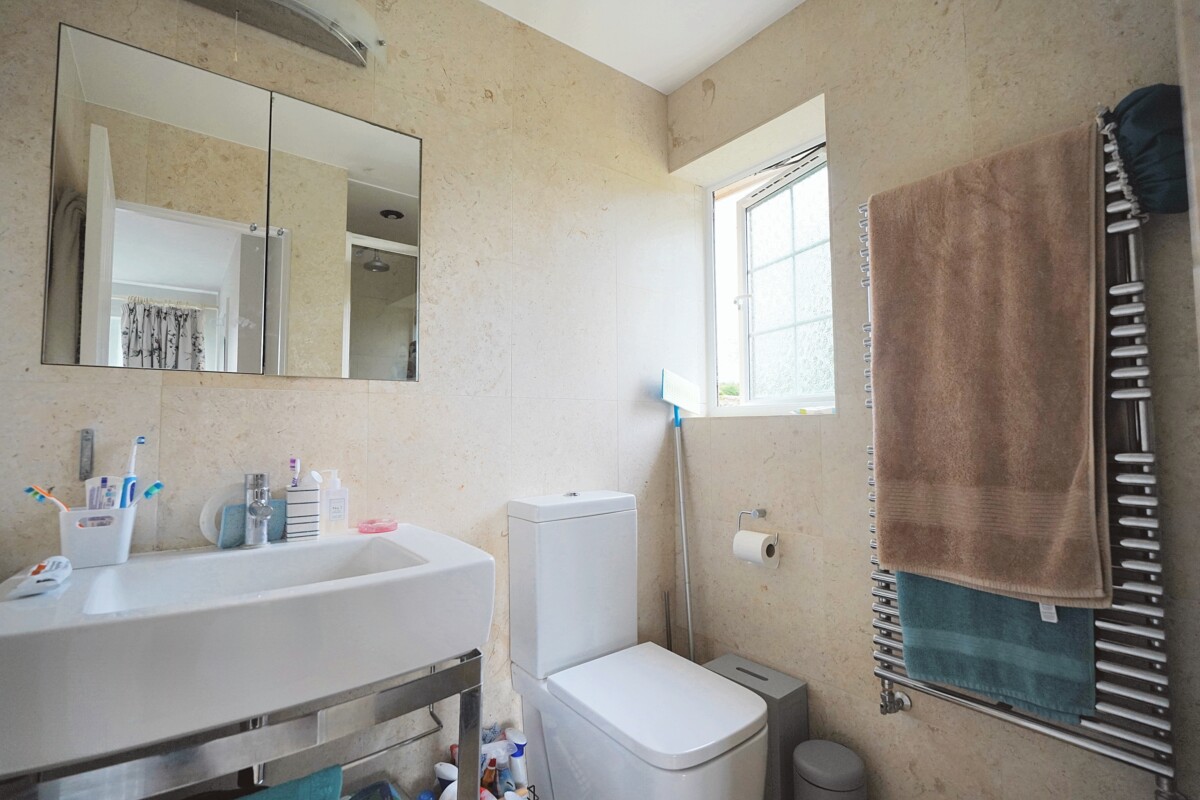
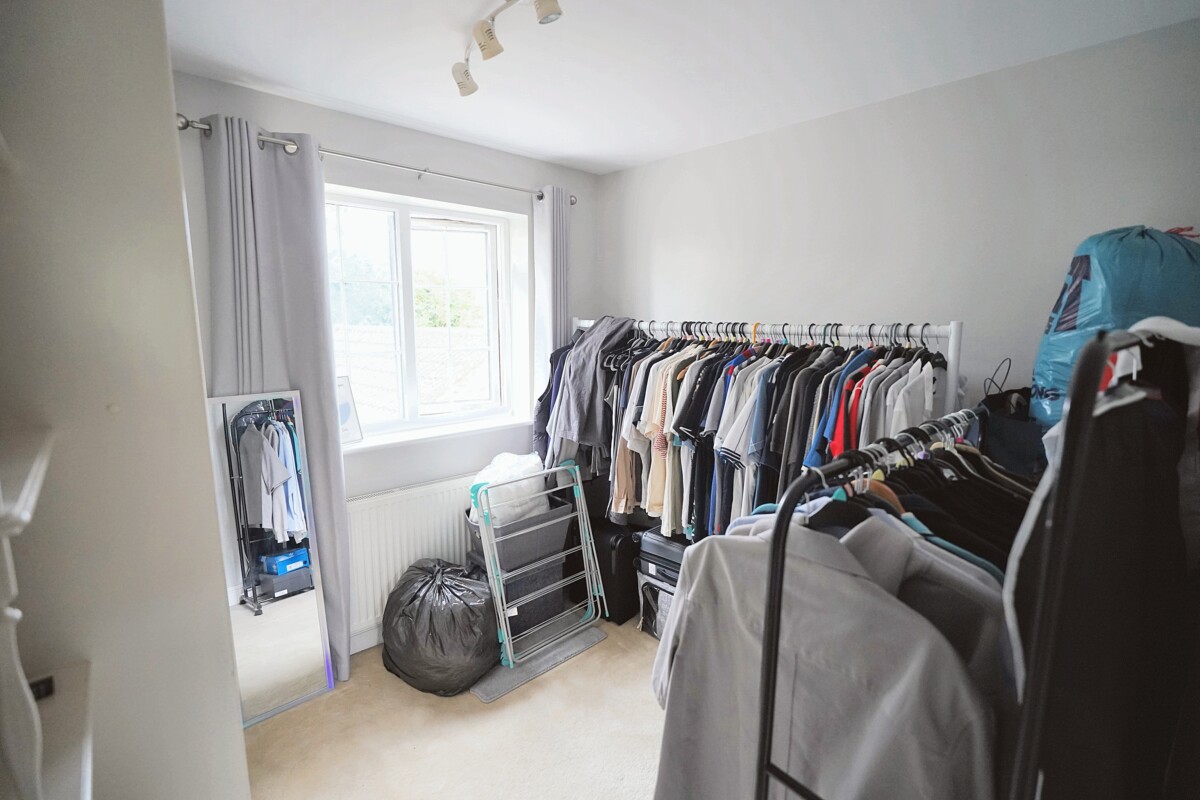
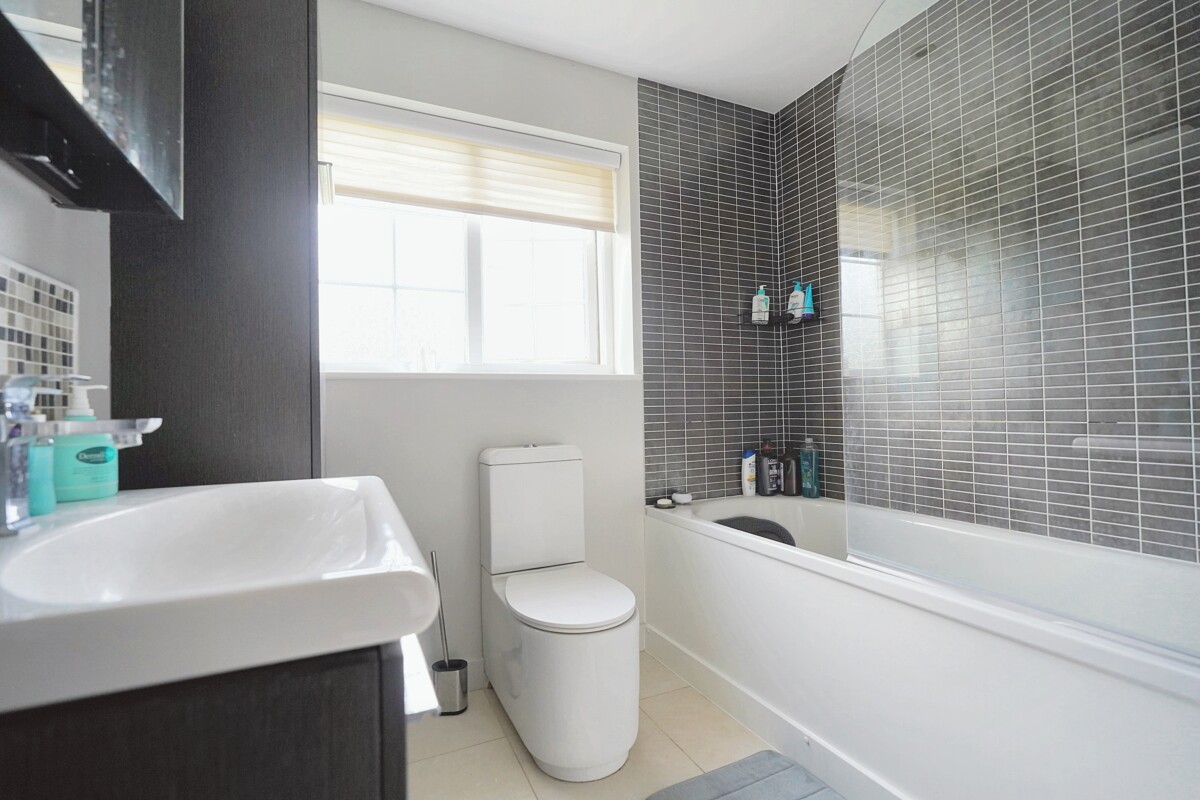
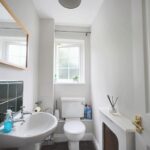
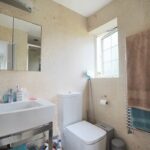
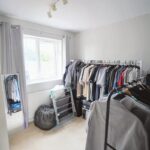
En-Suite to Bed 1 plus Dressing Room
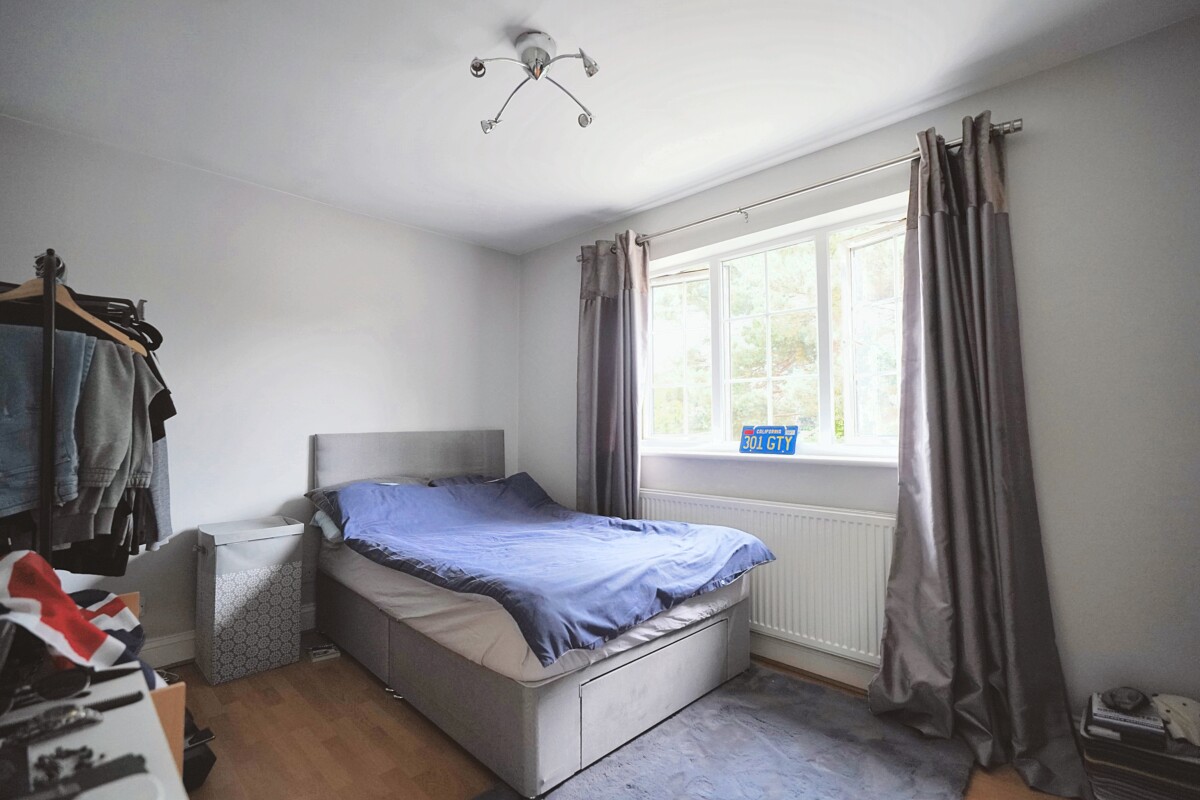
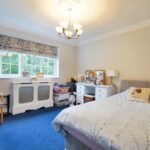
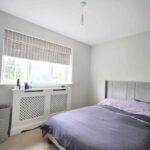
Bedroom 2
12'09 x 8'09 (3.68m x 2.46m)
Bedroom 3
11'03 x 8'02 (3.36m x 2.44m)
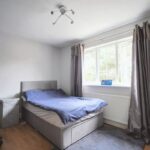
Bedroom 4
9'02 x 8'03 (2.74m x 2.44m)
Double Garage
17'08 x 17'00 (5.20m x 5.18m)
Council Tax Band G
Estate Agents Notes
With approximate measurements, these particulars have been prepared in good faith by the selling agent in conjunction with the vendor(s) with the intention of providing a fair and accurate guide to the property. However, they do not constitute or form part of an offer or contract, nor may they be regarded as representations. All interested parties must themselves verify their accuracy. No tests or checks have been carried out in respect of heating, plumbing, electrical installations or any type of appliances which may be included.