
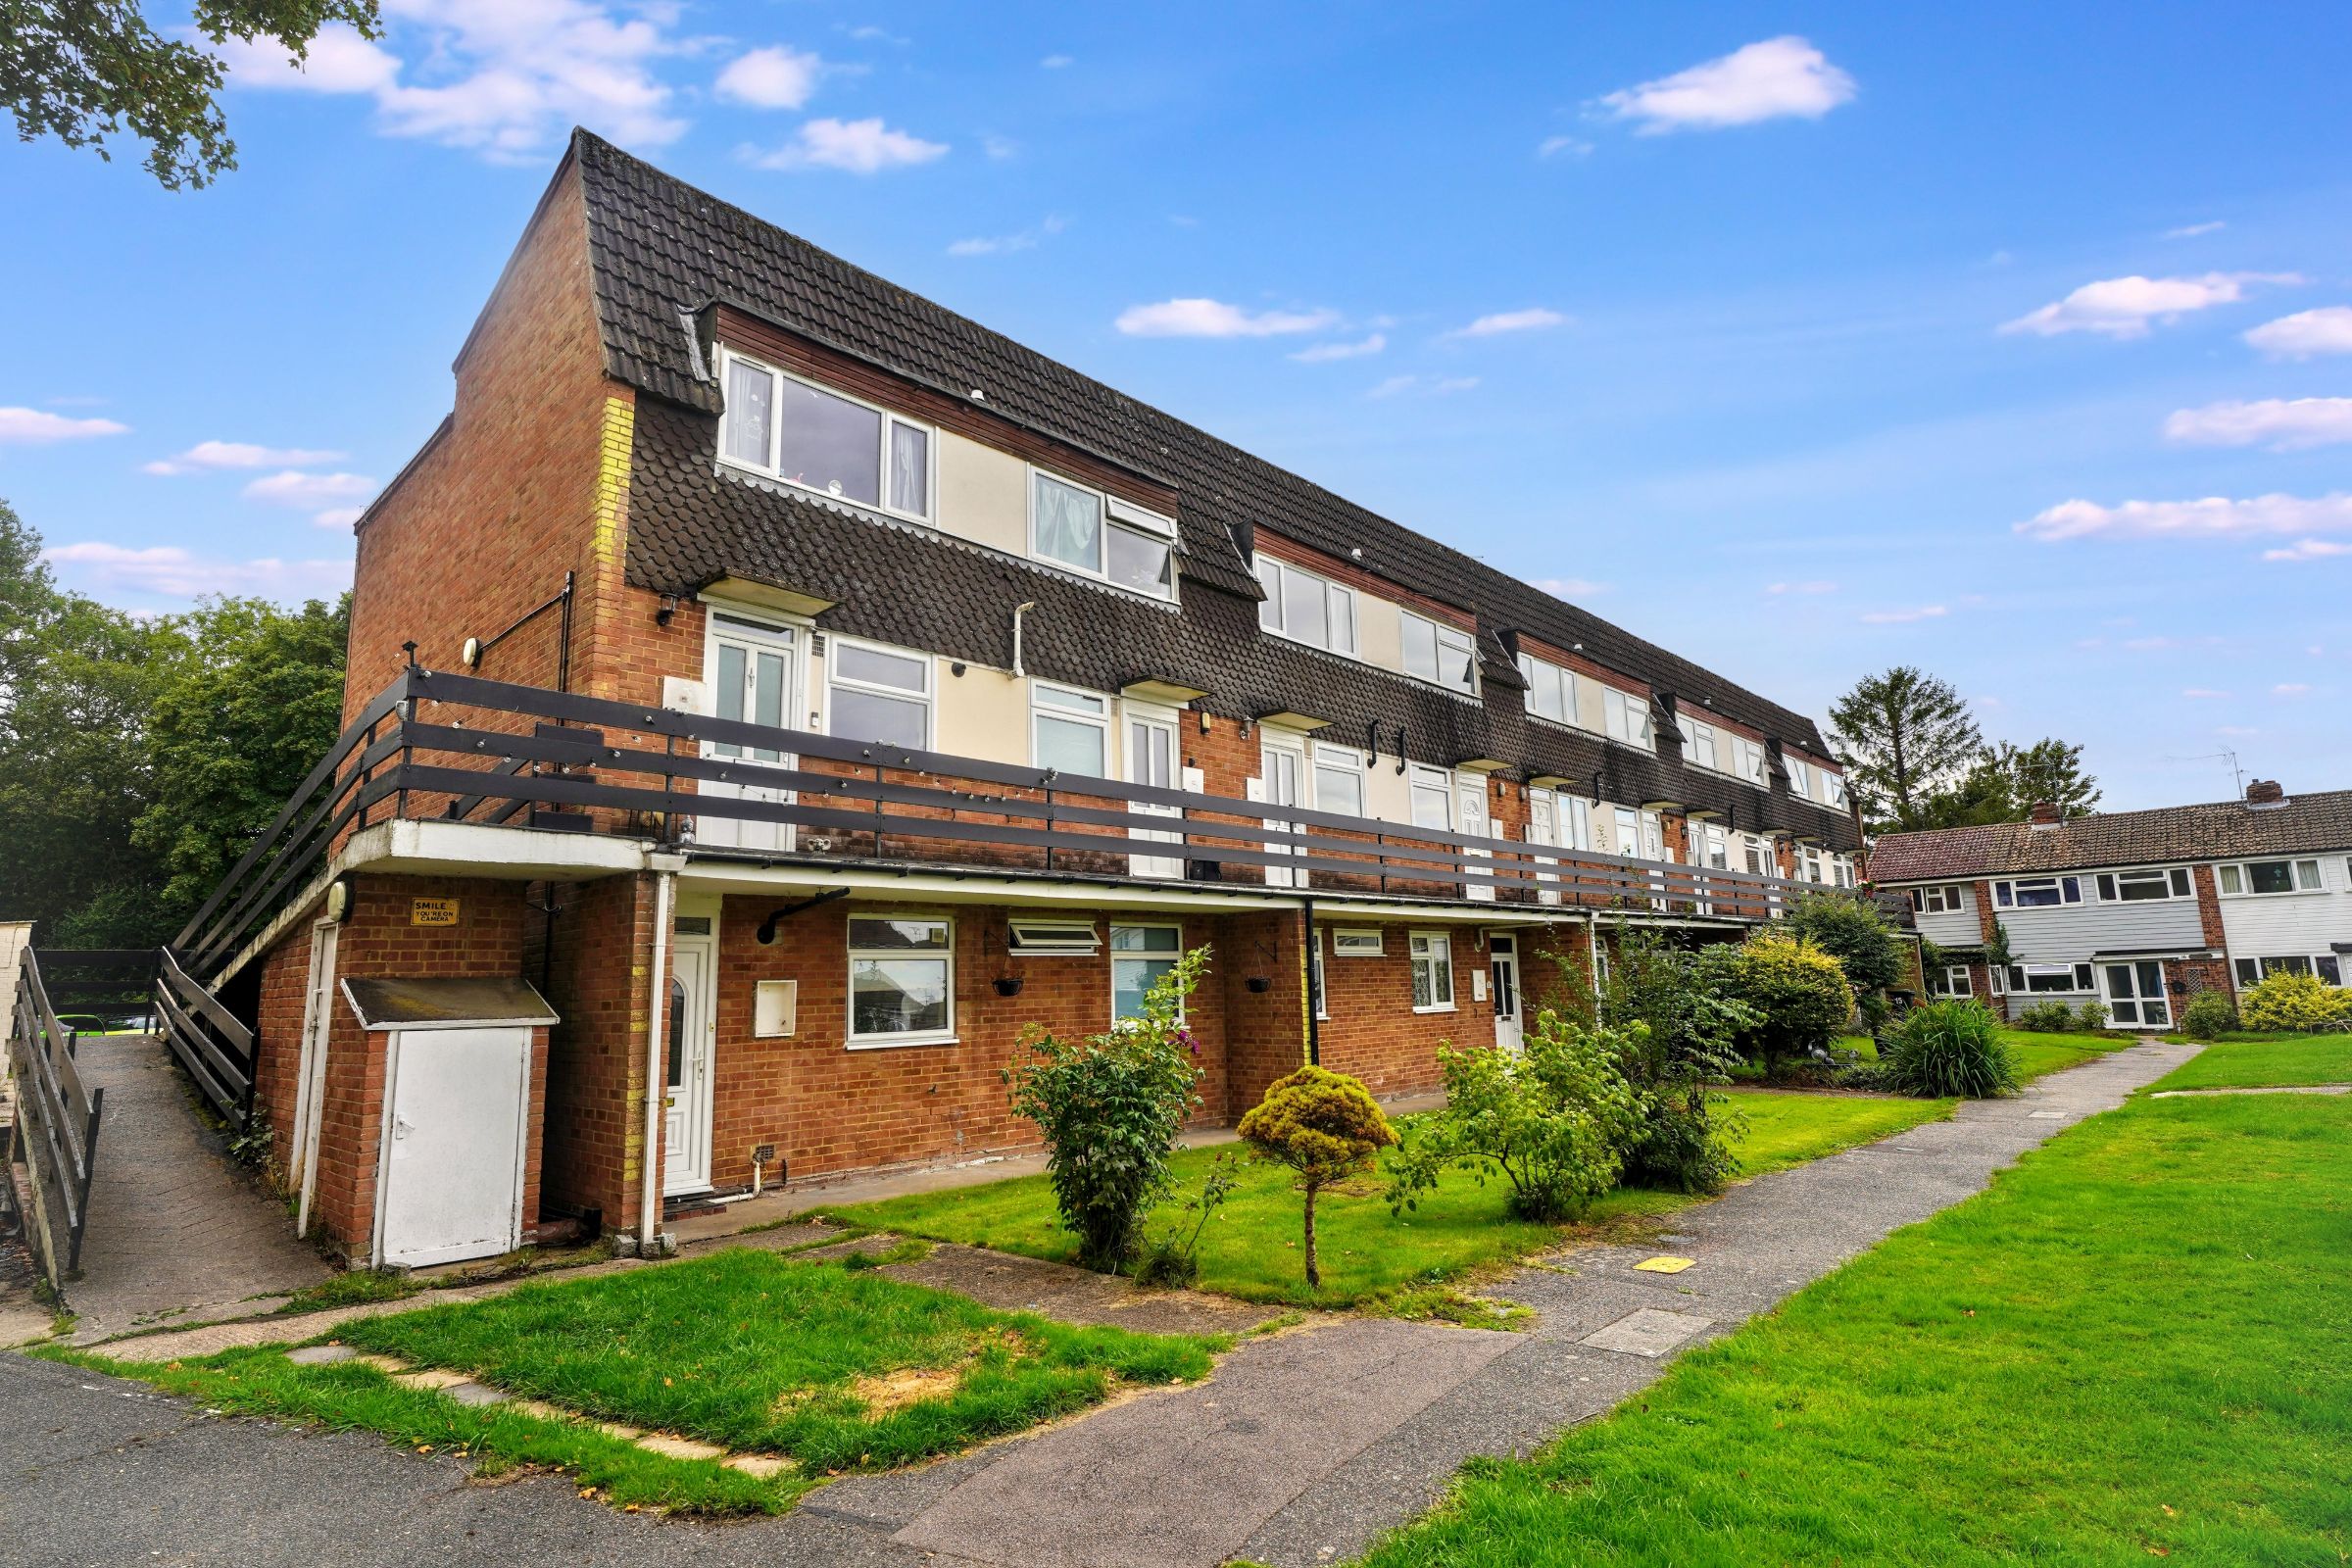



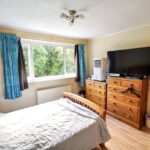


Located in the High View development in Birchanger, this well-presented Maisonette offers practical and comfortable accommodation arranged over two floors, making it an ideal choice for first-time buyers, investors or those looking to downsize.
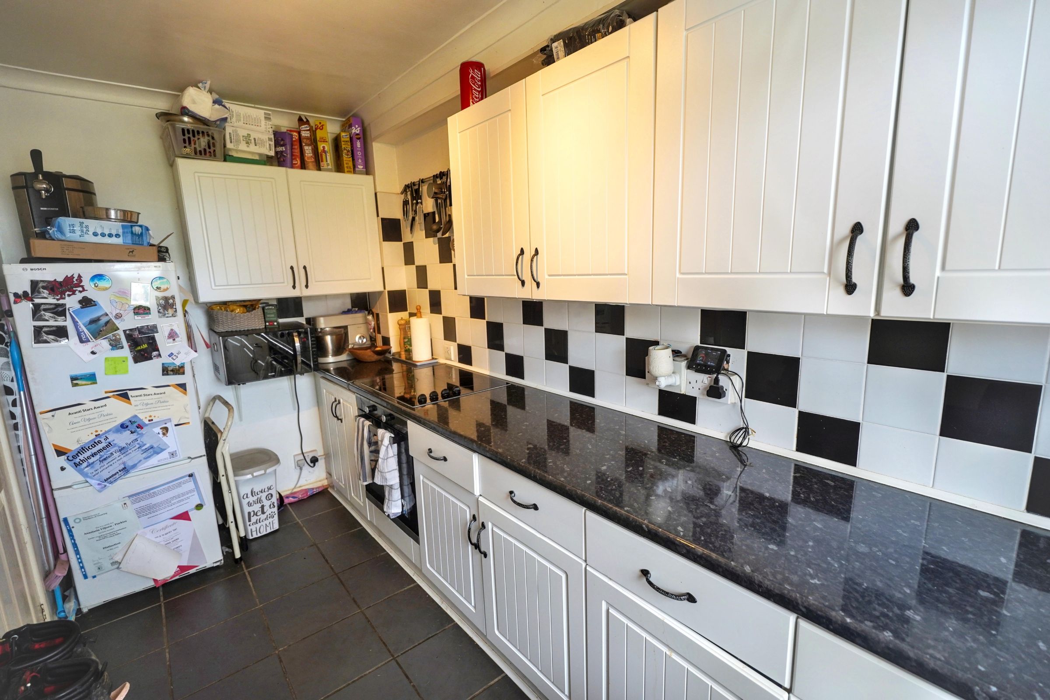
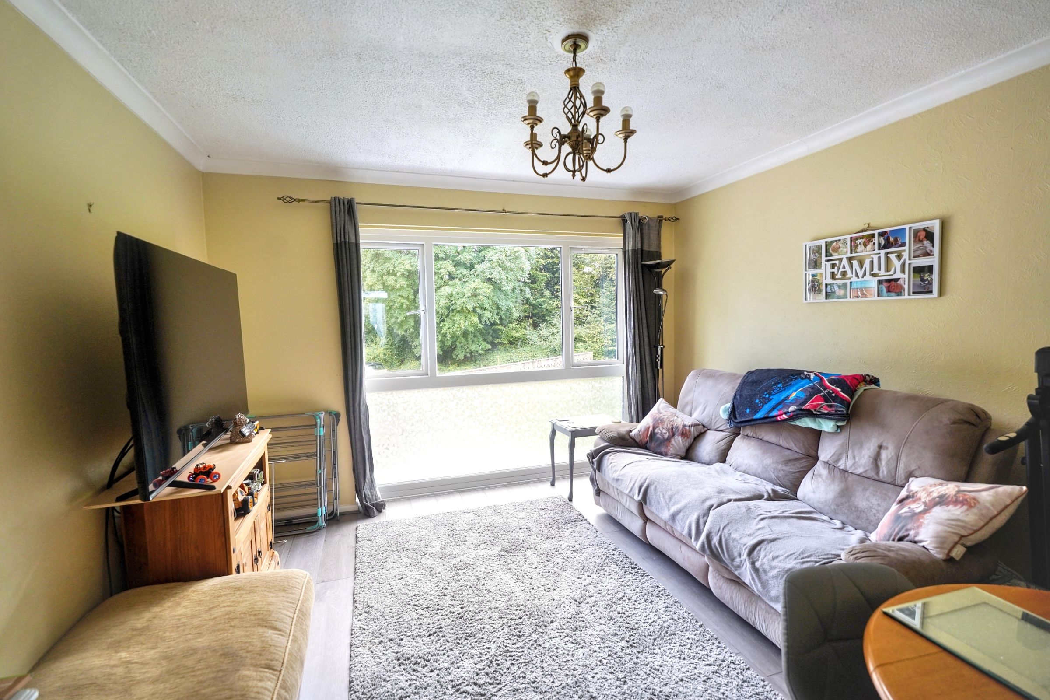
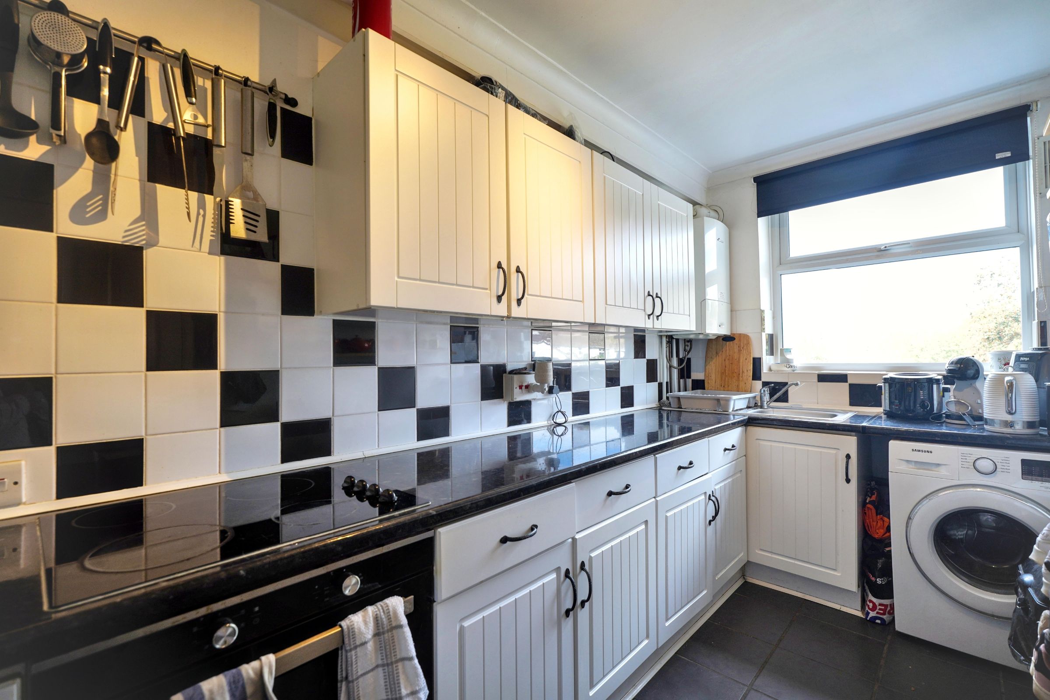
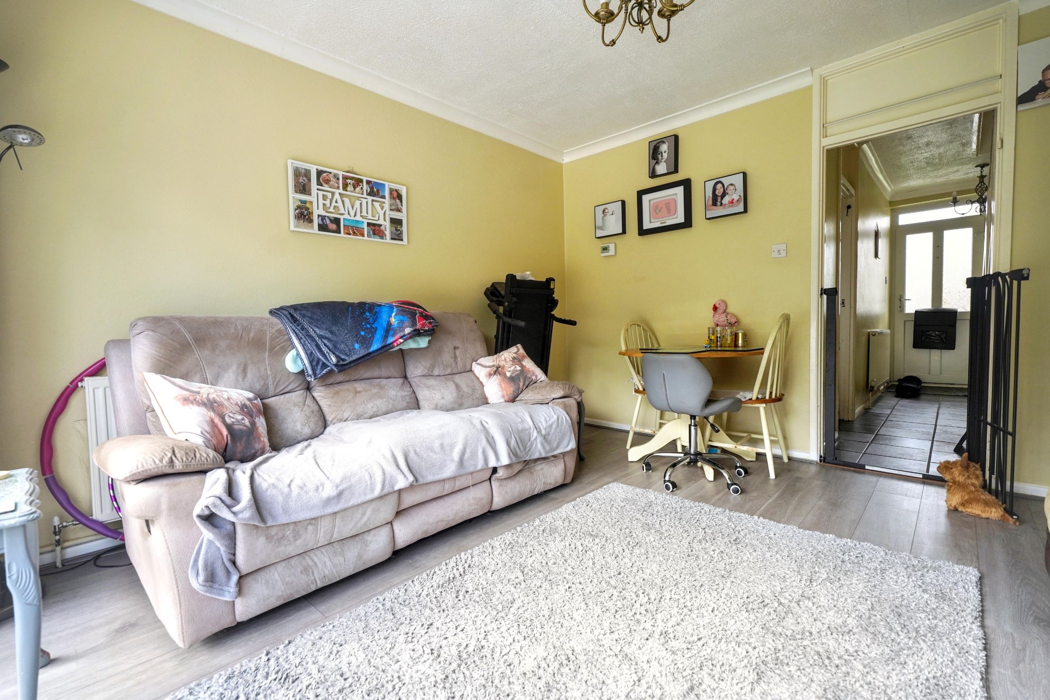
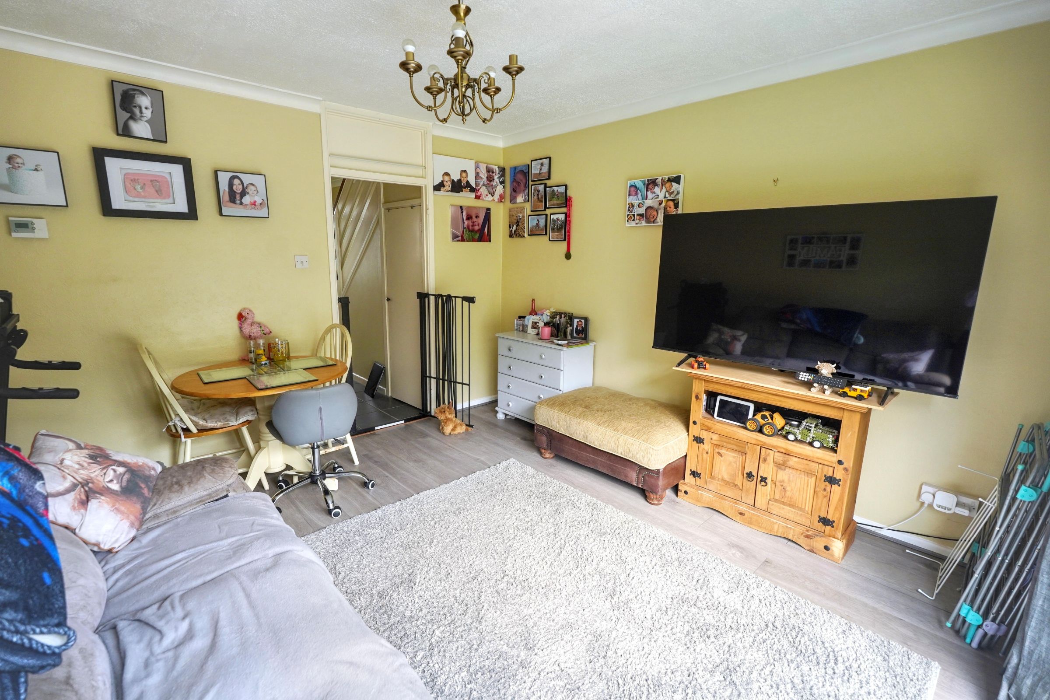
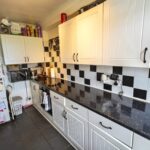
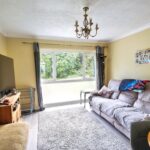
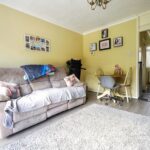
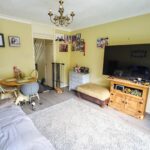
The property is approached via an entrance hall, with the ground floor comprising a fitted kitchen offering a good range of storage and worktop space. To the rear is a bright lounge/diner, providing plenty of room for both comfortable seating and a dining area, with a pleasant outlook across the surrounding development.
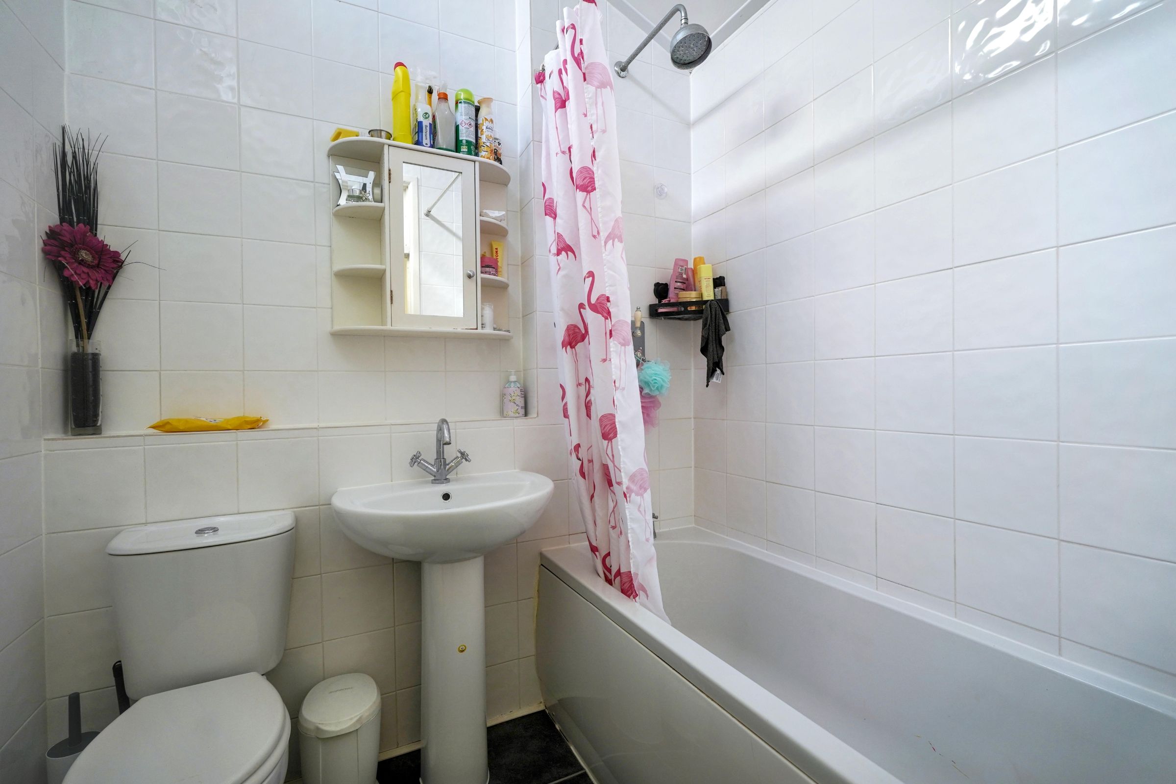
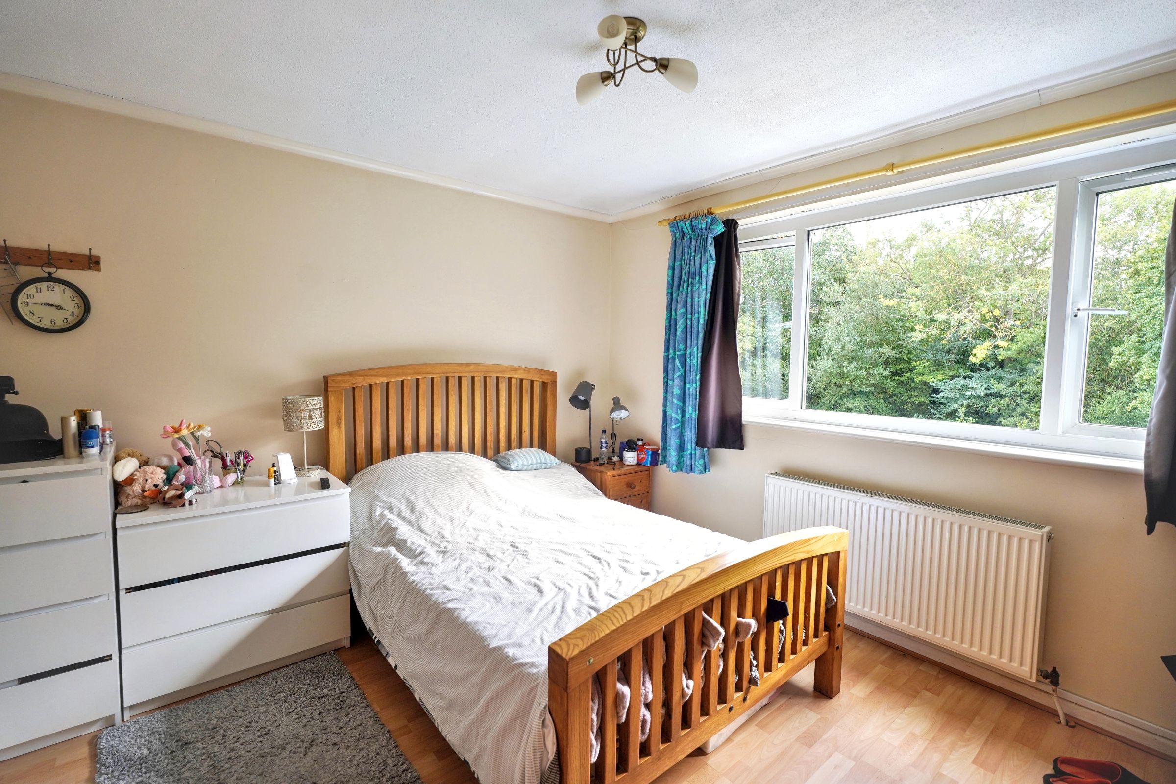
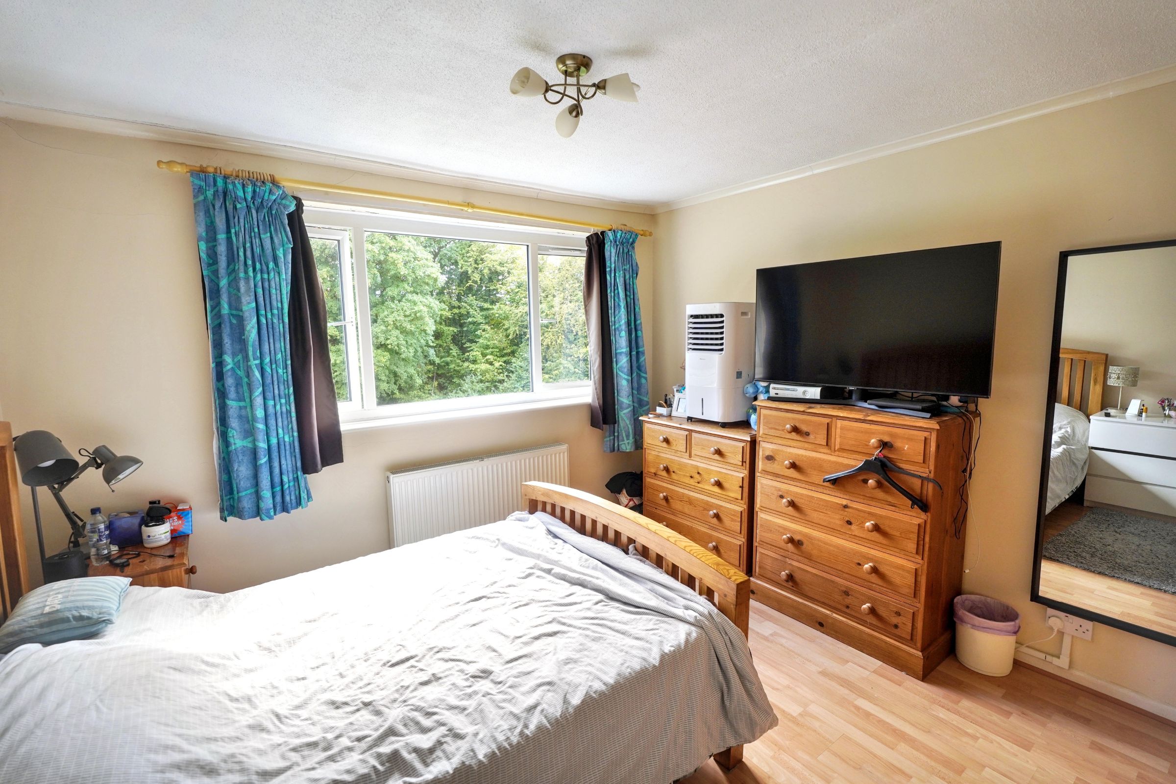
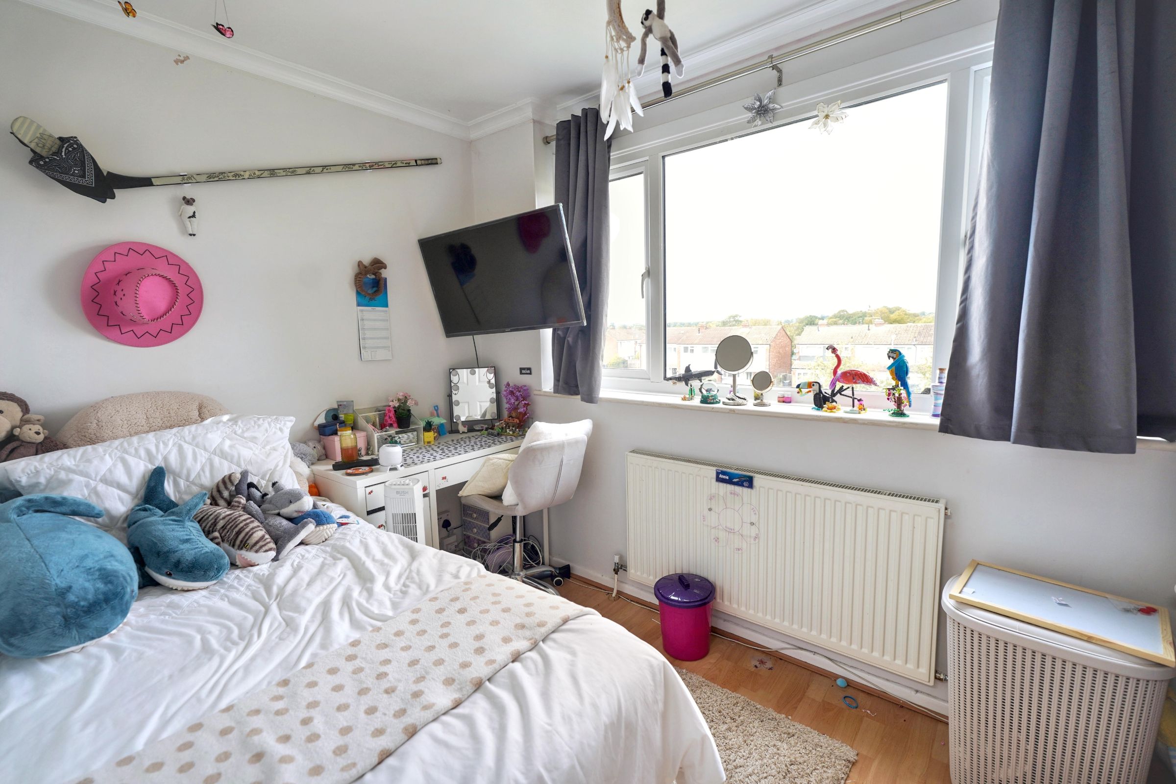
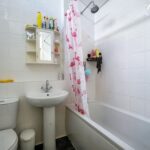
Upstairs, there are two bedrooms, including a well-proportioned principal bedroom, together with a second bedroom that would work equally well as a guest room or home office. The accommodation is completed by a bathroom with a white suite.
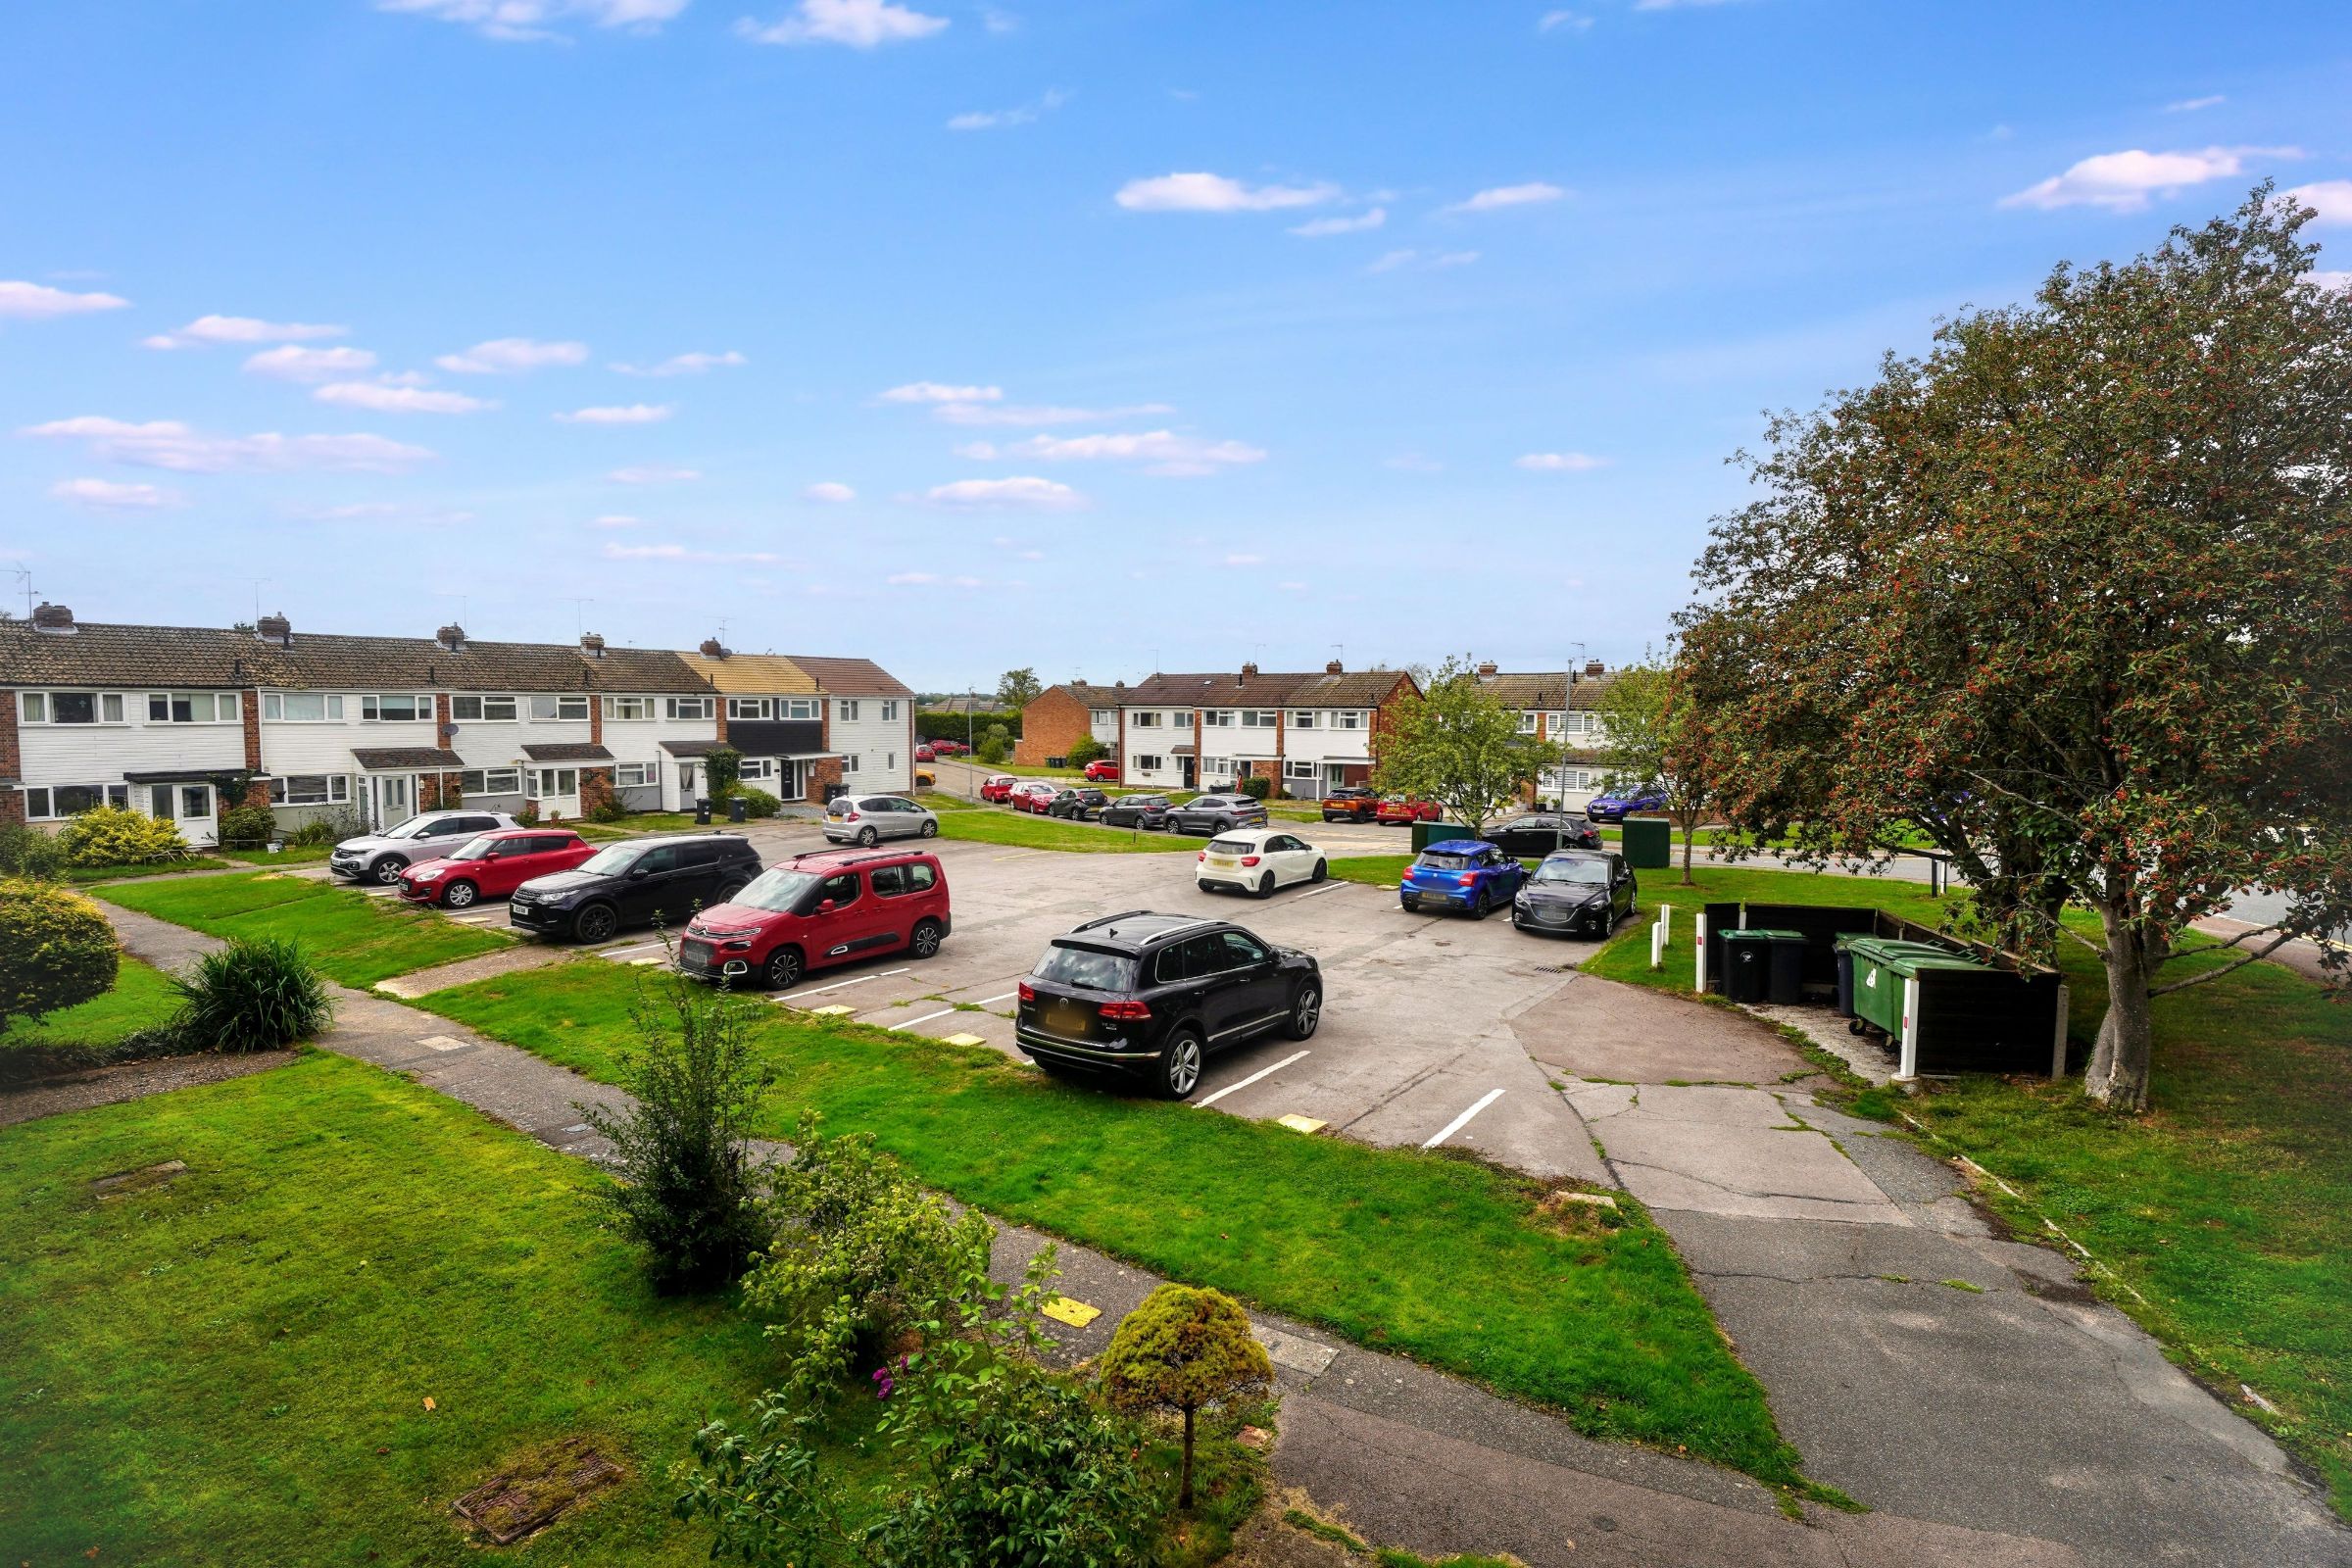
Externally, residents benefit from communal garden areas and off-street/residents' parking for 2 Vehicles.
Located in Birchanger, the property provides a convenient base for access to local towns and surrounding areas, this property represents an excellent opportunity.
Council Tax Band: C
Tenure: Leasehold (943 years)
Ground Rent: £16 per year
Service Charge: £400 per year
Parking options: Off Street, Residents
Garden details: Communal Garden
Electricity supply: Mains
Heating: Gas Mains
Water supply: Mains
Sewerage: Mains
ESTATE AGENTS NOTES
IMPORTANT NOTE TO POTENTIAL PURCHASERS & TENANTS:
We endeavour to make our particulars accurate and reliable, however, they do not constitute or form part of an offer or any contract and none is to be relied upon as statements of representation or fact. The services, systems and appliances listed in this specification have not been tested by us and no guarantee as to their operating ability or efficiency is given. All photographs and measurements have been taken as a guide only and are not precise. Floor plans where included are not to scale and accuracy is not guaranteed. If you require clarification or further information on any points, please contact us, especially if you are travelling some distance to view.
POTENTIAL PURCHASERS: Fixtures and fittings other than those mentioned are to be agreed with the seller.
POTENTIAL TENANTS: All properties are available for a minimum of six months, with the exception of short term accommodation. A security deposit of at least one month's rent is required. Rent is to be paid one month in advance. It is the tenant's responsibility to insure any personal possessions.
BUYERS INFORMATION
To conform with government Money Laundering Regulations 2019, we are required to confirm the identity of all prospective buyers.. Please note, we are unable to issue a memorandum of sale until the checks are complete.
REFERRAL FEES
We may refer you to recommended providers of ancillary services such as Conveyancing, Financial Services, Insurance and Surveying. We may receive a commission payment fee or other benefit (known as a referral fee) for recommending their services. You are not under any obligation to use the services of the recommended provider.
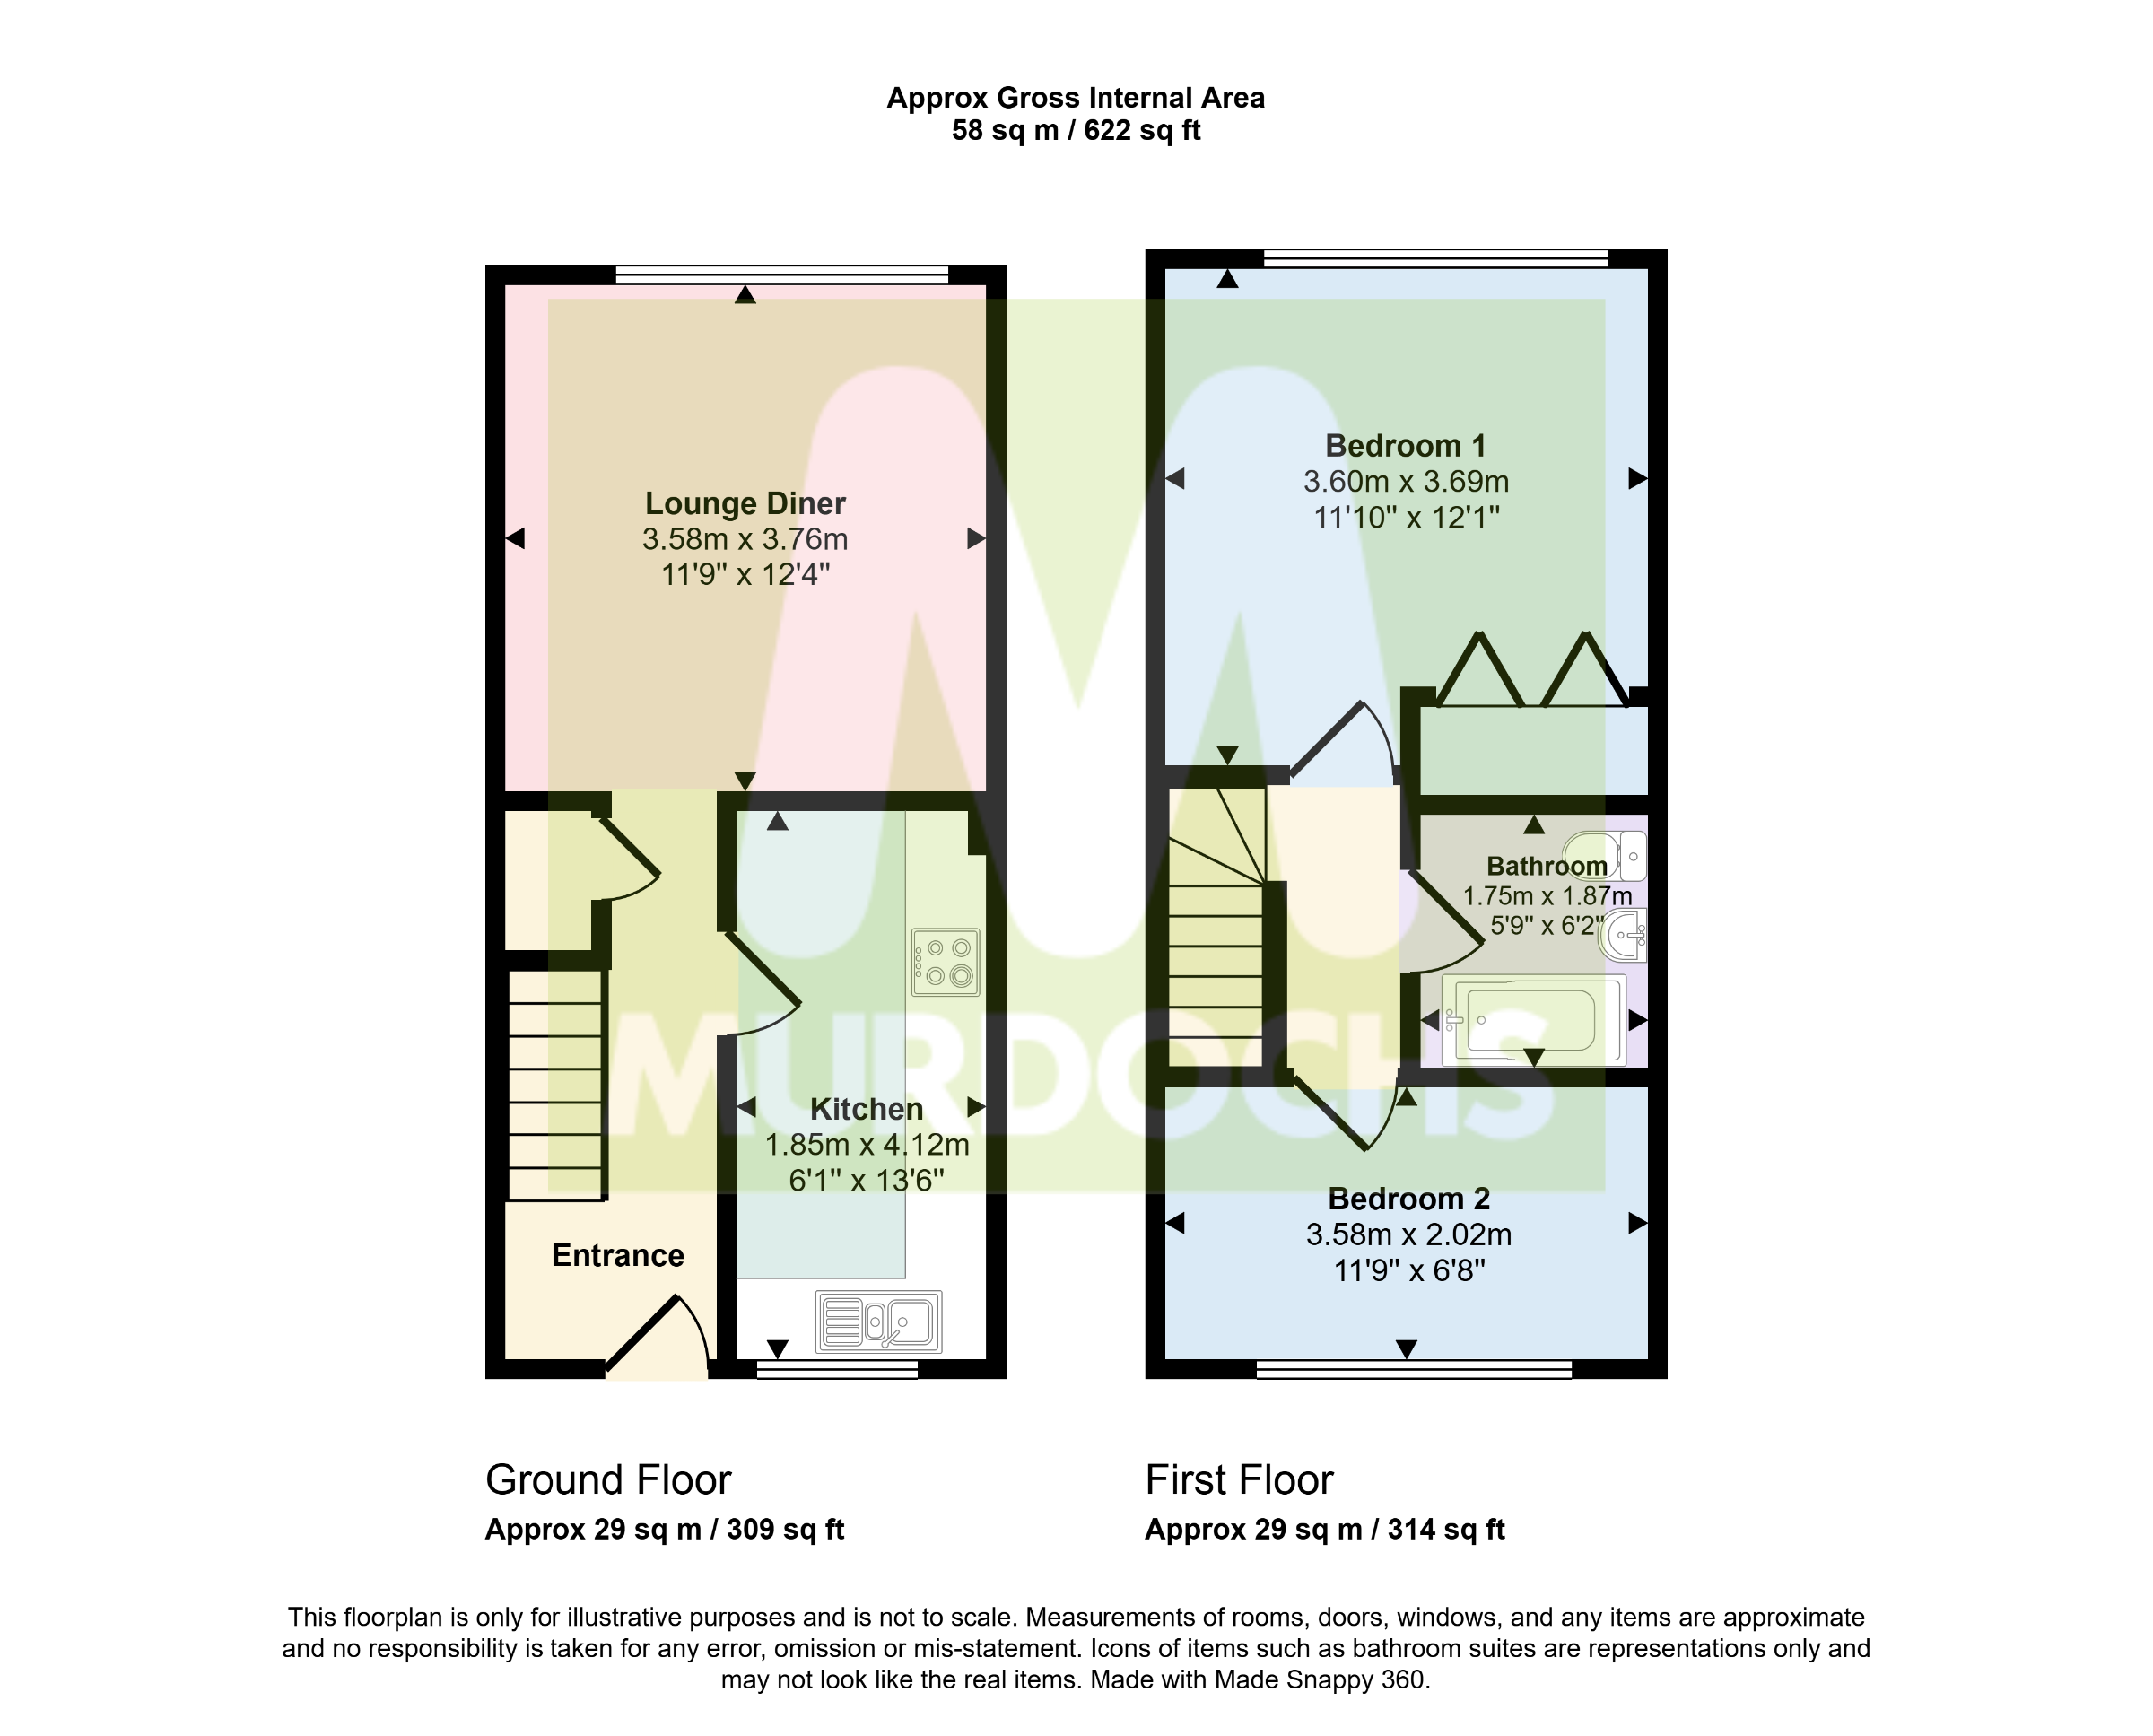
Entrance hall
Kitchen
1.85m x 4.12m (6'1" x 13'6")
Lounge/diner
3.58m x 3.76m (11'9" x 12'4")
Bedroom 1
3.60m x 3.69m (11'10" x 12'1")
Bathroom
1.75m x 1.87m (5'9" x 6'2")
Bedroom 2
3.58m x 2.02m (11'9" x 6'8")
1 Station Rd, Stansted Mountfitchet, CM24 8BE