
Property summary description
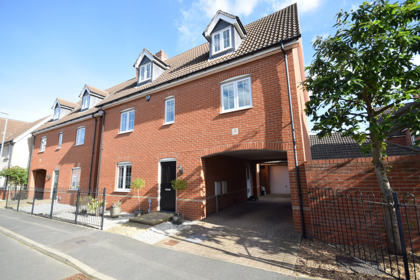
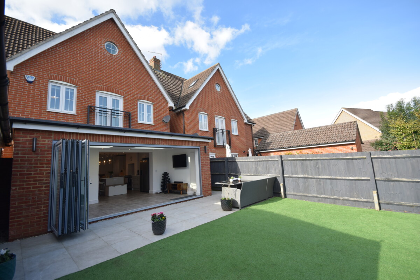
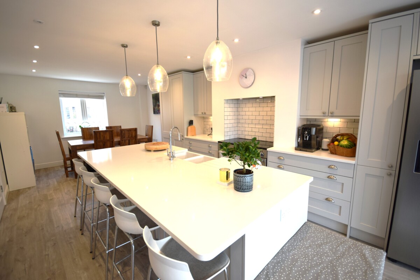
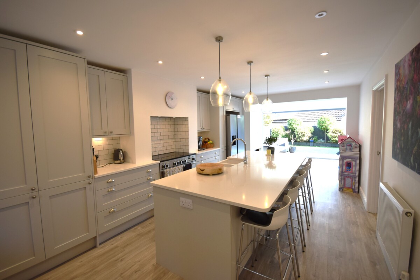
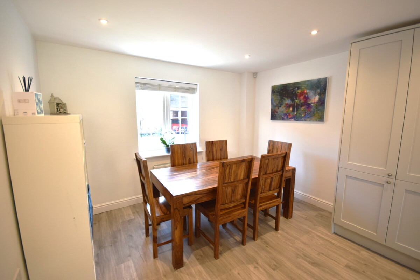
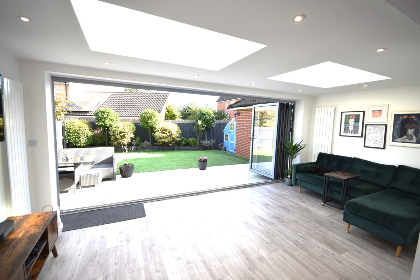
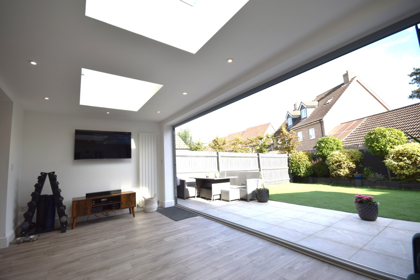
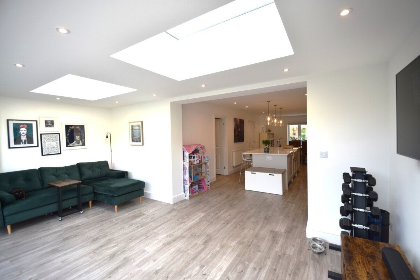
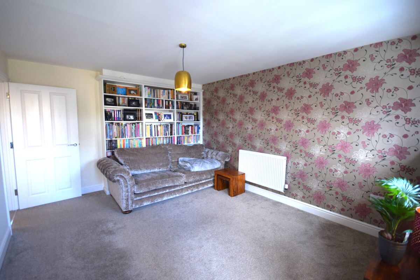
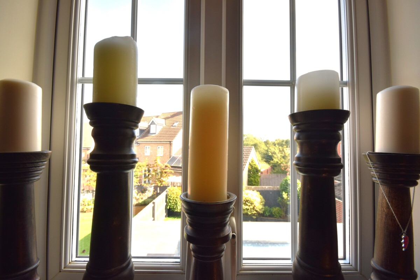
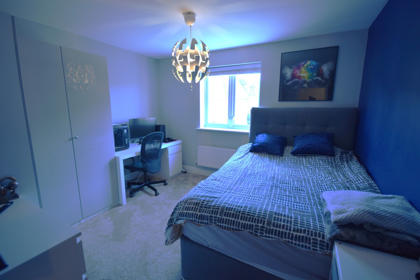
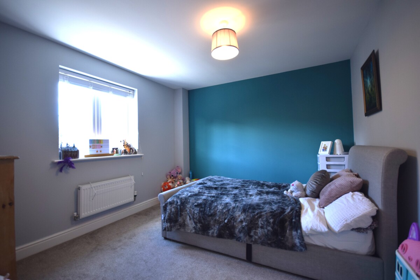
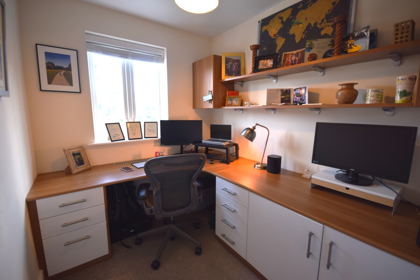
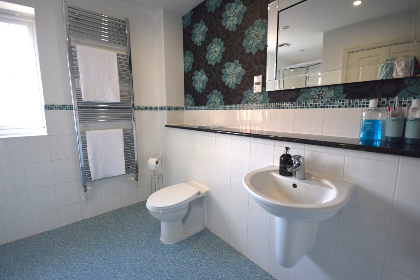
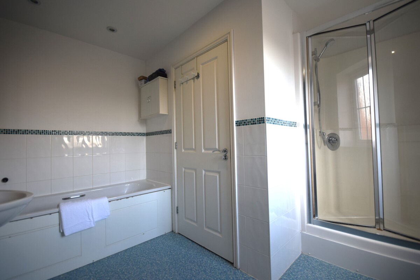
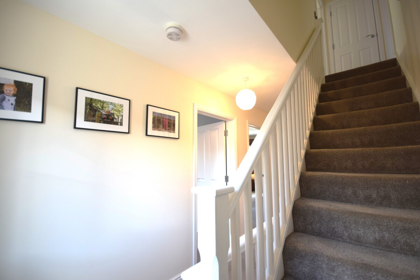
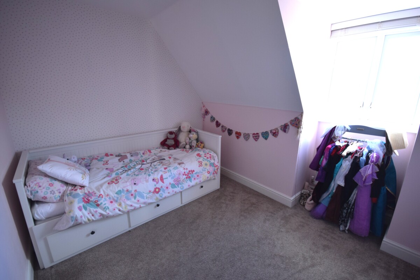
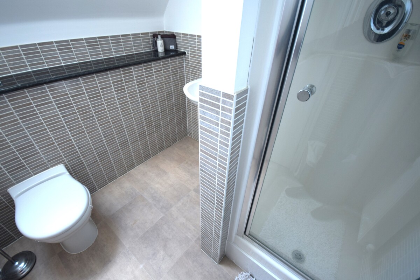
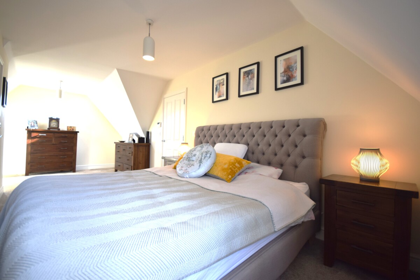
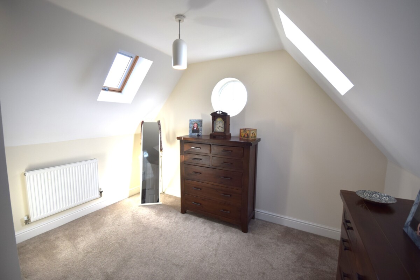
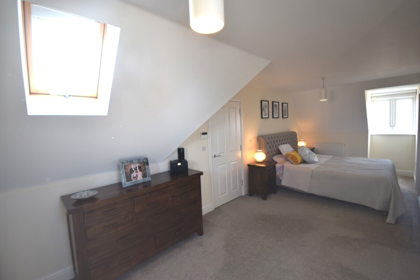
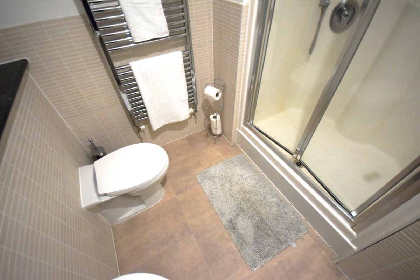
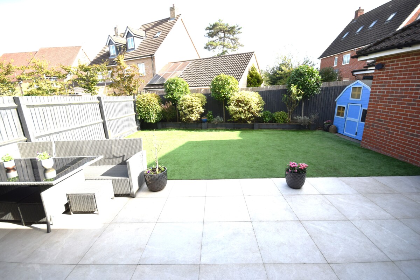
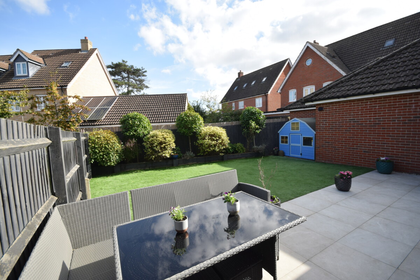
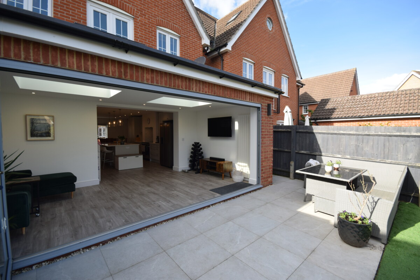
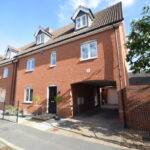
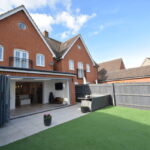
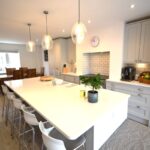
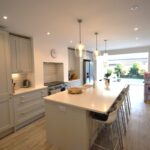
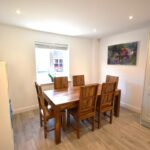
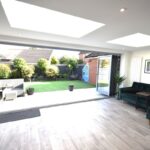
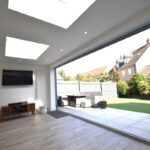
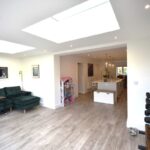
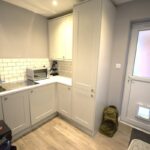
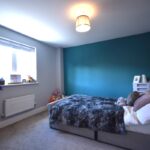
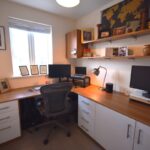
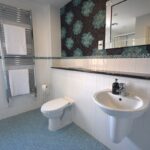
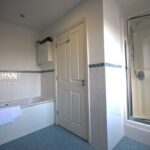
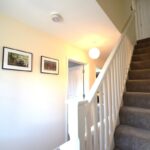
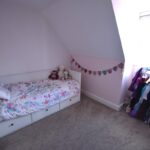
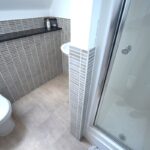
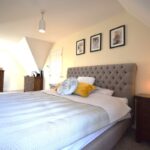
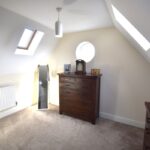
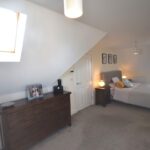
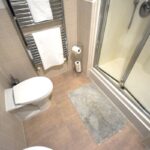
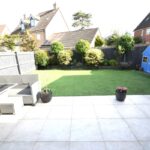
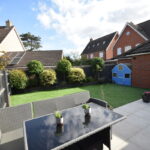
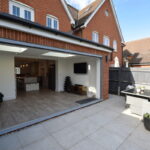
Step into the charm of Hampton Road, Forest Hall Park, where this lovely three-storey property unfolds its beauty. The ground floor welcomes you with a large, open-plan living area that seamlessly integrates a newly refitted kitchen and dining area. The kitchen boasts a spacious island, providing ample storage underneath, a convenient double Belfast sink, and trendy bar stools for a casual dining experience. Adding to the convenience, there's a generous utility room and easy access to the enchanting garden. The family space on the ground floor is a sunny and bright haven, featuring a cosy TV corner, a comfortable sofa, and bi-fold doors that effortlessly connect the indoor and outdoor spaces. The garden itself is a delightful retreat with a modern paved terrace offering plenty of seating space, landscaped planted borders and a convenient artificial lawn area. As you ascend the stairs to the first floor, the allure continues with two spacious double bedrooms, a large four-piece family bathroom, and a lounge with a Juliette balcony that provides a picturesque view of the garden. There's also a versatile fifth bedroom that could easily double as a home office. Take another flight of stairs to the second floor, and you'll discover a double bedroom with its own ensuite. Across the landing, the grandeur unfolds with a very large master suite. This masterful space includes a comfortable lounge area, a walk-in dressing room that caters to your storage needs, and an ensuite, ensuring both comfort and style. The property on Hampton Road stands as a testament to modern living, offering a perfect blend of elegance, functionality, and the joys of indoor-outdoor living.
What's so great about Stansted Mountfitchet?
The property is located in the historic Magna Carta village of Stansted Mountfitchet and is within walking distance of the mainline train station which offers services to London Liverpool Street, Stansted Airport and Cambridge; access to the M11 and Stansted Airport is approximately 5 minutes by car.
The village offers an eclectic range of local amenities; shops including a Co-op, Tesco Express, local butchers, bakers and chemist, several very good pubs to cover all tastes , bars, restaurants and coffee shops. For the more sporty types the village offers a fully equipped gym, and tennis, cricket, football, and bowling clubs. If you are interested in architecture, there are a number of churches to visit plus the Grade II listed Windmill built in 1787. For children the Toy Museum and Mountfitchet Castle are well worth a visit; it also provides a trip down memory lane for many adults. Education is covered by three primary schools and one secondary school.
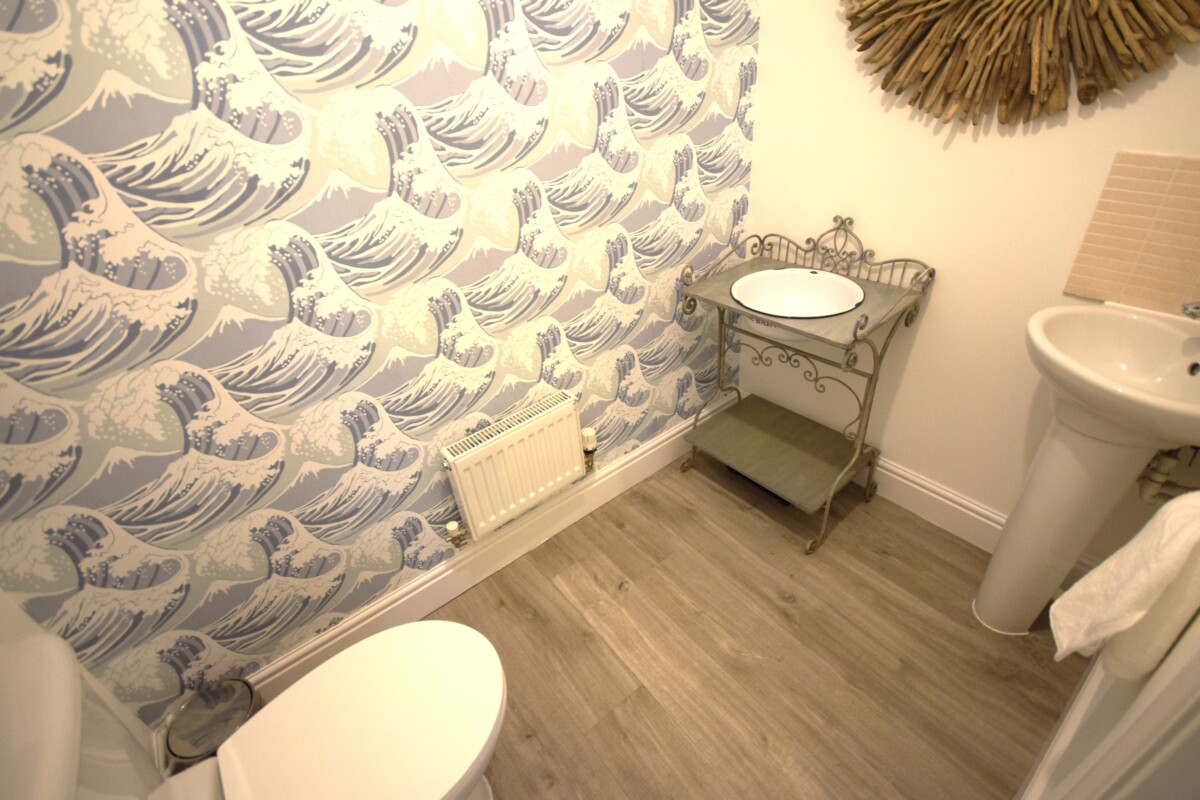
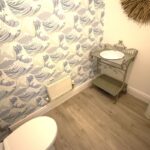
Down Stairs Cloakroom
6'08" x 4'03" (1.85m x 1.22m)
Extended open plan Kitchen and Dining Area
36'01" x 11'07" (10.97m x 3.37m)
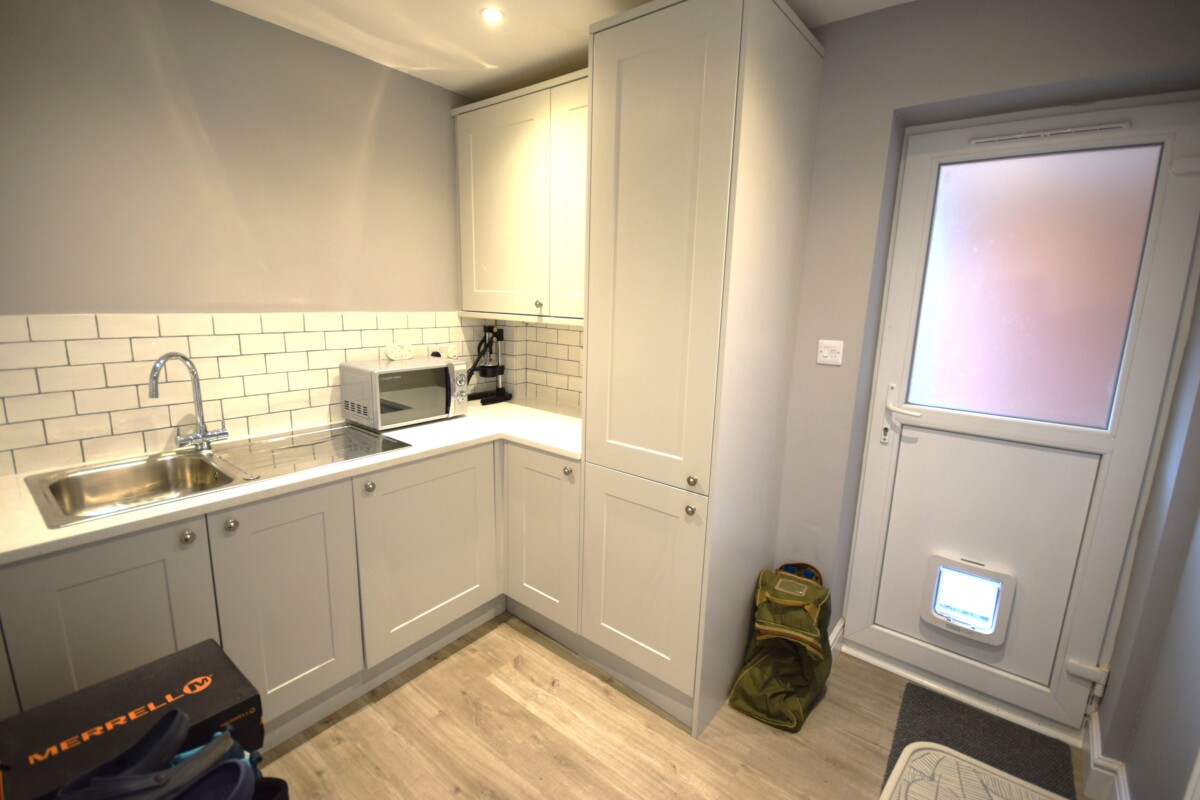
Utility Room
8'09" x 6'10" (2.46m x 1.85m)
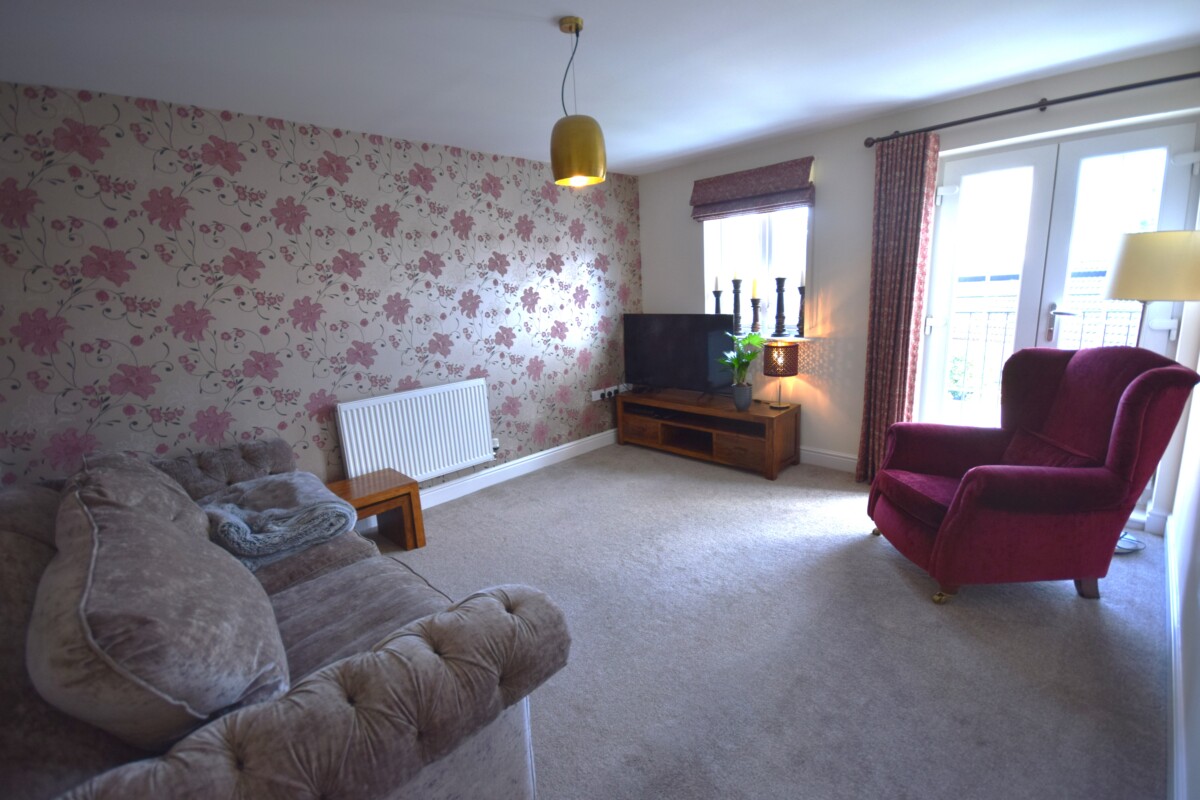
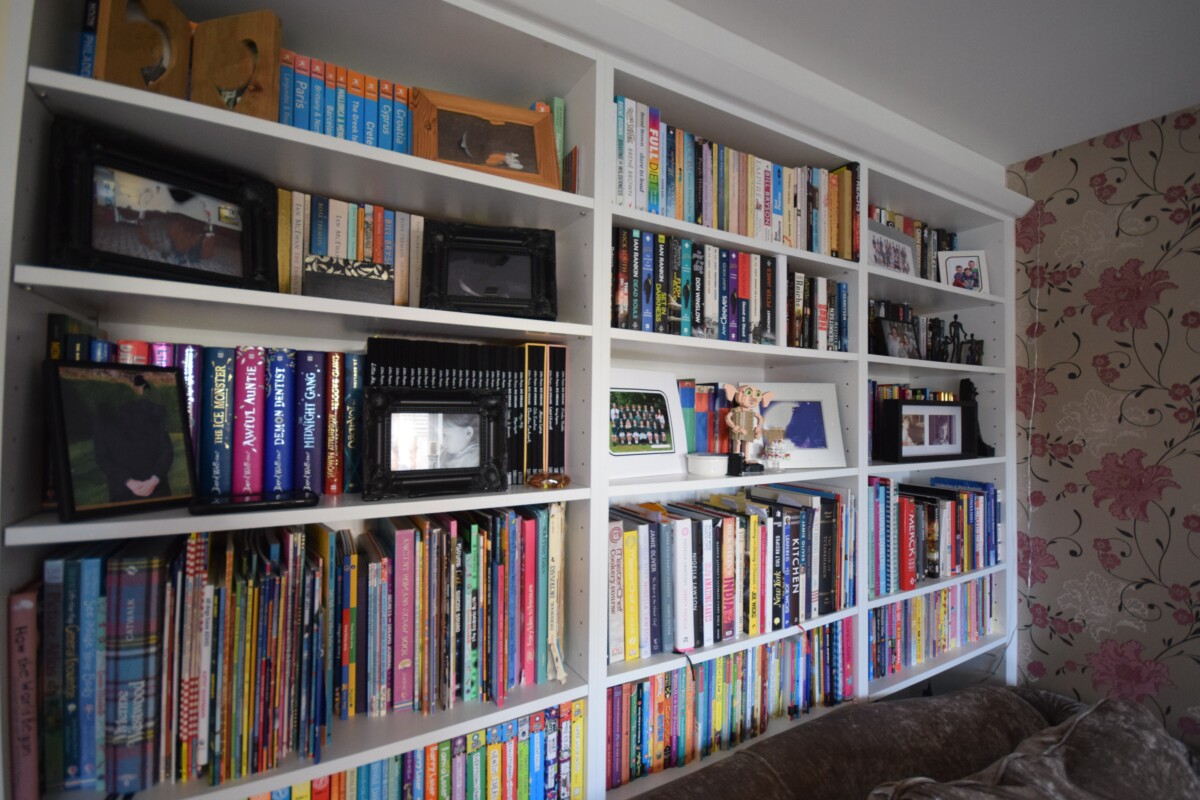
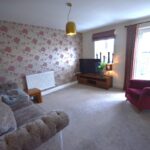
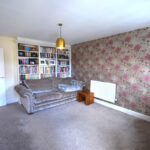
Lounge
14'10" x 11'07" (4.29m x 3.37m)
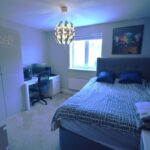
Bedroom 3
12'06" x 11'05" (3.67m x 3.36m)
Bedroom 4
11'07" x 10'04" (3.37m x 3.06m)
Bedroom 5/Office
8'09" x 6'09" (2.46m x 1.85m)
Family Bathroom
11'05" x 10'06" (3.36m x 3.06m)
Bedroom 2
15'08" x 11'05" (4.59m x 3.36m)
En-suite to Bed 2
7'04" x 6'04" (2.14m x 1.84m)
Bedroom 1
23'05" x 8'07" (7.02m x 2.45m)
En-Suite to Bed 1
7'01" x 6'04" (2.13m x 1.84m)
Tandem Garage
19'04" x 8'09" (5.80m x 2.46m)
Estate Agents Notes
With approximate measurements, these particulars have been prepared in good faith by the selling agent in conjunction with the vendor(s) with the intention of providing a fair and accurate guide to the property. However, they do not constitute or form part of an offer or contract, nor may they be regarded as representations. All interested parties must themselves verify their accuracy. No tests or checks have been carried out in respect of heating, plumbing, electrical installations or any type of appliances which may be included.

1 Station Rd, Stansted Mountfitchet, CM24 8BE