




What's so great about Stansted Mountfitchet?
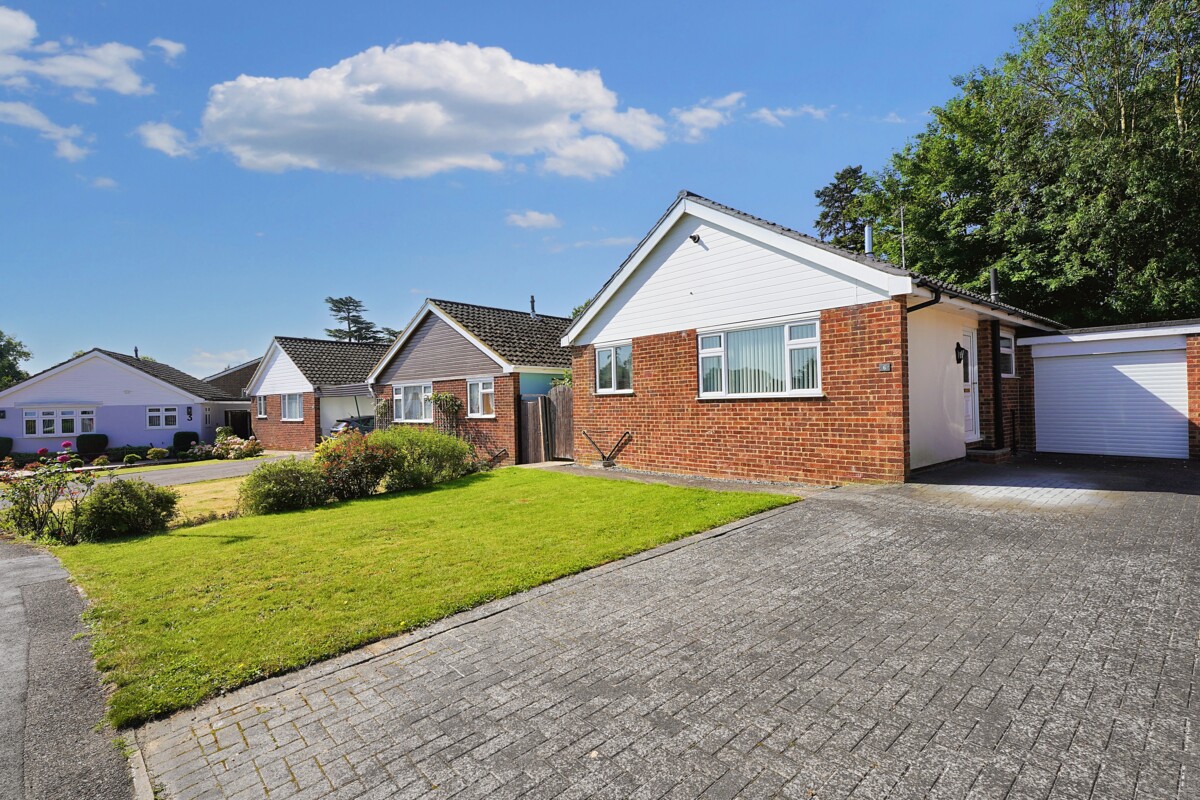
The property is located in the historic Magna Carta village of Stansted Mountfitchet and is within walking distance of the mainline train station which offers services to London Liverpool Street, Stansted Airport and Cambridge; access to the M11 and Stansted Airport is approximately 5 minutes by car.
The village offers an eclectic range of local amenities; shops including a Co-op, Tesco Express, local butchers, bakers and chemist, several very good pubs to cover all tastes , bars, restaurants and coffee shops. For the more sporty types the village offers a fully equipped gym, and tennis, cricket, football, and bowling clubs. If you are interested in architecture, there are a number of churches to visit plus the Grade II listed Windmill built in 1787. For children the Toy Museum and Mountfitchet Castle are well worth a visit; it also provides a trip down memory lane for many adults. Education is covered by three primary schools and one secondary school.
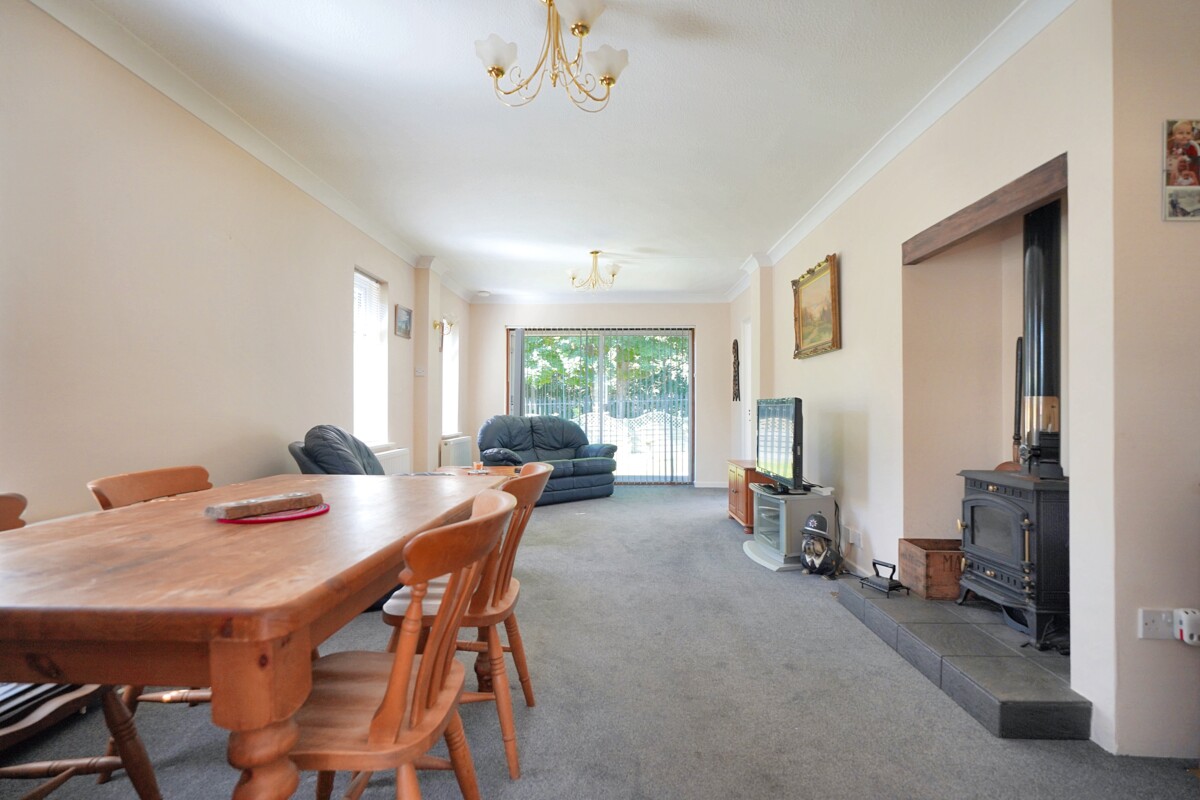
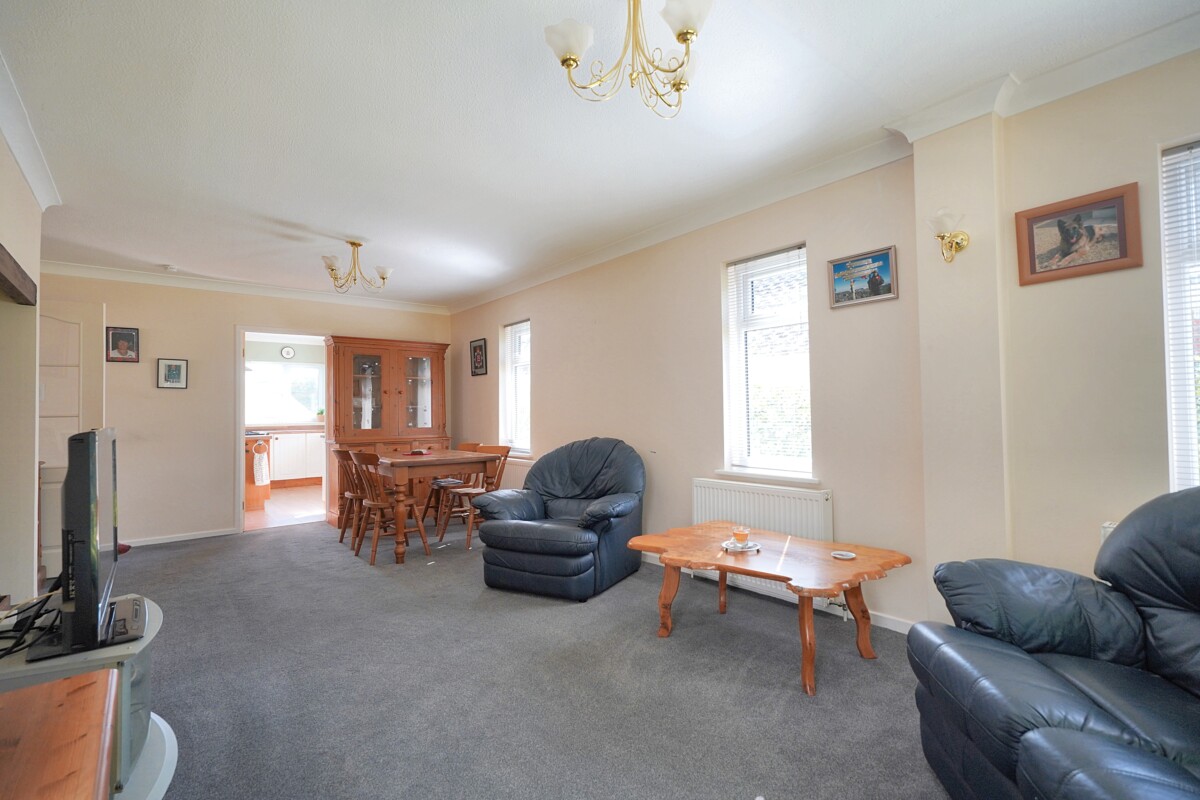
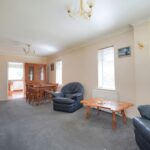
Open plan Lounge & Dining Area
23'08 x 12'08 (7.21m x 3.86m
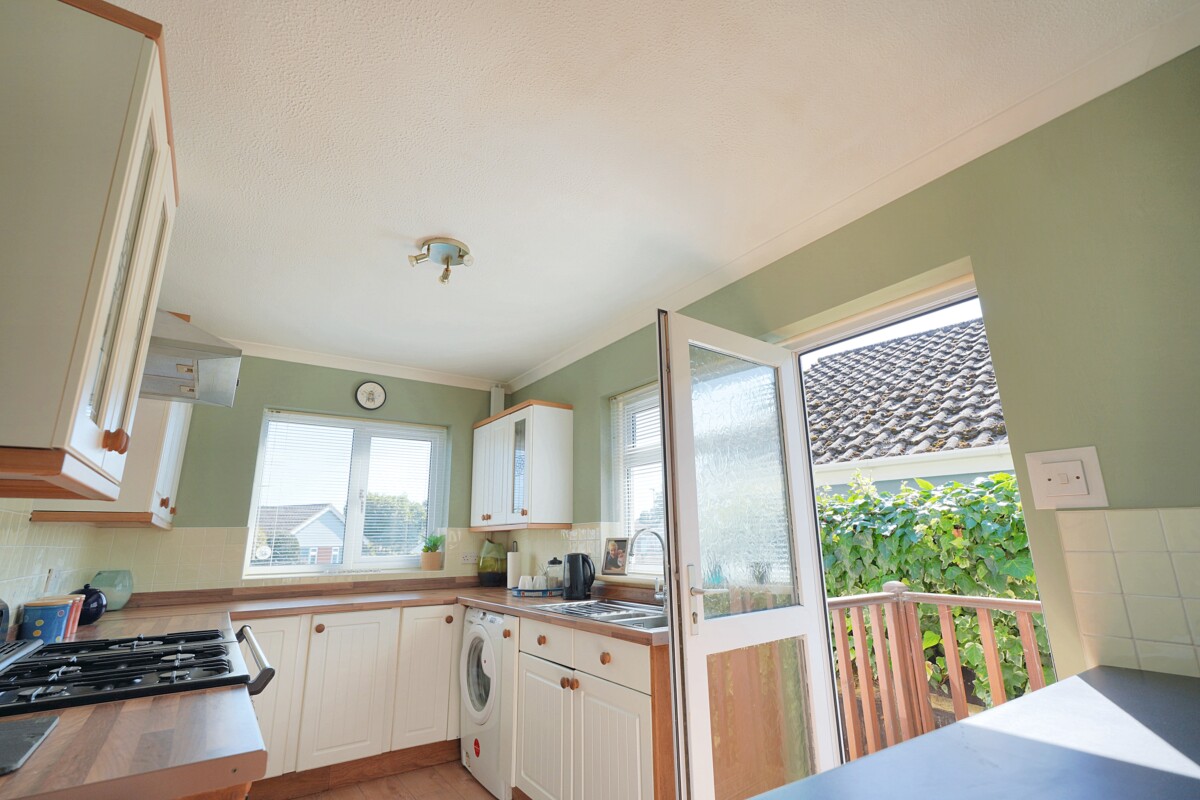
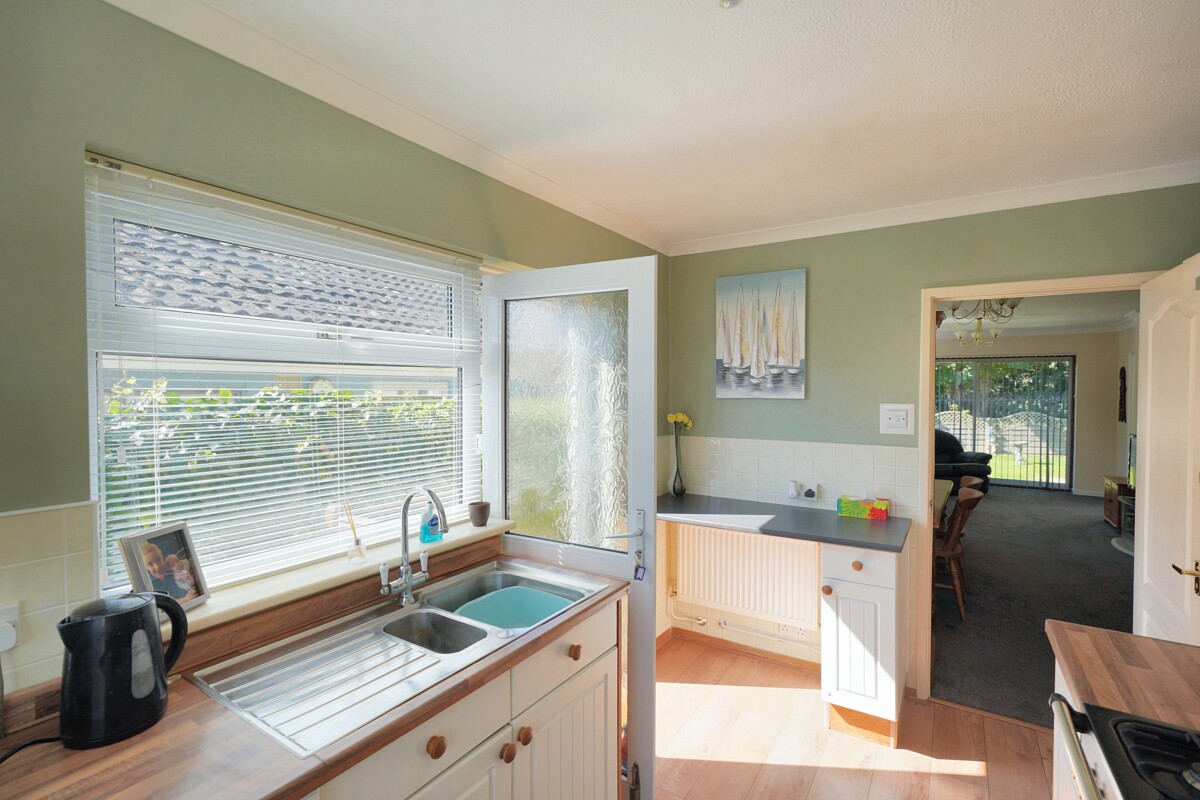
Kitchen
13'01 x 7'07 (3.98m x 2.31m)
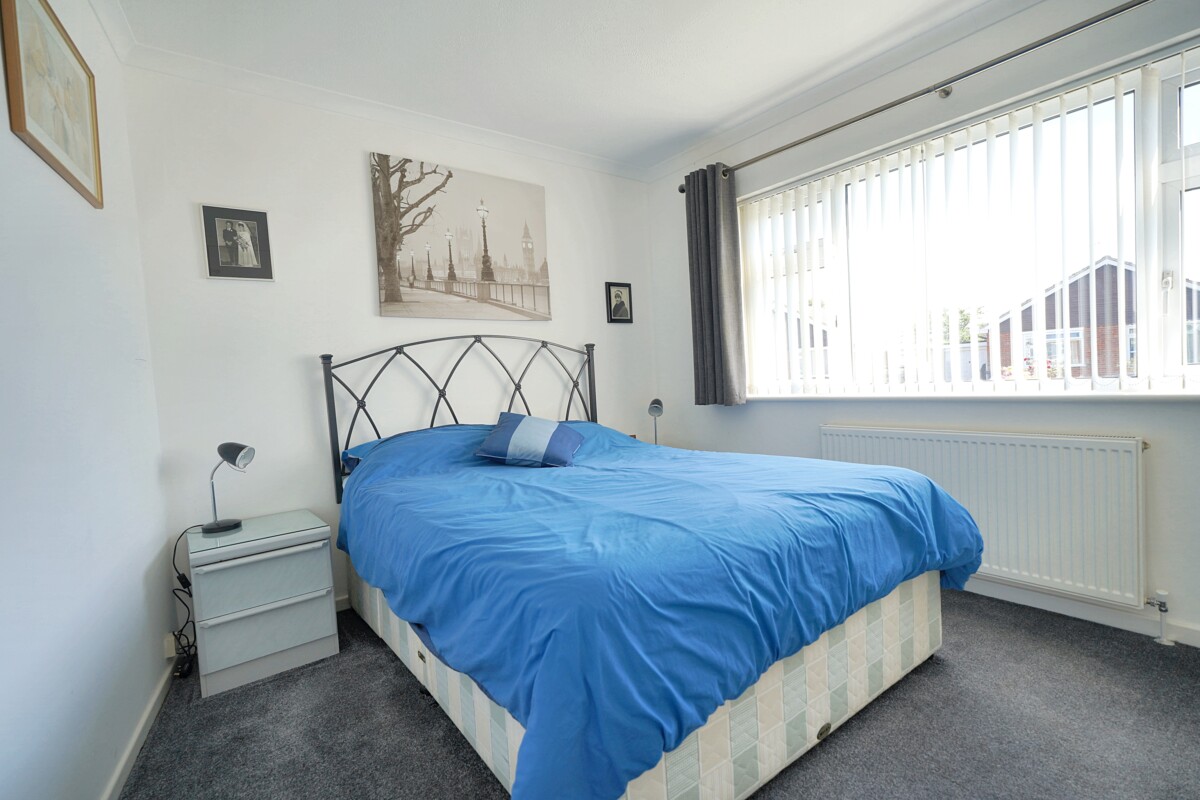
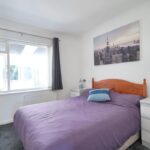
Bedroom 1
10'11 x 10'05 (3.32m x 3.17m)
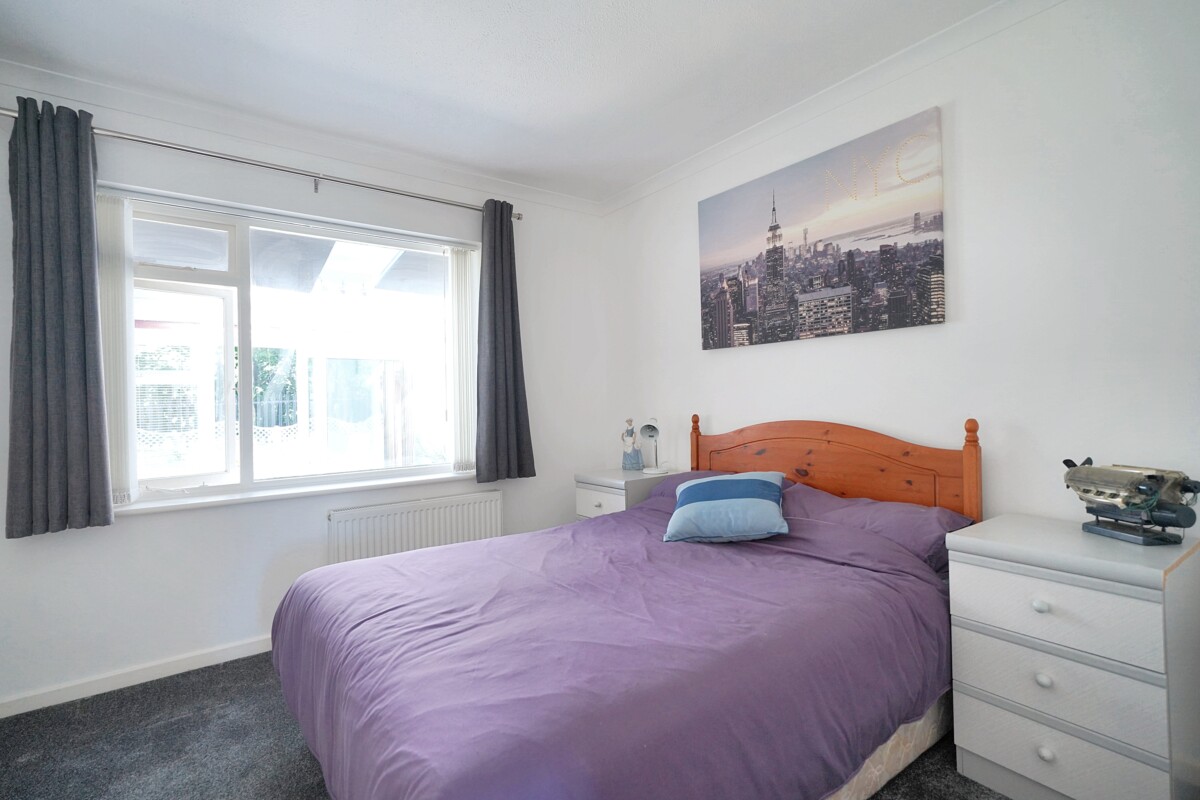
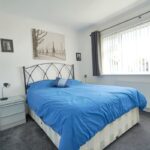
Bedroom 2
10'05 x 9'11 (3.17m x 3.02m)
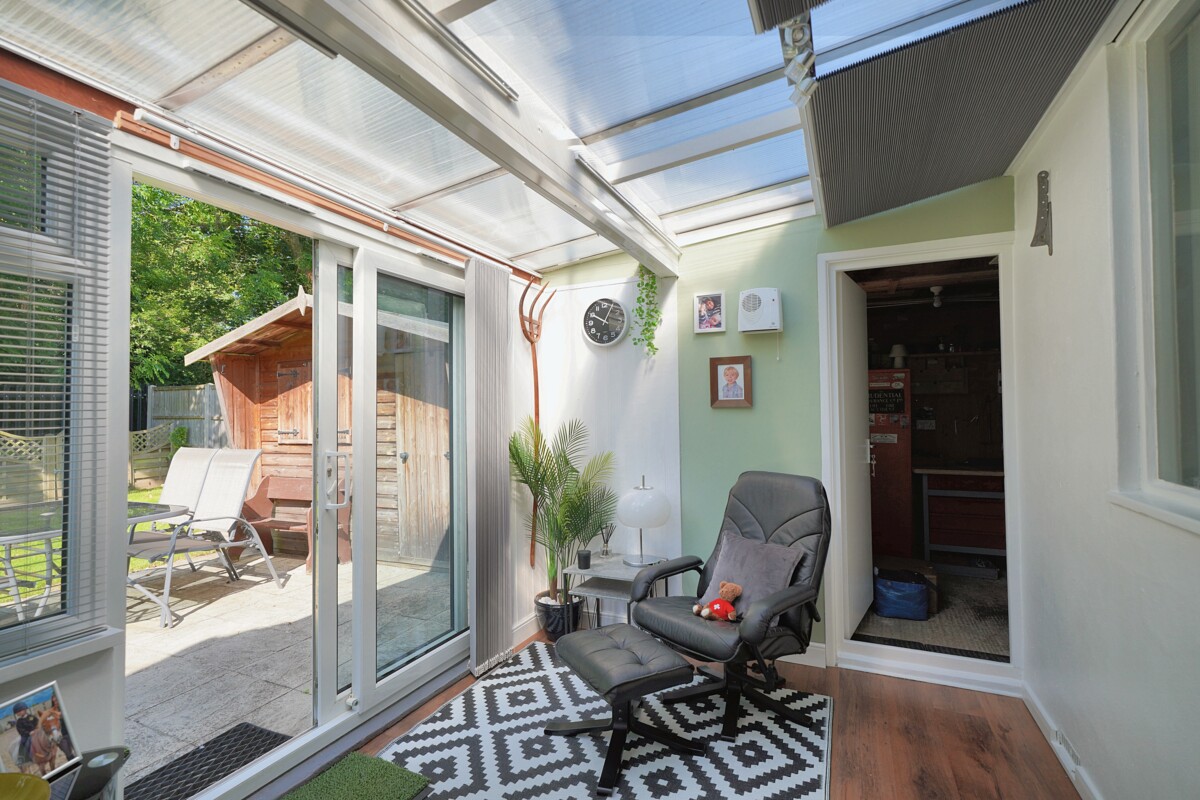
Garden Room
10'02 x 8'02 (3.09m x 2.48m)
Garage
15'06 x 8'04 (4.72m x 2.54m)
Council Tax Band D
Estate Agents Notes
With approximate measurements, these particulars have been prepared in good faith by the selling agent in conjunction with the vendor(s) with the intention of providing a fair and accurate guide to the property. However, they do not constitute or form part of an offer or contract, nor may they be regarded as representations. All interested parties must themselves verify their accuracy. No tests or checks have been carried out in respect of heating, plumbing, electrical installations or any type of appliances which may be included.


1 Station Rd, Stansted Mountfitchet, CM24 8BE