
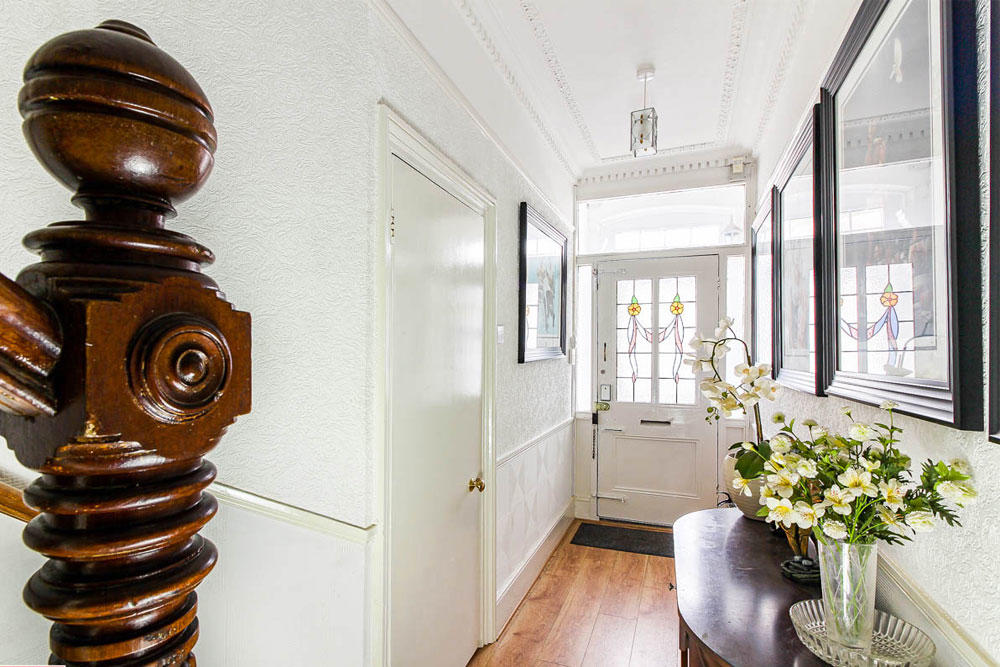
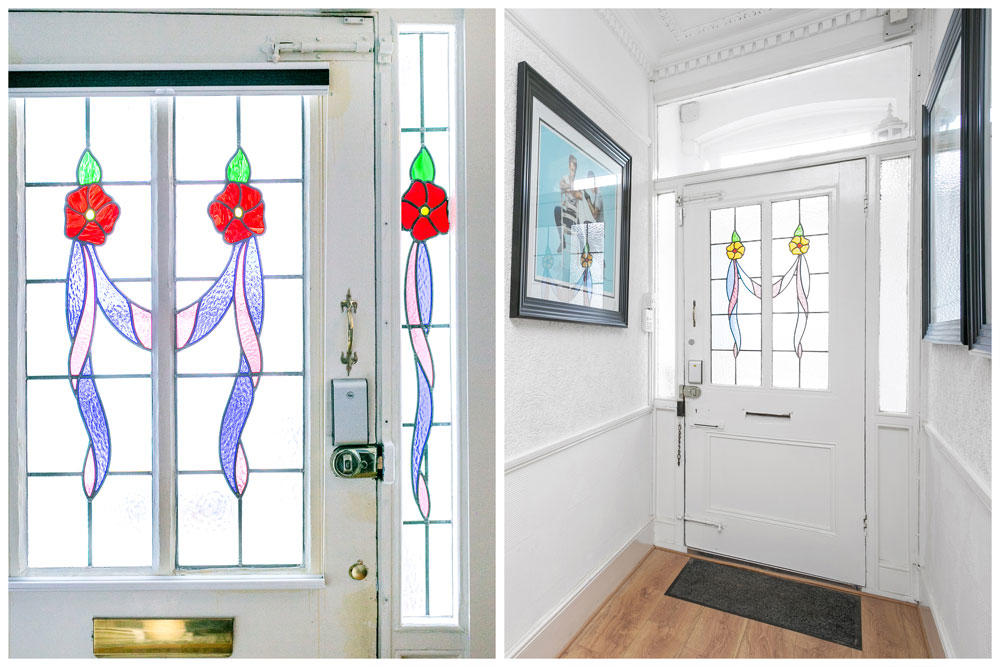
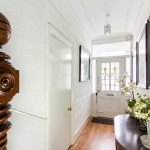
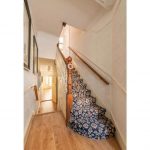
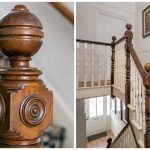
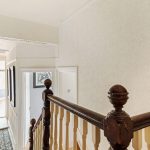
Hallway
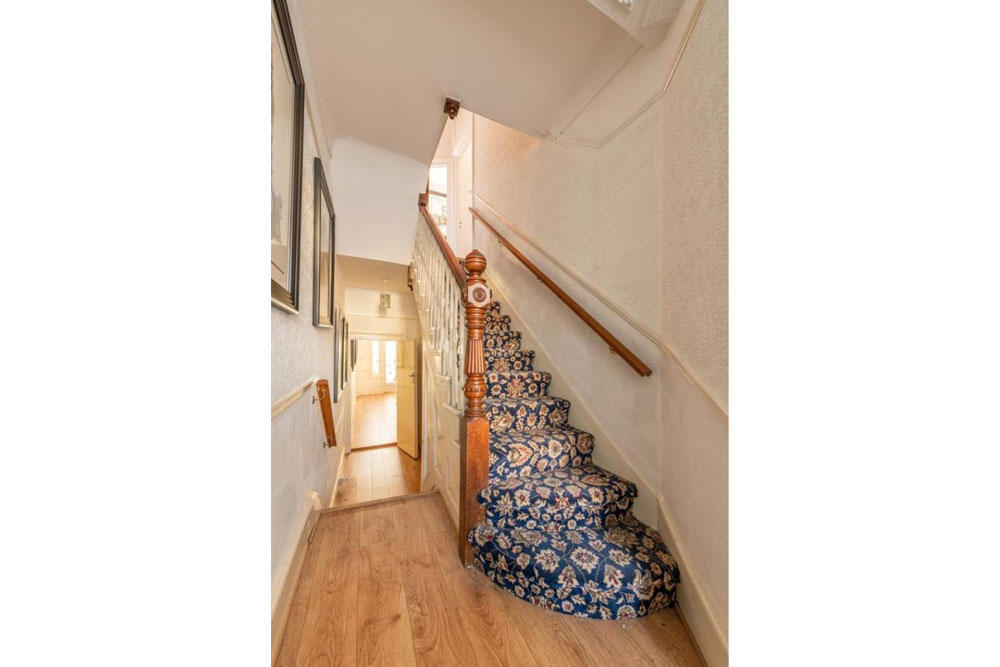
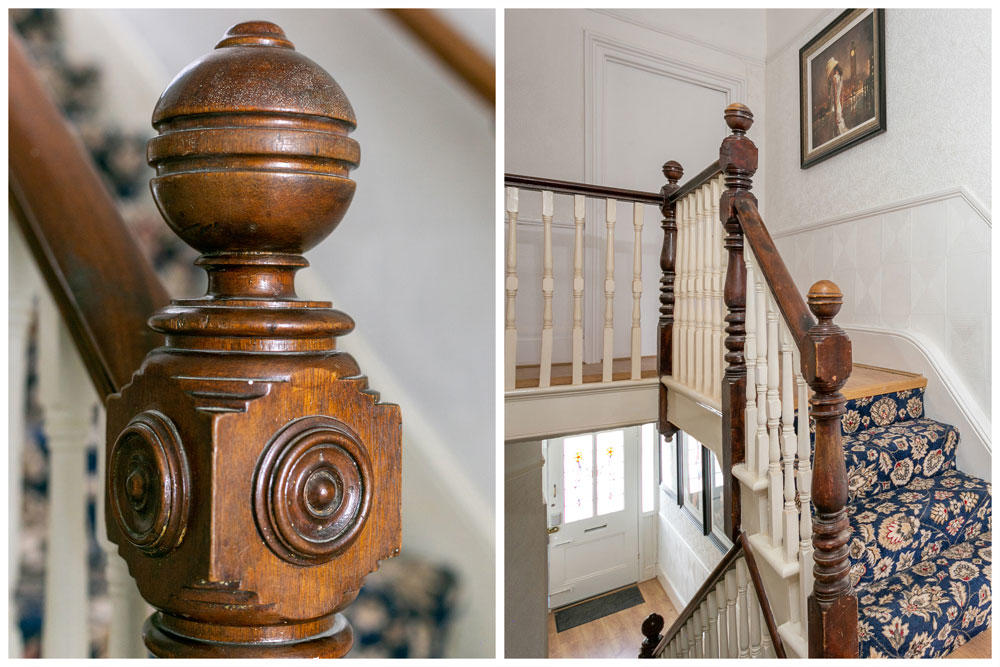
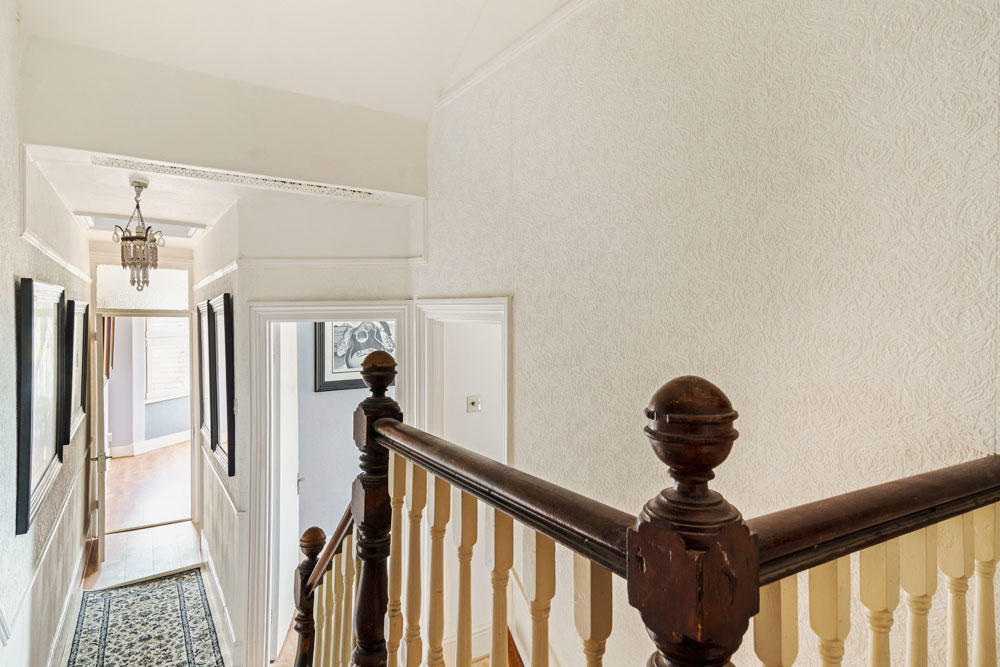
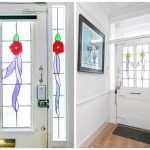
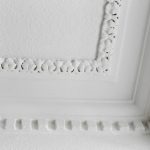
Victorian style hallway with original mosaic tiled floor protected by engineered laminated wood flooring, pine door leading to;
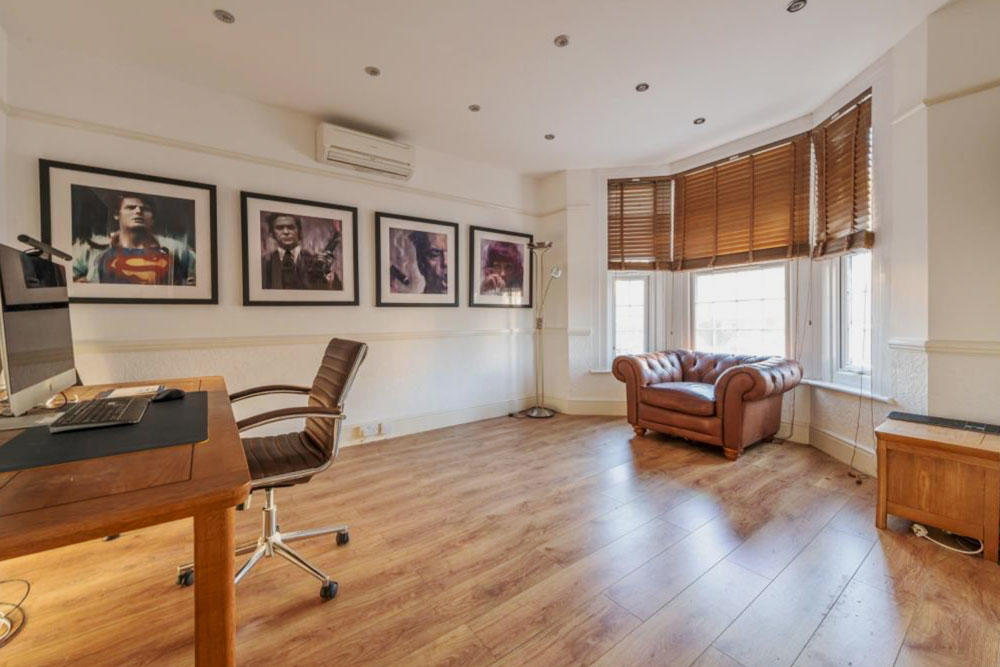
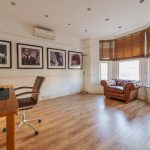
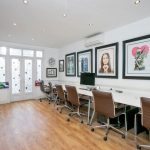
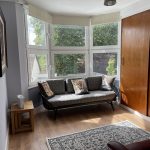
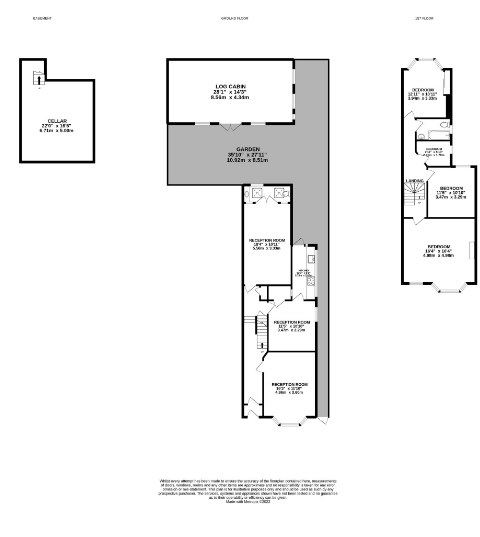
Reception Room 16'00"x 11'08" (4.87m x 3.55m)
Engineered laminated flooring, double glazed bay window to front aspect, air-conditioned, TV point, network port, dado rail, picture rail, recesses spot lighting..
Basement 15'06"x 15'11" (4.72m x 4.85m)
Wall mounted consumer unit, with access via lower ground floor.
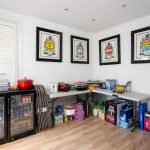
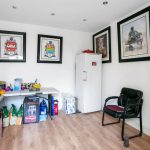
Utility Room
Fully functional area.
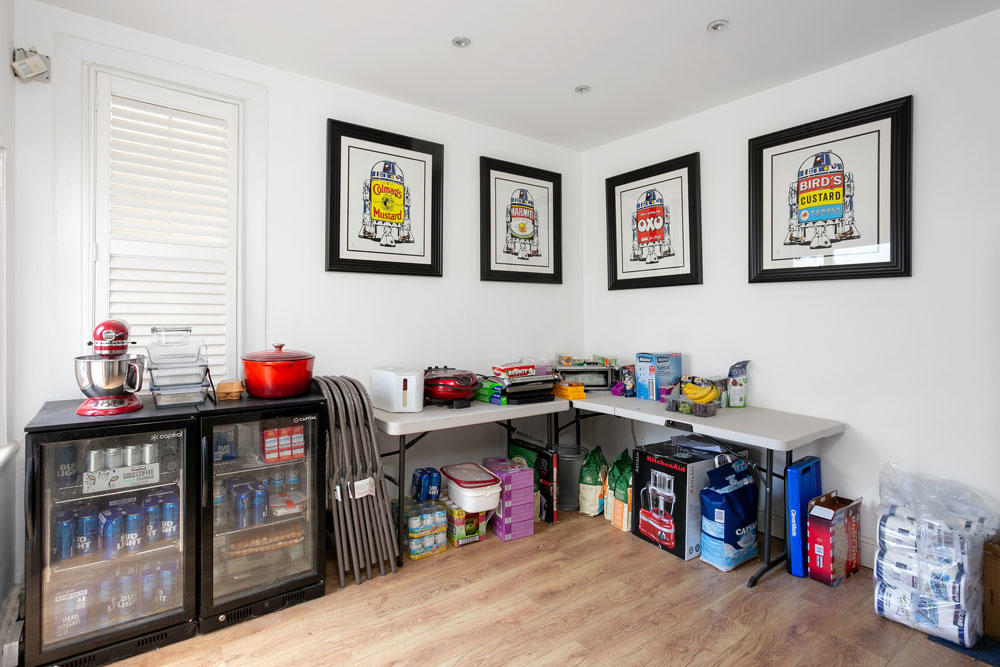
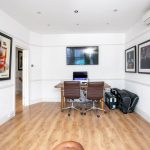
Dining Room 11'02"x 10'08" (3,40m x 3.25m)
Engineered laminated flooring, double glazed window with fitted shutter to side aspect, built in storage unit, air-conditioning, network port, recessed spot lighting, obscure double glazed panelled door leading to;
Galley Kitchen 12'01"x 4'09" (3.68m x 1.44m)
A range of fitted base mounted units, rolled tops over, space for gas cooking appliance, stainless sink and drainer mixer tap over, wall mounted Valliant boiler, plumbing for washing machine/dishwasher, glazed panels to side aspect, double glazed UPVC door and window leading to;
Courtyard Garden
Blocked paved, outside lighting, archway with wrought iron gate.
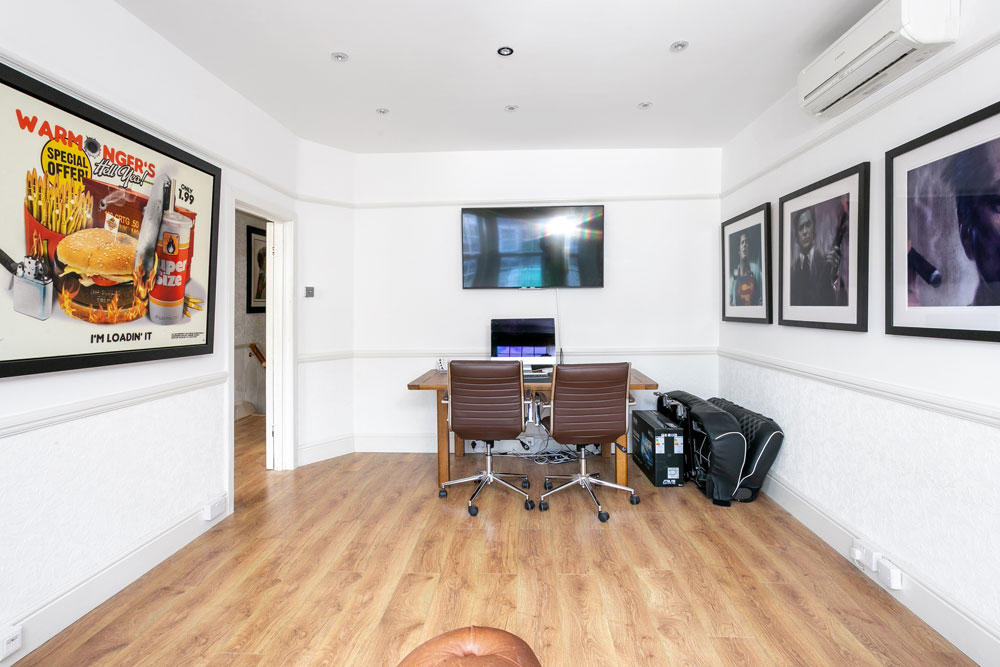
Drawing Room 18'05" x 10'09" (5.61m x 3.27m)
Engineered laminated flooring, air-conditioned, TV Point, network port, dado rail, recesses spot lighting, UPVC double glazed door leading to;
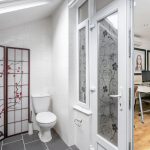
Guest Cloakroom
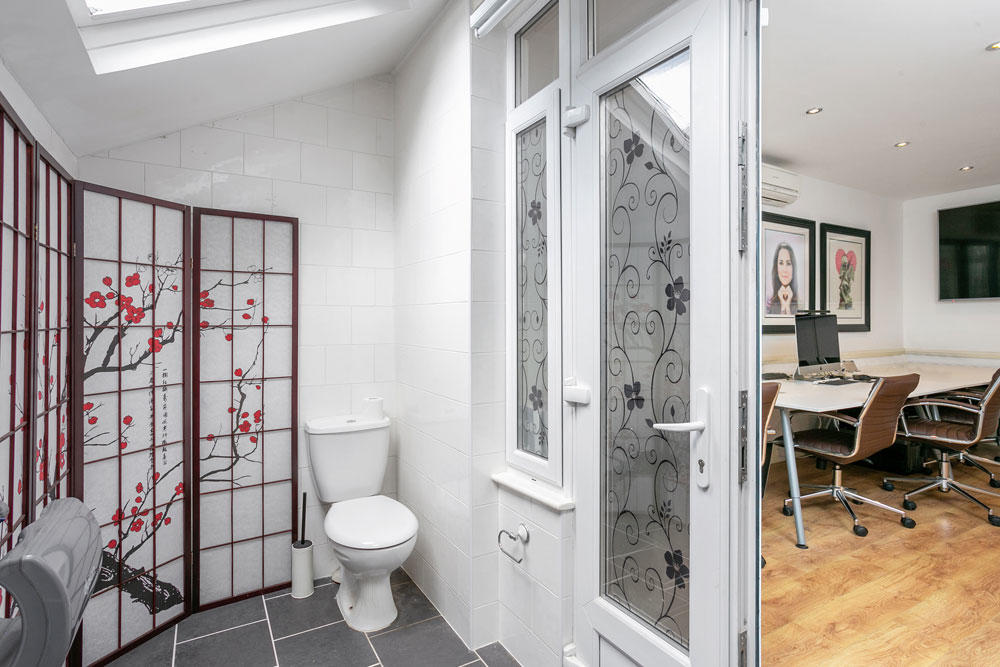
Wash hand basin set into counter top, low level WC, tiled flooring, tiled to walls, double glazed window to rear aspect, dual double glazed Velux windows to rear aspect.
First Floor Landing
Dado rail, picture rail, door leading to,
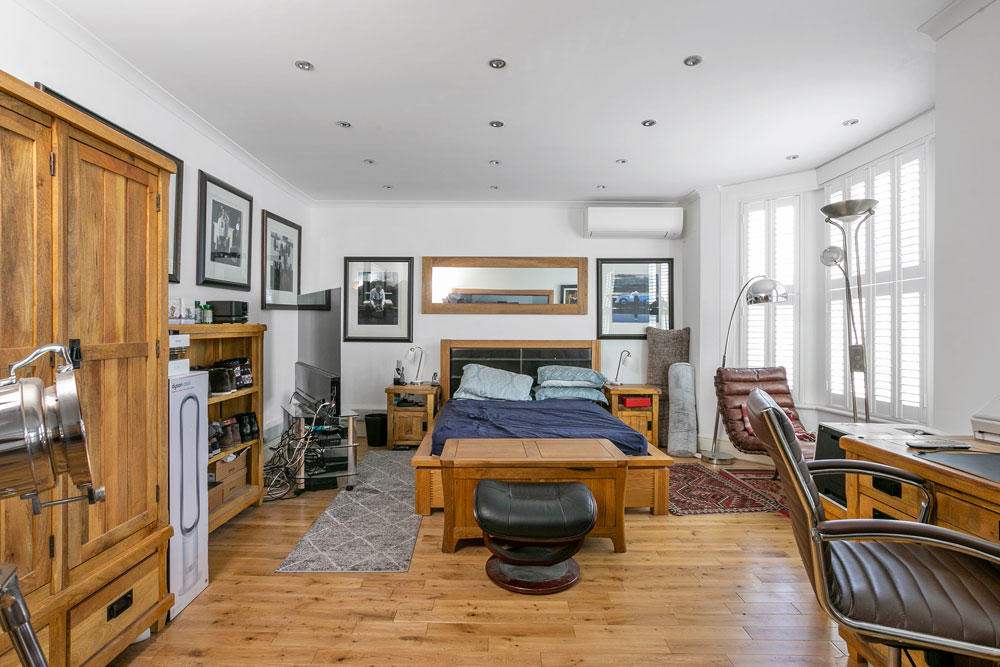
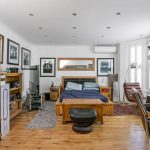
Master Bedroom
Solid oak flooring, wall mounted radiator, double glazed bay windows with fitted timber shutters to front aspect, further double glazed window to front aspect with fitted timber shutters, air-conditioning, wall mounted radiators, TV point, network port.
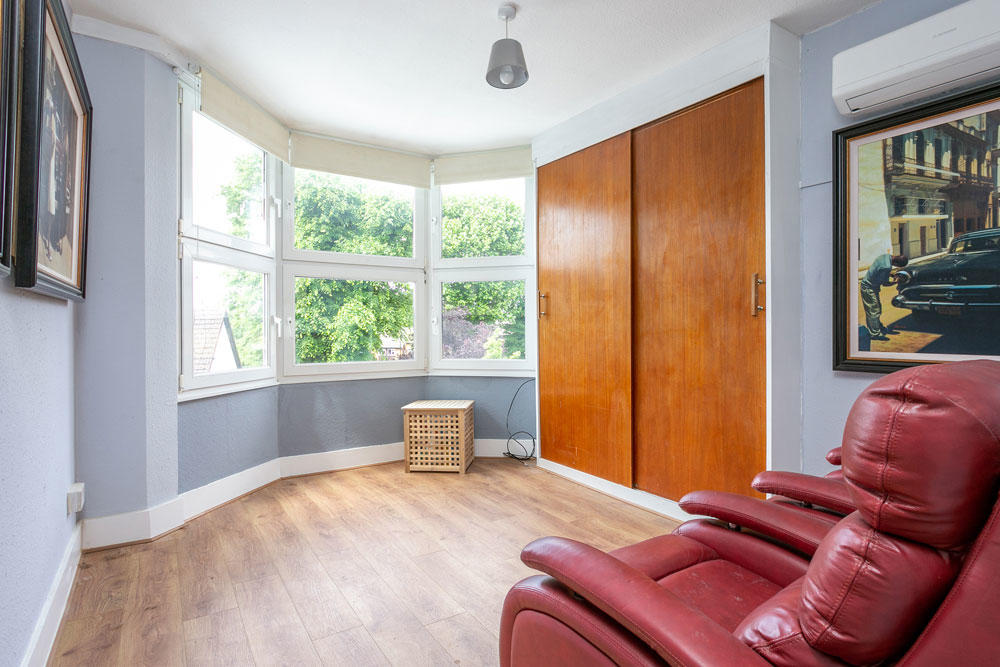
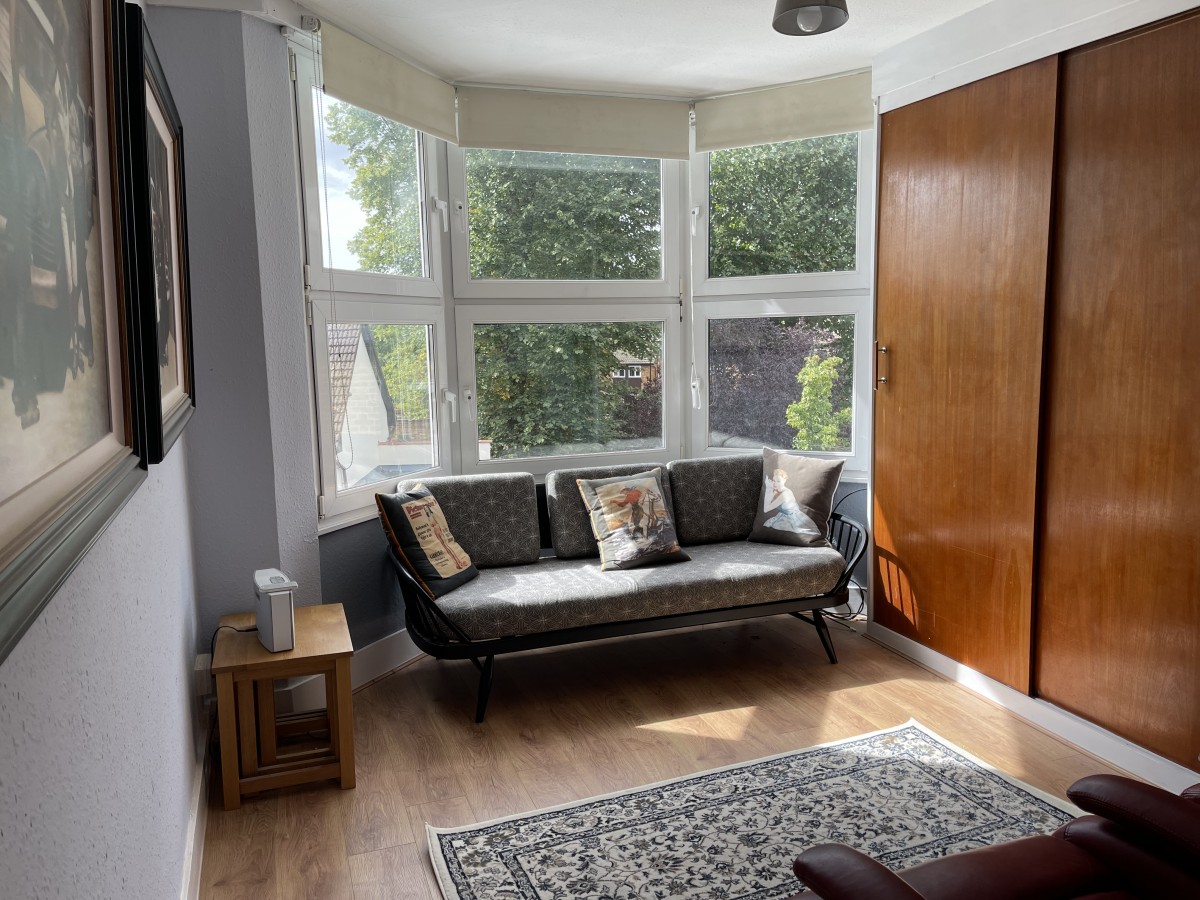
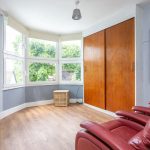
Bedroom 2 12'10"x 10'02" (3.91m x 3.09m)
Engineered laminated flooring, built in wardrobe, double glazed window to rear aspect, air-conditioning.
Bedroom 3 10'09" x 11'04" (3.27m x 3.45m)
Solid oak flooring, air-conditioned, double glazed window to rear aspect, recessed spot lighting.
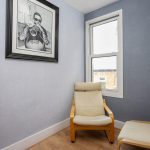
Bedroom 4 5'08"x 7'10" (1.72m x 2.38m)
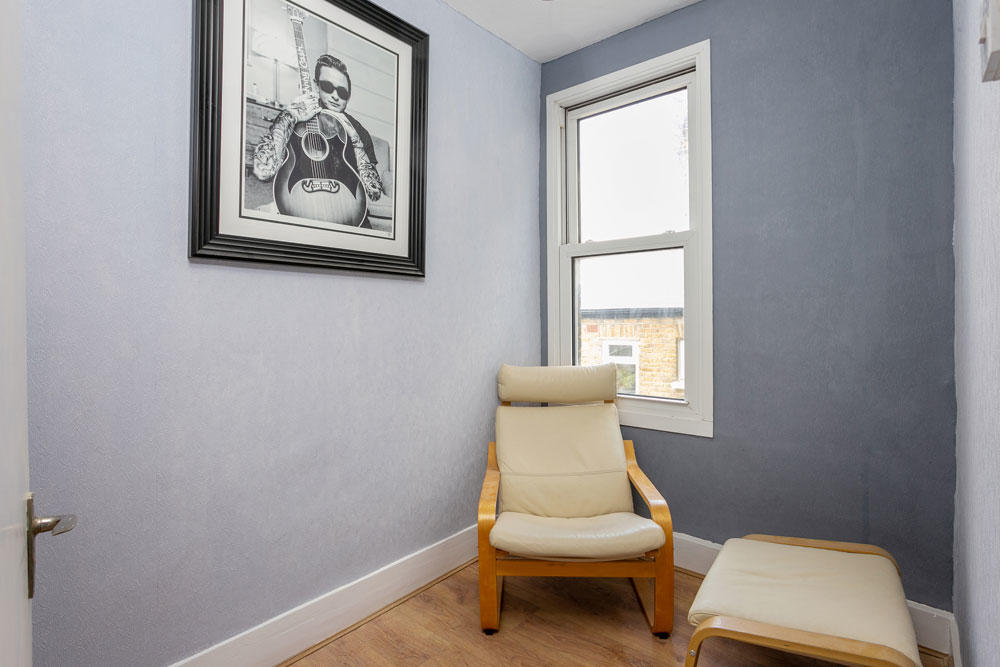
Double glazed window to front aspect.
Family Bathroom
In need of modernisation. Low level WC, panel enclosed bath, pedestal wash hand basin, obscure double glazed window to side aspect.
Front Outside
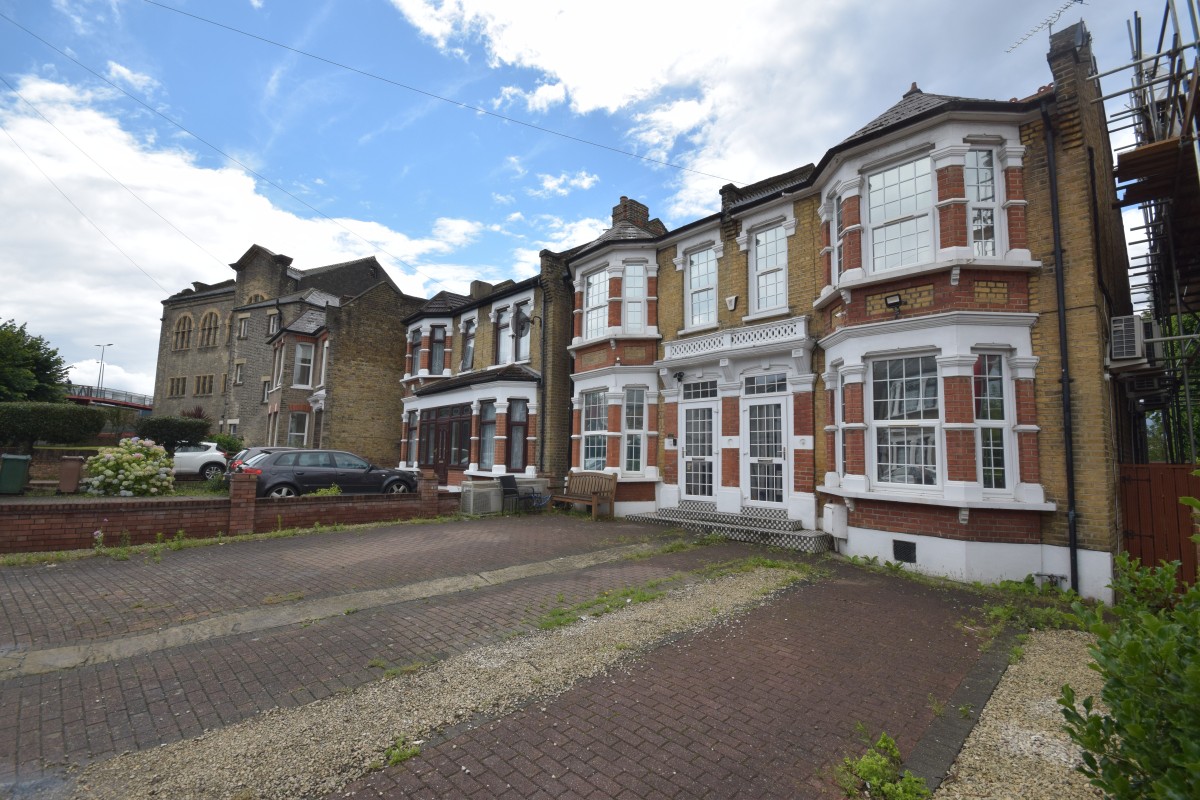
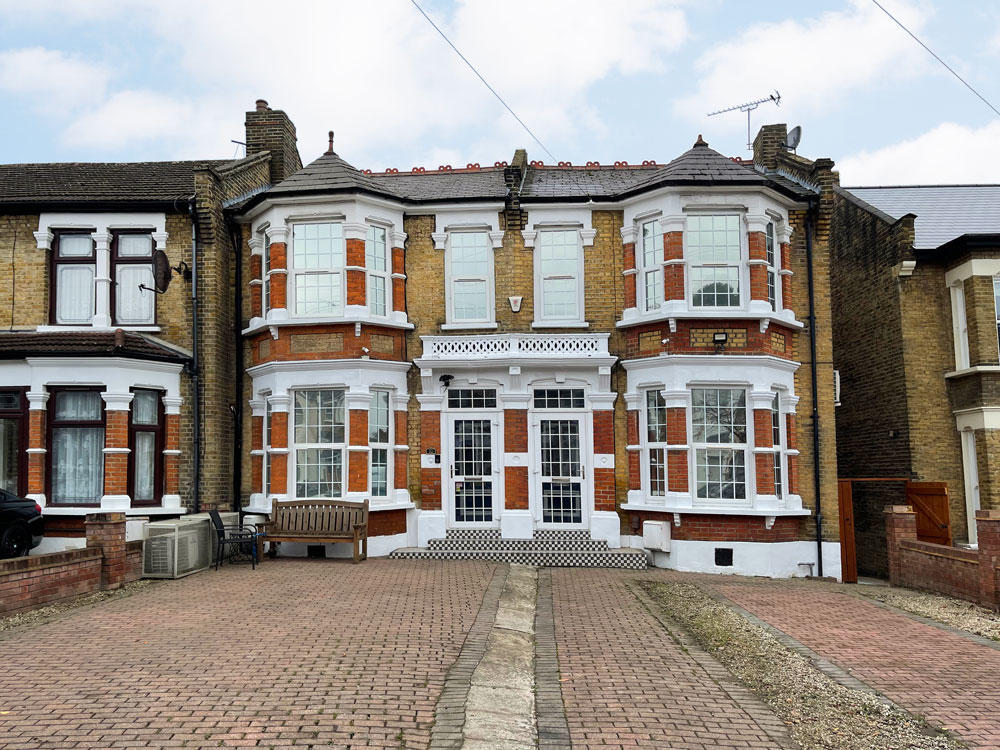
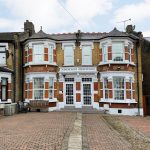
Brick block paving with shingle stone, parking for 2/3 vehicles, steps leading to;
Outside - Rear
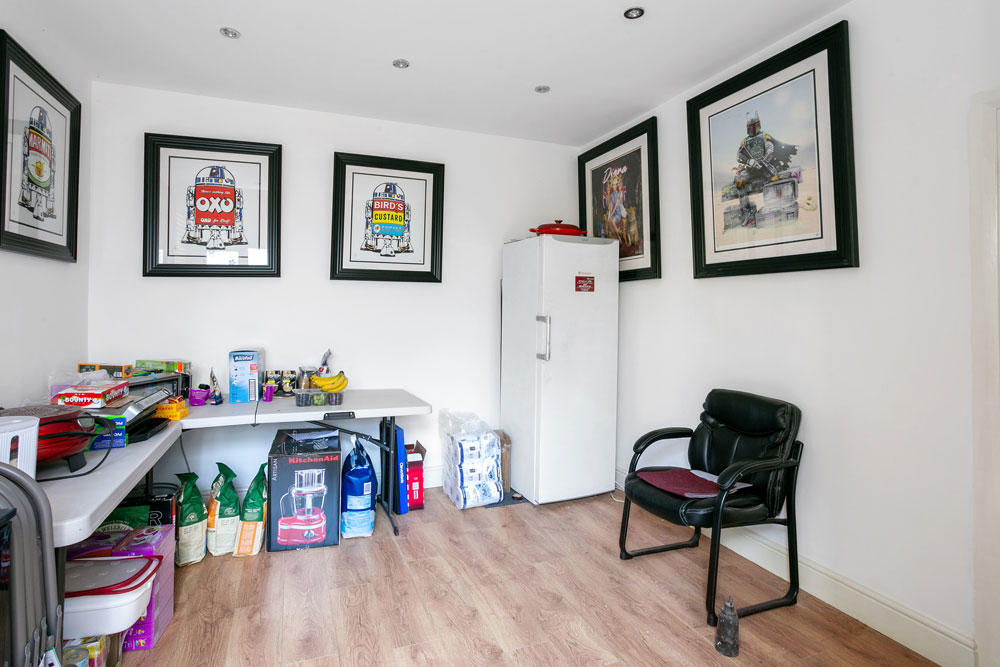
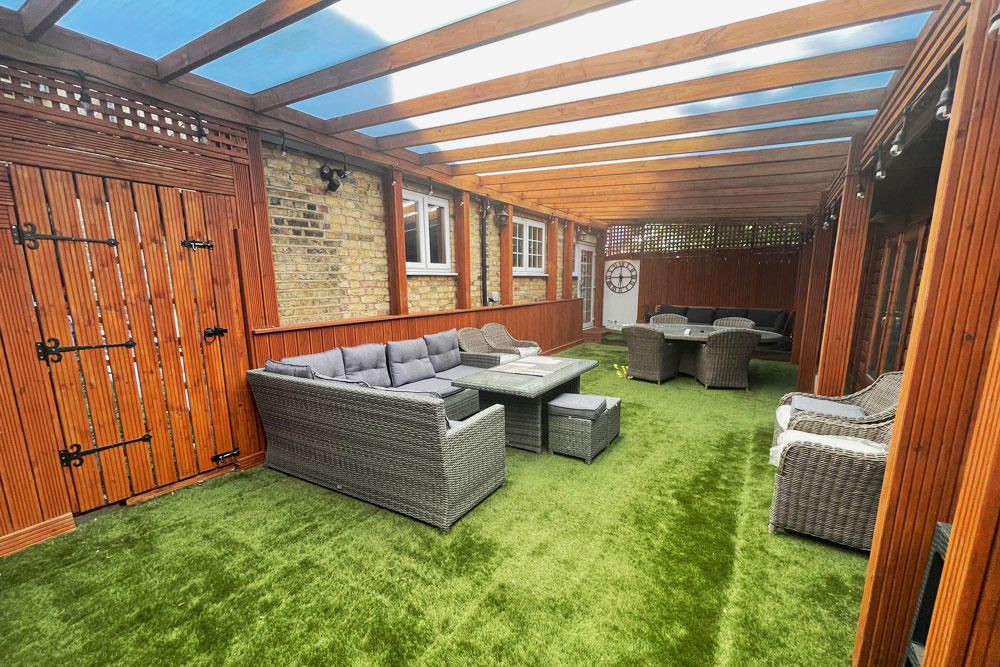
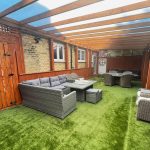
Landscaped offering a next to no maintenance/upkeep. Artificial grass laid on decking with drainage access, fitted with 60 string led lighting, security floodlight Ringo security cameras, pedestrian door leading to yard, outside lighting.
Log Cabin 27'11"x 14'00" (8.5m x 4.26m)
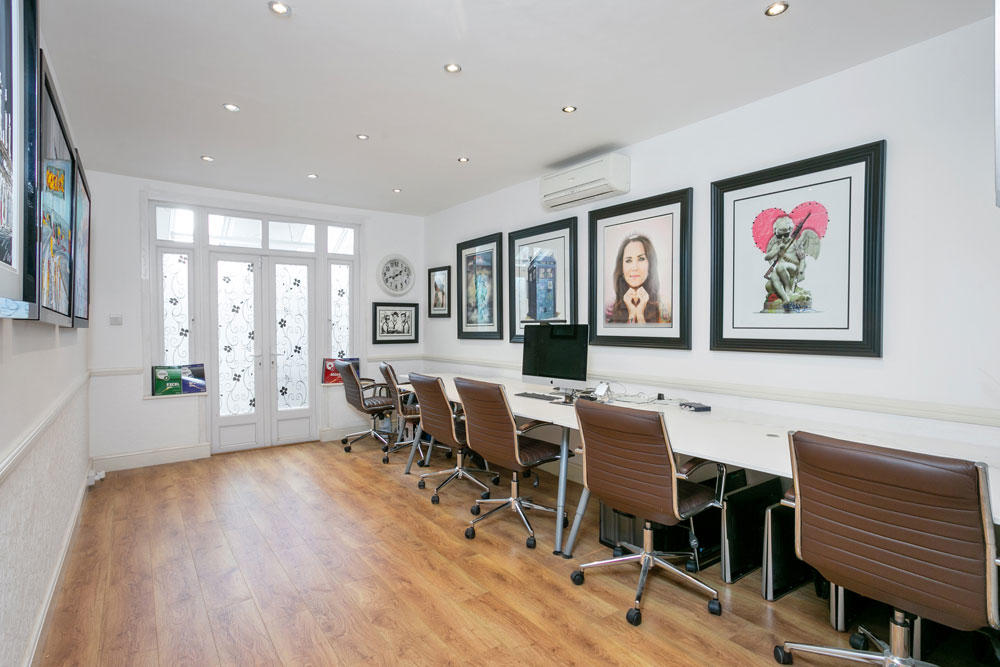
Wall mounted consumer unit, insulated, air-conditioning, wall mounted lighting , double glazed window to front aspect, timber French double glazed door leading to, 3 obscure double glazed windows, wall mounted lighting.
The manufacturer has advised that this structure could be converted into two cabins if required and the current owner is happy to remove the log cabin on completion.
Estate agents notes
With approximate measurements, these particulars have been prepared in good faith by the selling agent in conjunction with the vendor(s) with the intention of providing a fair and accurate guide to the property. However, they do not constitute or form part of an offer or contract, nor may they be regarded as representations. All interested parties must themselves verify their accuracy. No tests or checks have been carried out in respect of heating, plumbing, electrical installations or any type of appliances which may be included.
1 Station Rd, Stansted Mountfitchet, CM24 8BE