
Property summary description
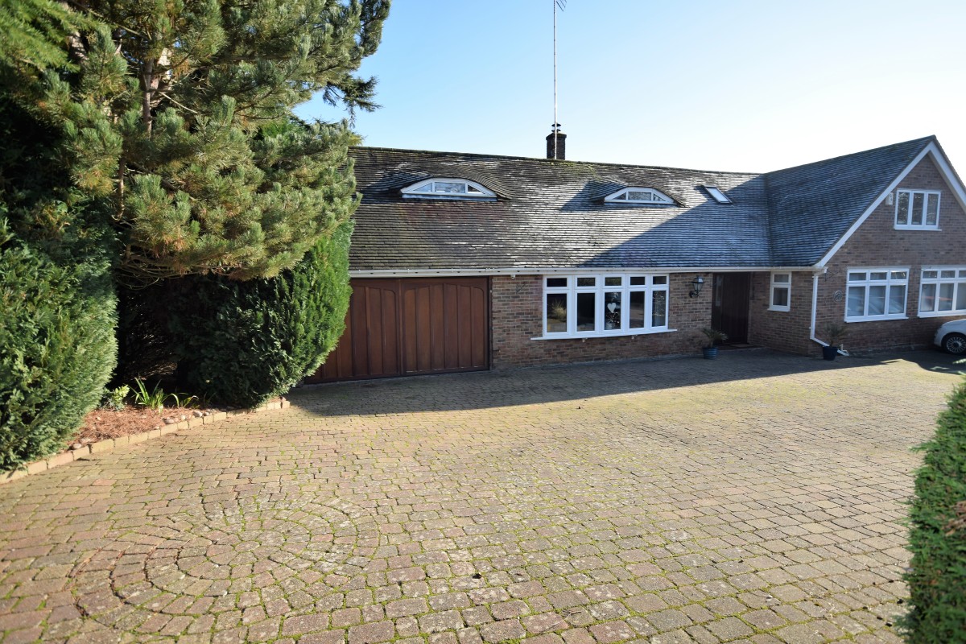
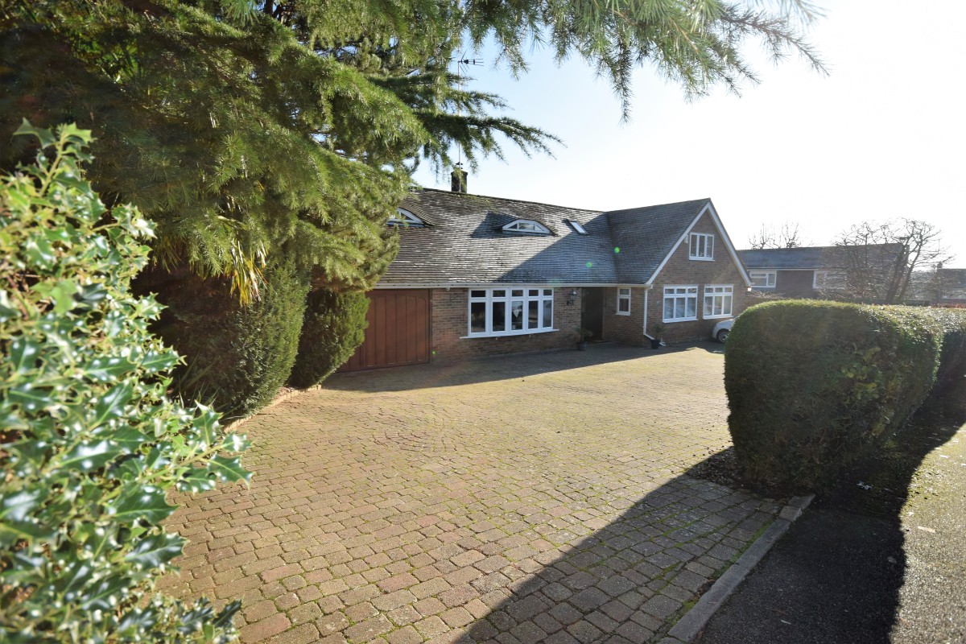
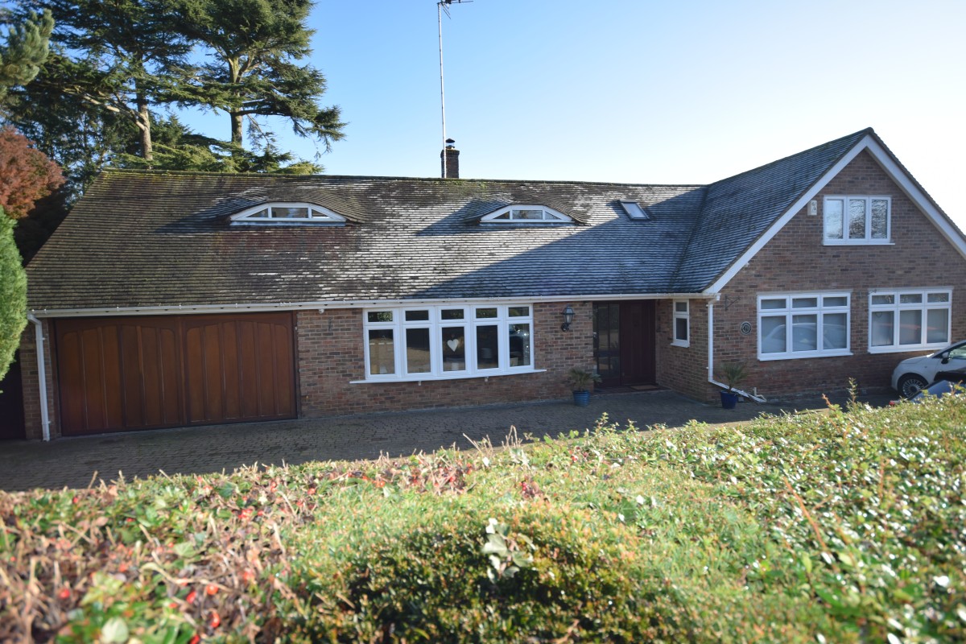
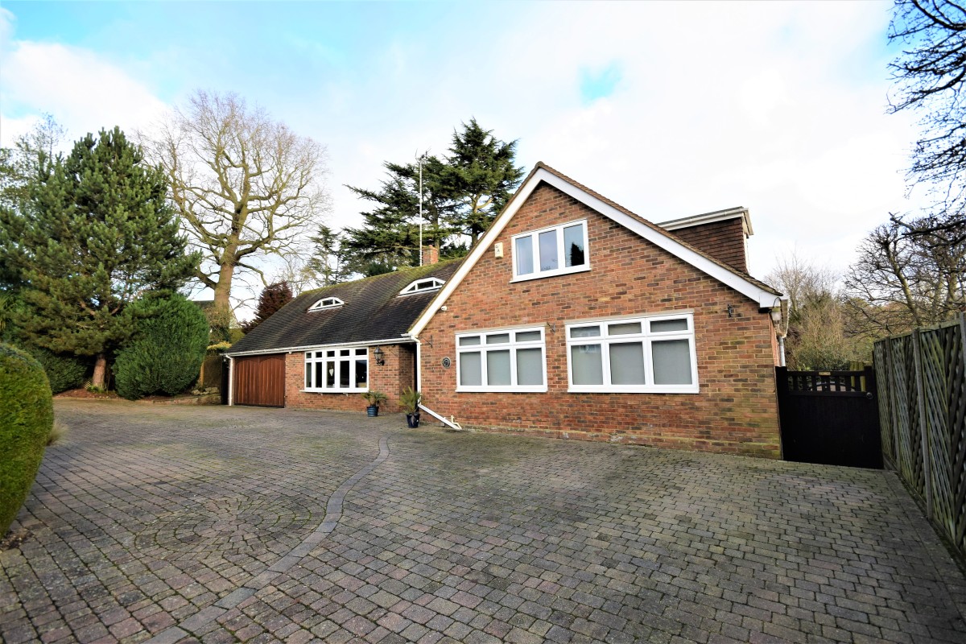
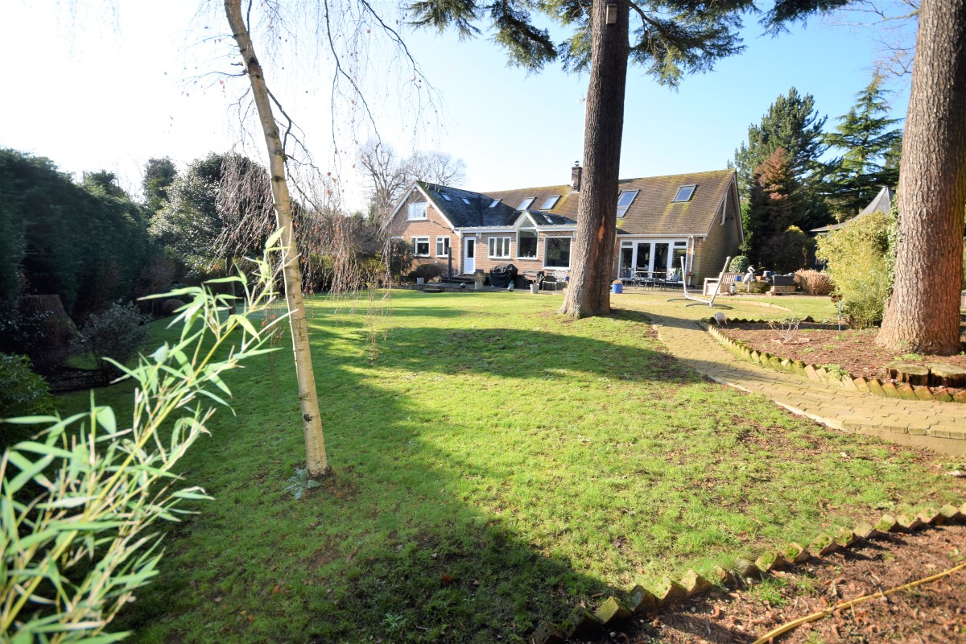
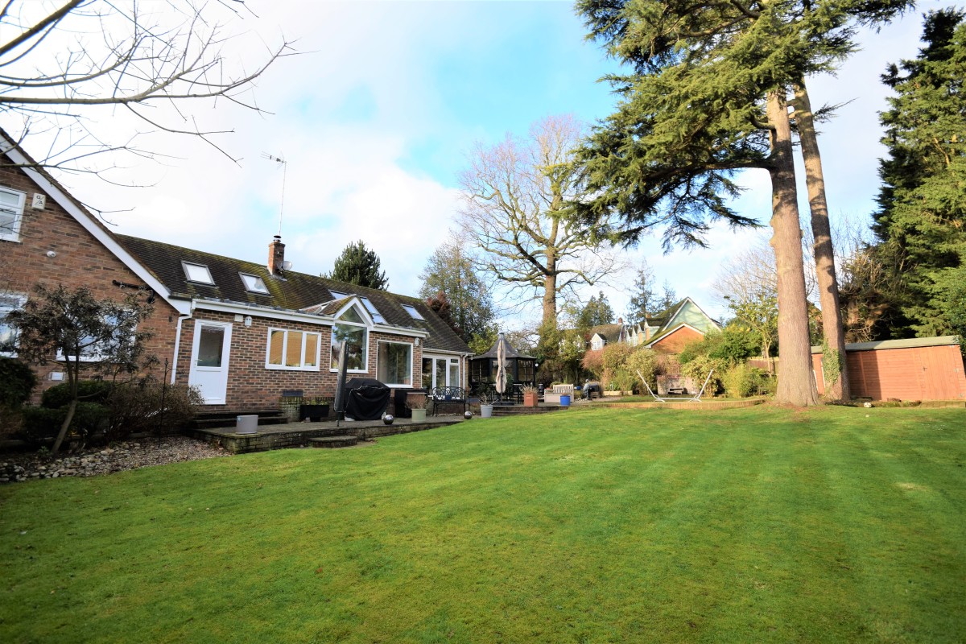
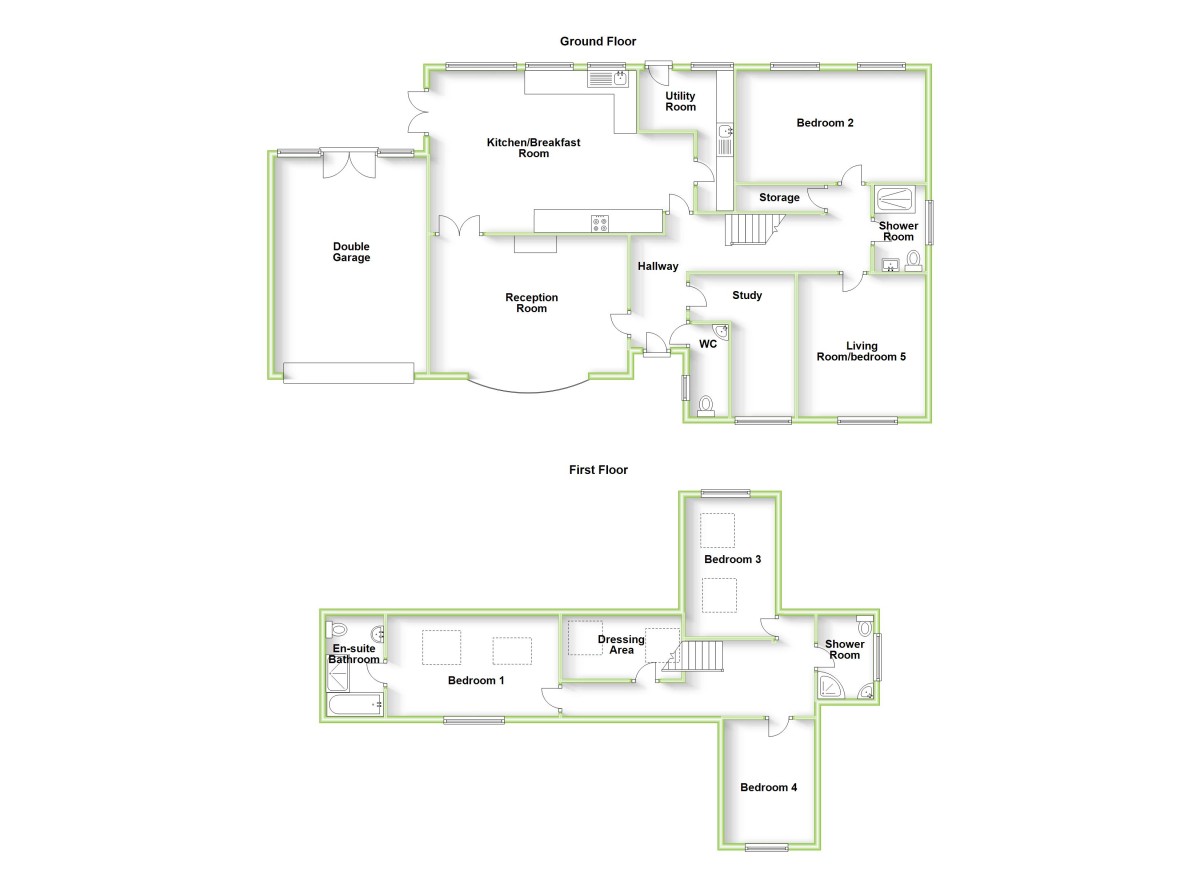
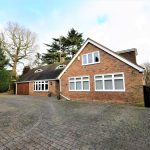
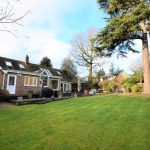
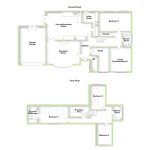
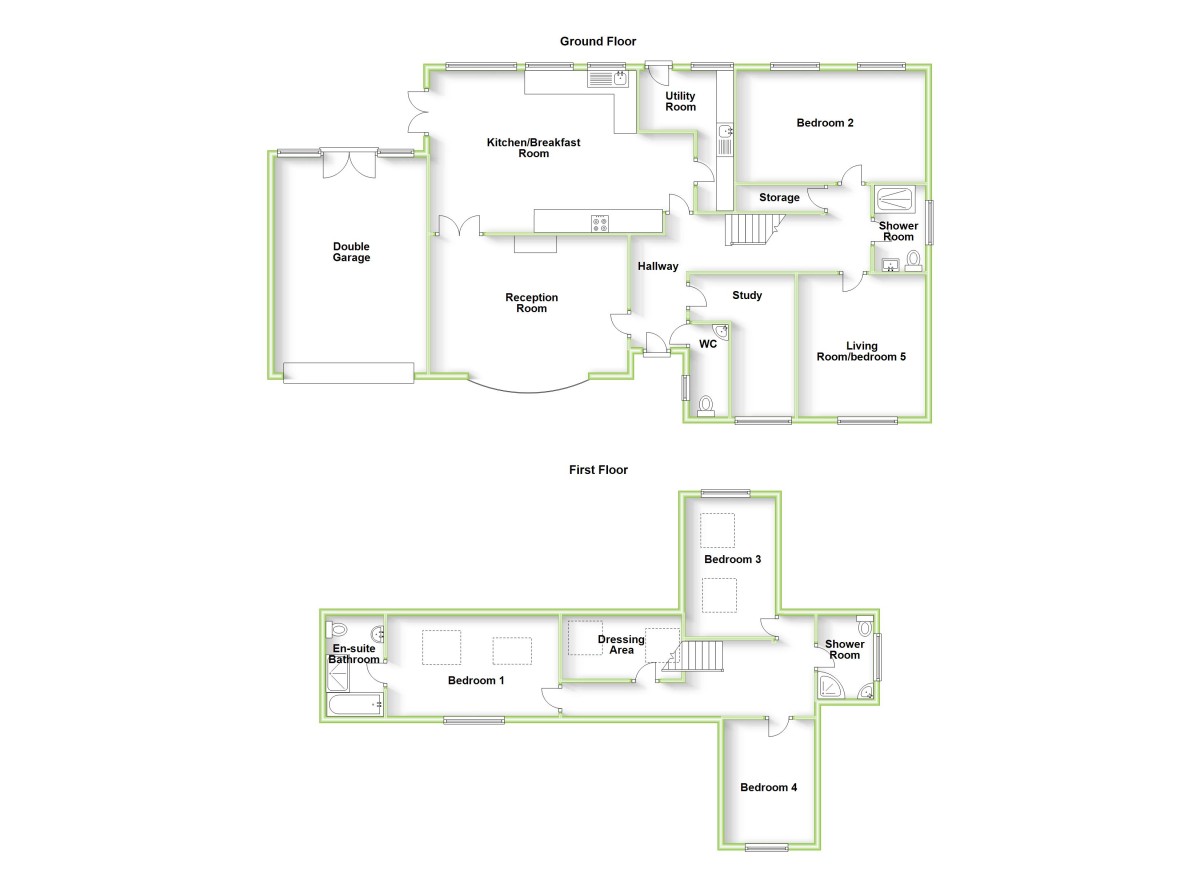
This immaculately presented Detached 4/5 bedroom home is in a fantastic location and sits on a large plot within a Cul-De-Sac. The property is bright and spacious and has excellent Annexe potential. There is a spacious modern kitchen breakfast room with wonderful views over the rear garden. Also on the ground floor is a utility room, study, further reception room/ bedroom 5, walk in storage room, modern shower room, and further reception/bedroom. The upstairs accommodation comprises of Master bedroom with an en-suite, dressing room and 2 further bedrooms with a family shower room. The outside space has a carriage driveway for numerous vehicles and a double garage. The rear garden is very secluded with a very peaceful feel. MUST BE SEEN to fully appreciate.
Hallway
An "L" shaped hallway with oak flooring, 2 wall mounted radiators, wall mounted thermostat, built in storage cupboard, stairs rising to first floor, build in under stairs storage, wooden doors leading to....
Down Stairs Cloakroom
White suite comprising of low level WC, tiled splash backs, wall mounted radiator, tiled to floor, obscure double glazed window to side aspect.
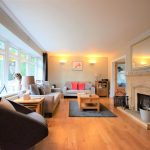
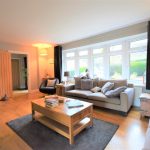
Reception Room 19'00" x 12'10" (5.79m x 3.68m)
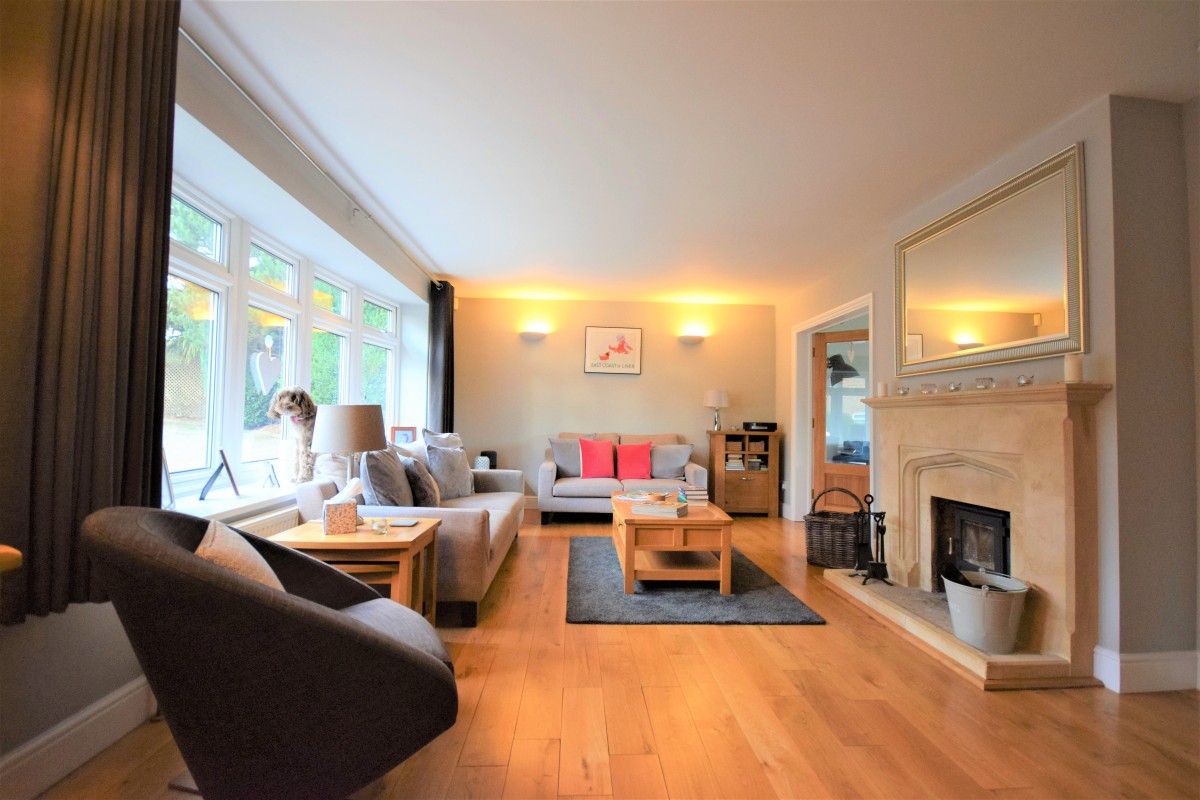
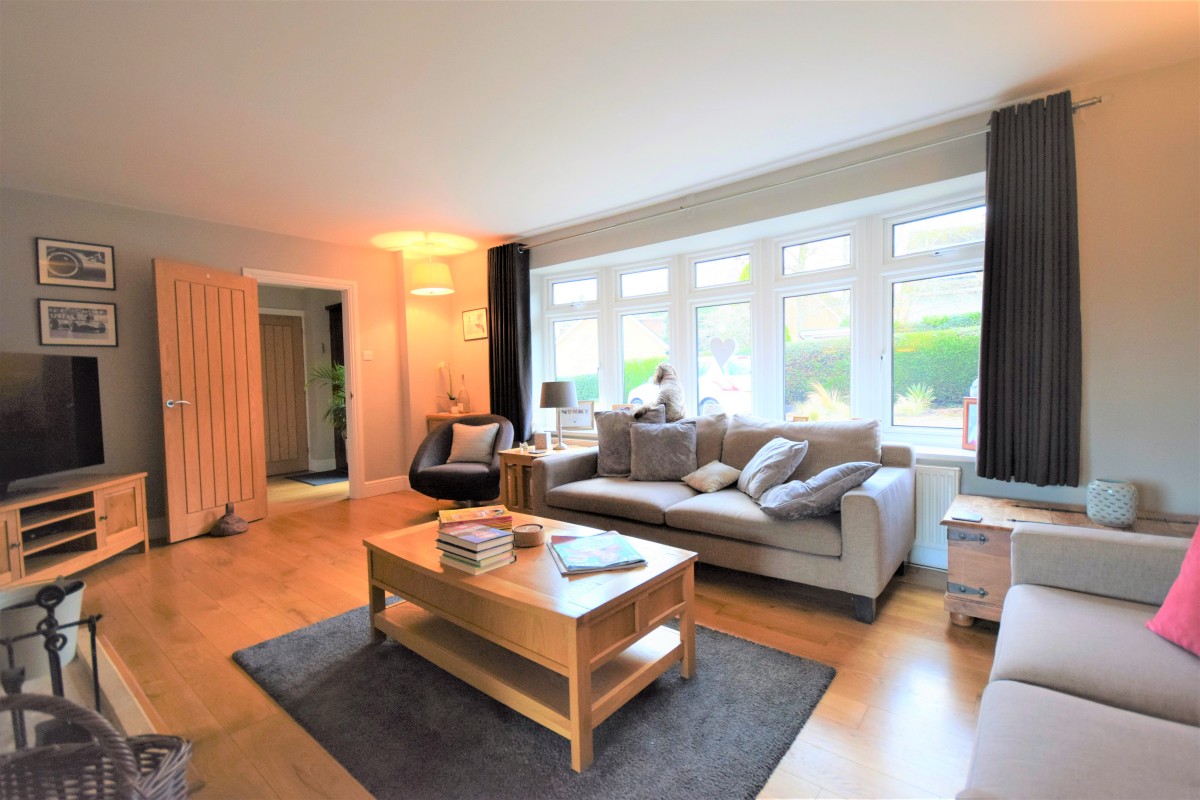
The focal point to this bright spacious room is a light stone fire place with a log burner set on a stone hearth, TV Point, oak flooring, wall mounted radiator, double glazed bay window to front aspect, wall mounted lighting, french door leading to...
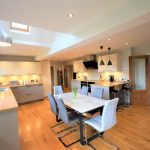
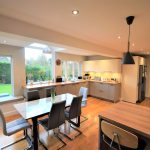
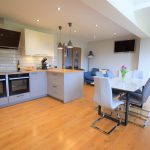
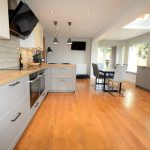
Kitchen Breakfast Room 26'05" x 16'08" (7.94m x 4.90m)
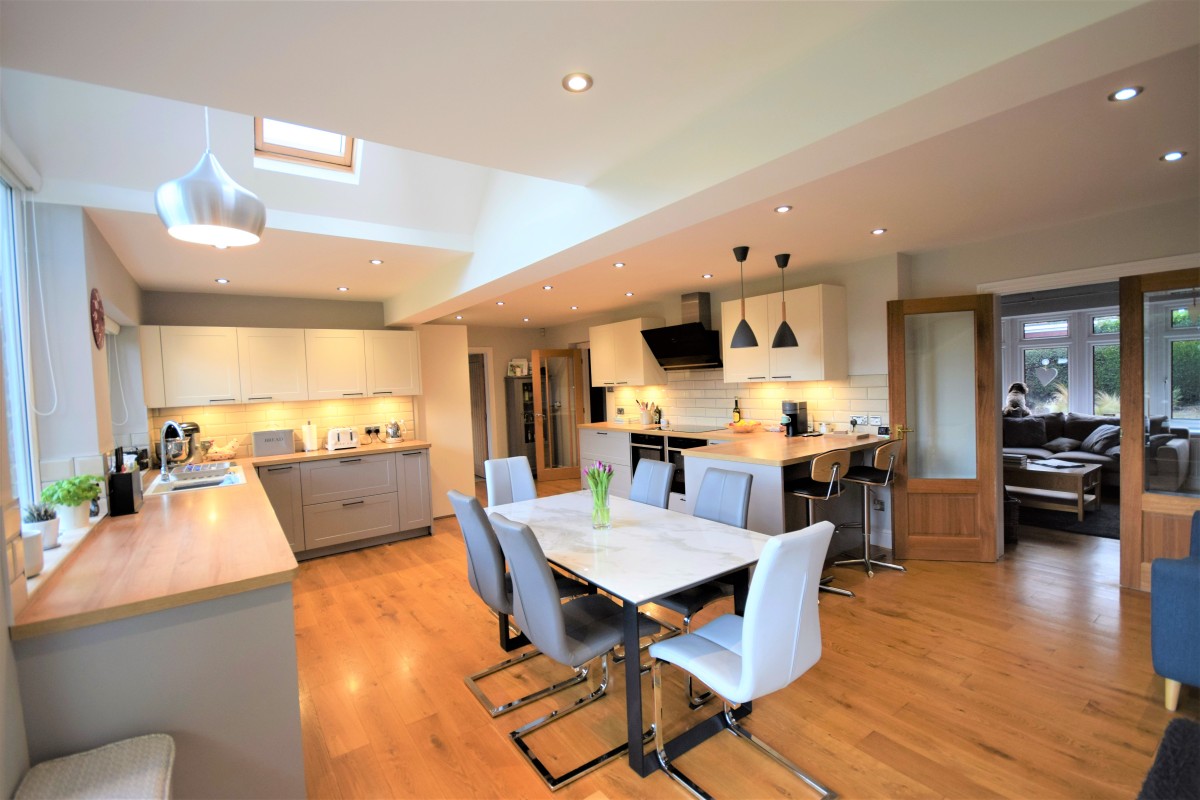
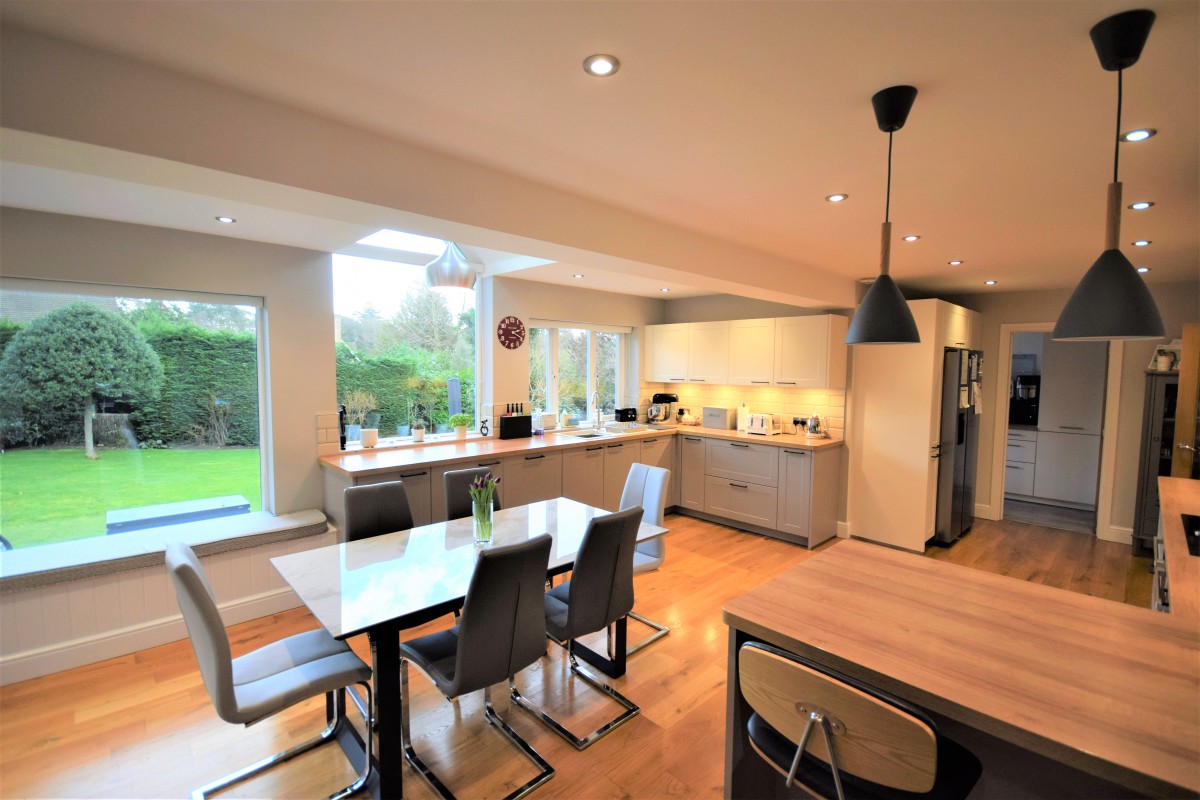
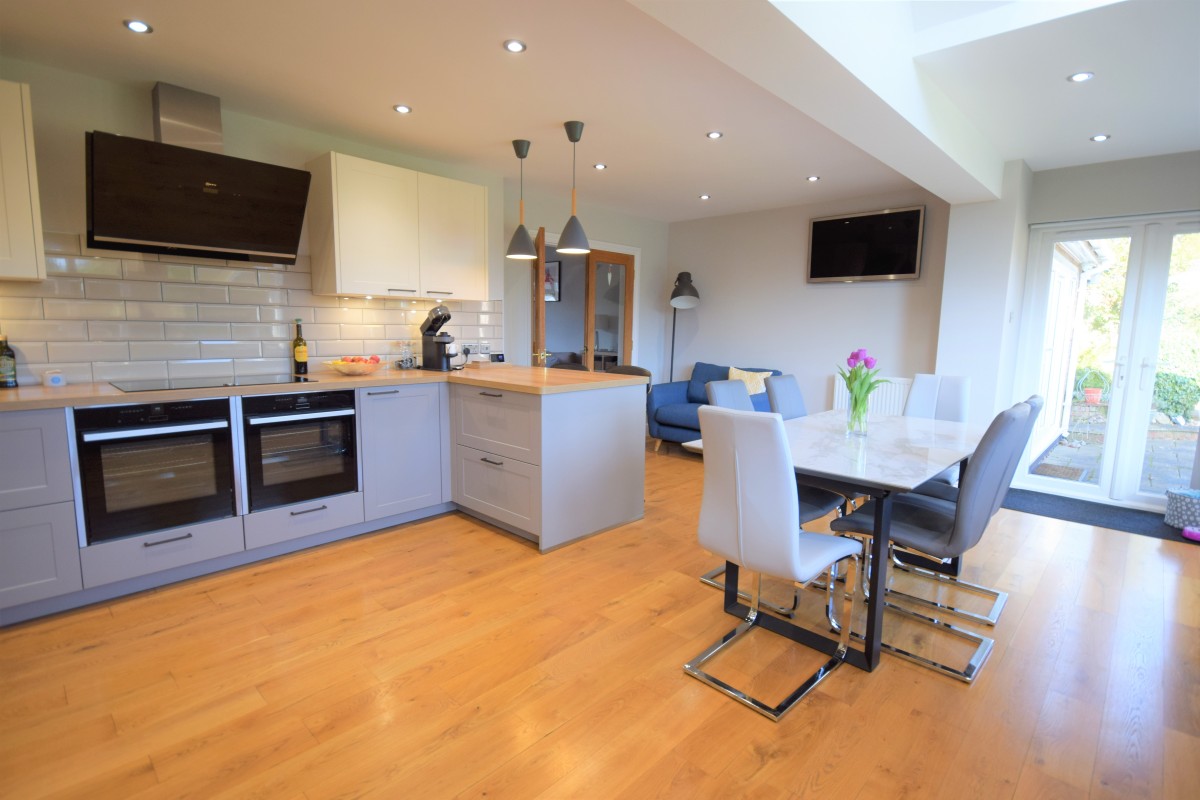
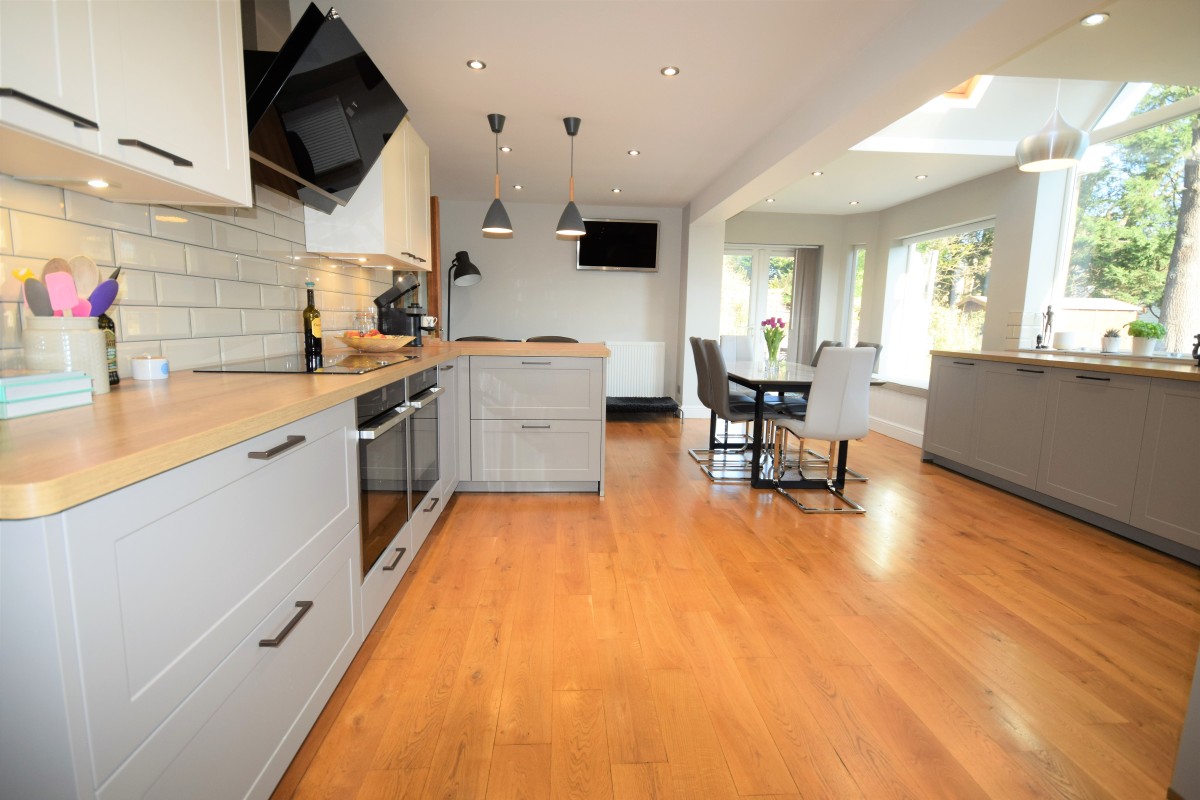
A superb spacious and bright room that over looks the rear garden. Fitted with a range of base mounted units in a light grey finish and with timber squared roll tops over. Polycarbonate sink and drainer with mixer tap over, water softener, 5 ring Neff hob, 2 x double Neff ovens below, and Neff extractor fan over, tiled splash backs, fitted dish washer. Matching cream eye level units with stripped lighting under, space for upright American fridge freezer, oak flooring, wall mounted radiator, double glazed french door leading to patio area, double glazed windows to rear aspect, a mixture of pendant and recessed spot lighting.
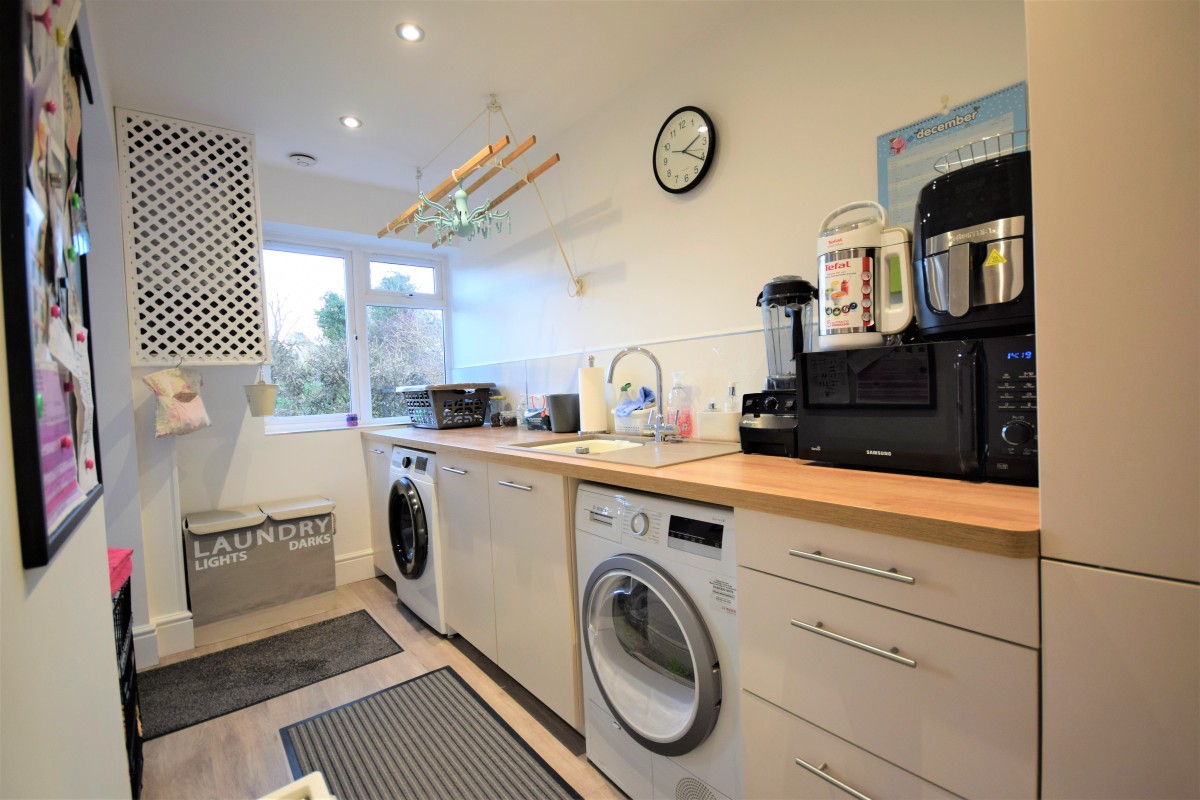
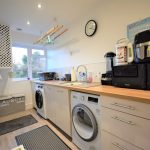
Utility Room 12'09" x 11'06" (3.68m x 3.37m)
A range of base mounted units with squared work tops over, polycarbonate sink and drainer with mixer tap over, space for a tumble dryer and space and plumbing for a washing machine, wall mounted boiler, wall mounted radiator, double glazed window to rear aspect, double glazed patio door leading to patio, recessed spot lighting.
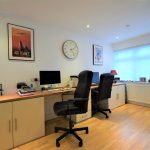
Home Office 13'09" x 7'08" (3.98m x 2.15m)
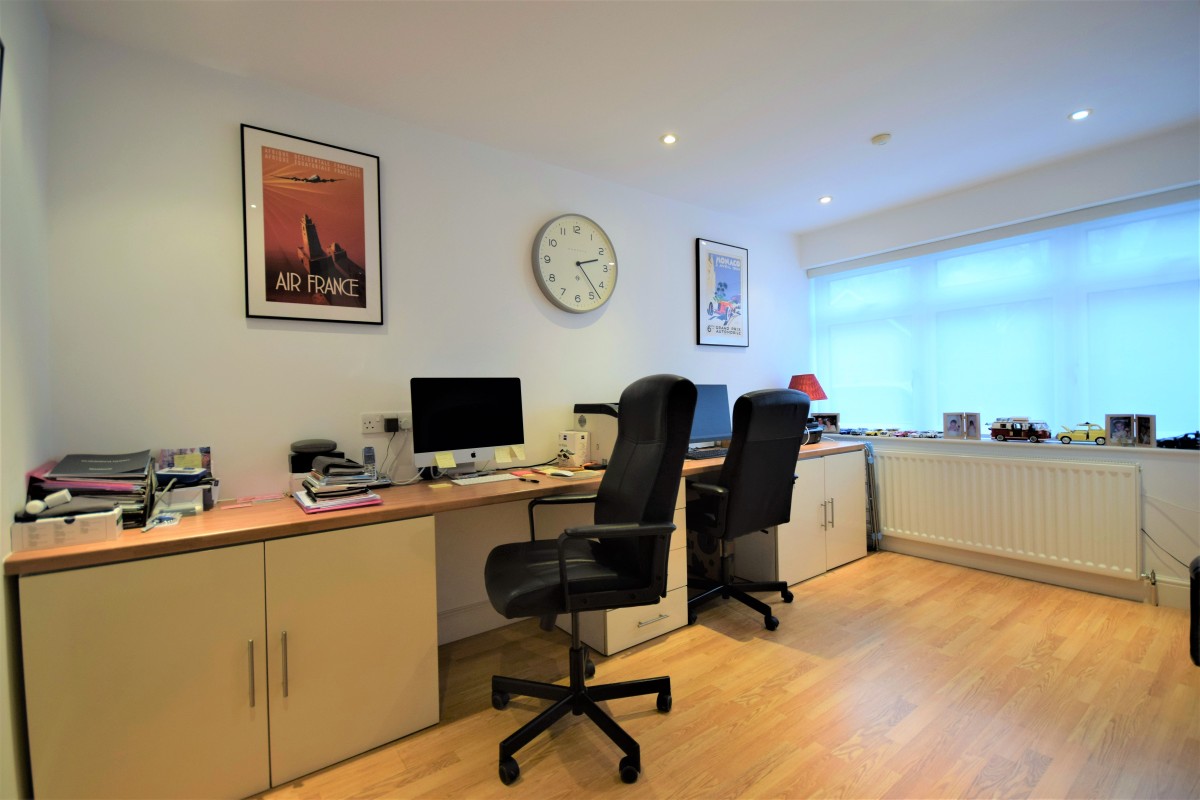
Wall mounted radiator, double glazed window to front aspect.
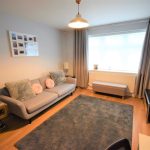
Living Room/Bedroom 5 13'09" x 11'04" (3.98m x 3.36m)
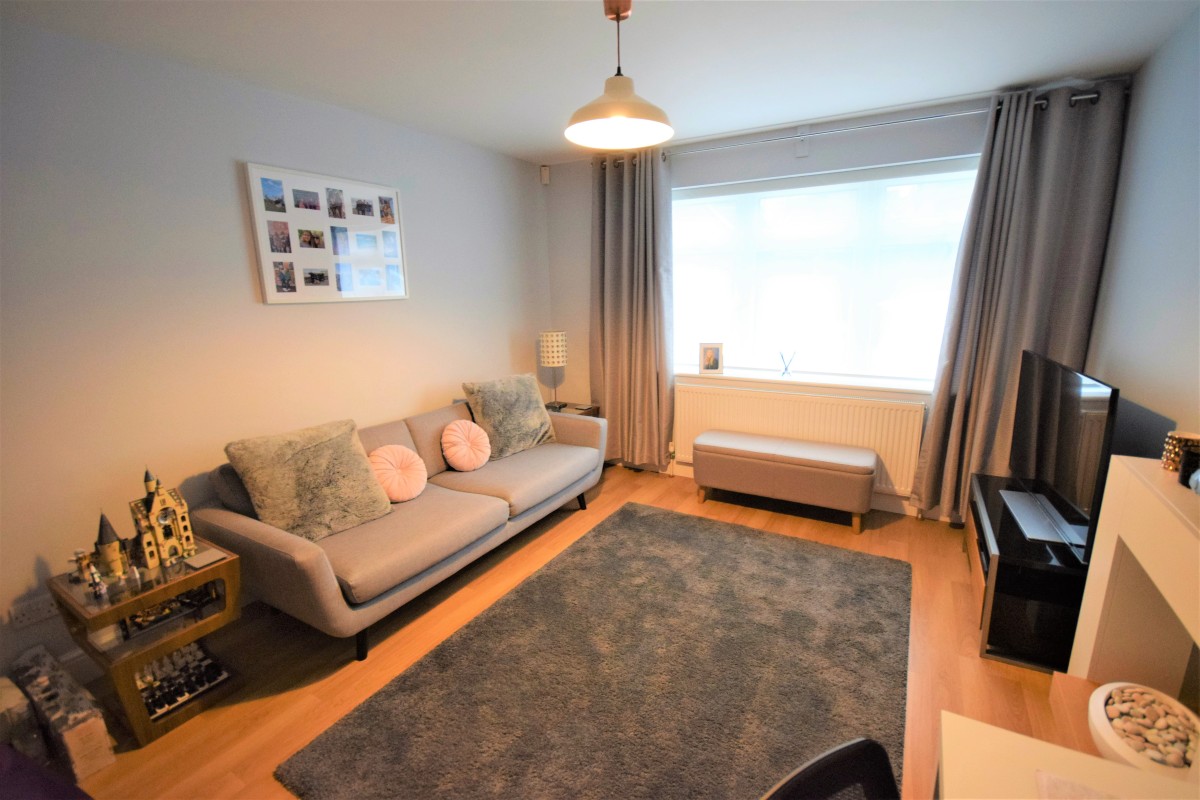
Wall mounted radiator, double glazed window to front aspect, TV Point.
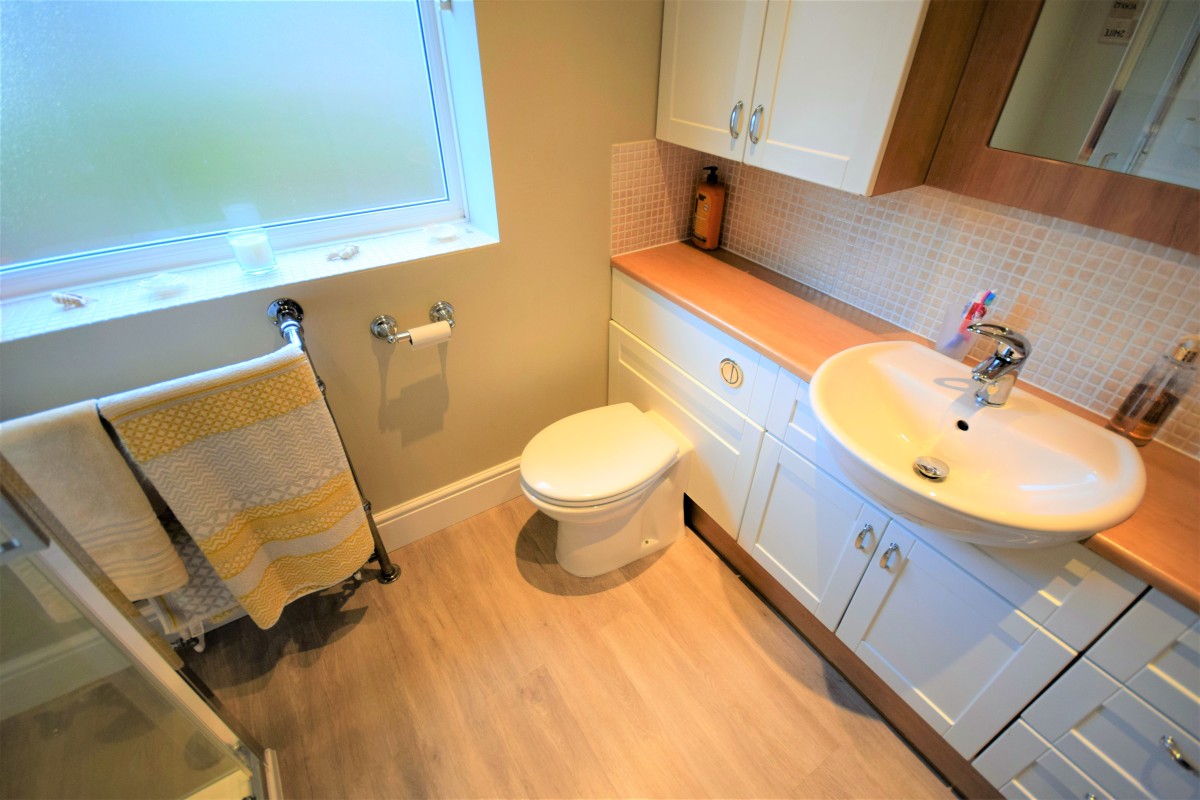
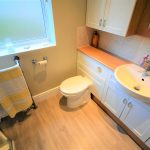
Down Stairs Shower Room
White suite comprising of fitted shower with sliding door, floating low level WC, wash hand basin fitted into counter top with storage below, tiled splash backs, matching eye level units and fitted mirror, heated towel rail, obscure double glazed window to side aspect, extractor fan, recess spot lighting.
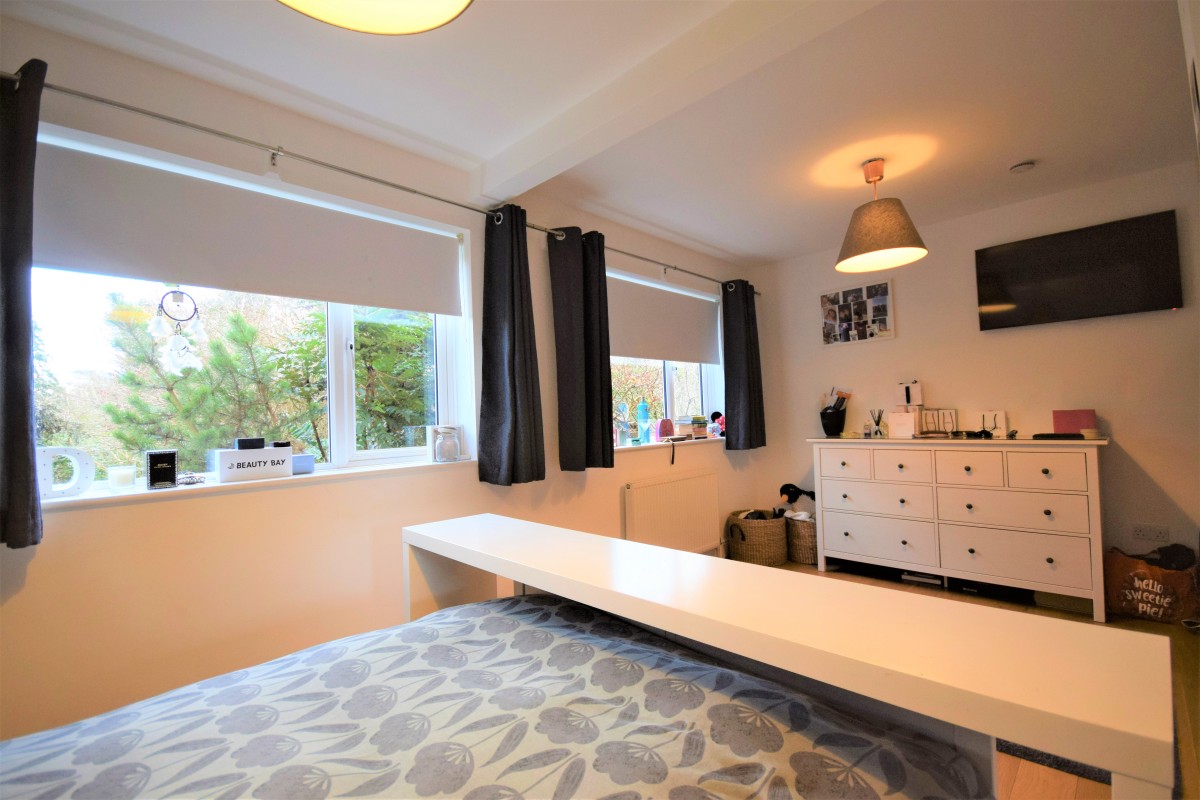
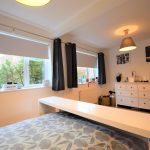
Bedroom 2 16'09" x 11'00" x (4.90m x 3.35m)
Wall mounted radiator, dual double glazed window to rear aspect.
Landing
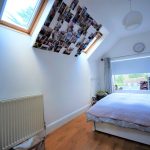
Oak flooring, velux windows, eyebrow double glazed window to front aspect, airing cupboard housing water cylinder, built in eves storage, wall mounted lighting, timber doors leading to....
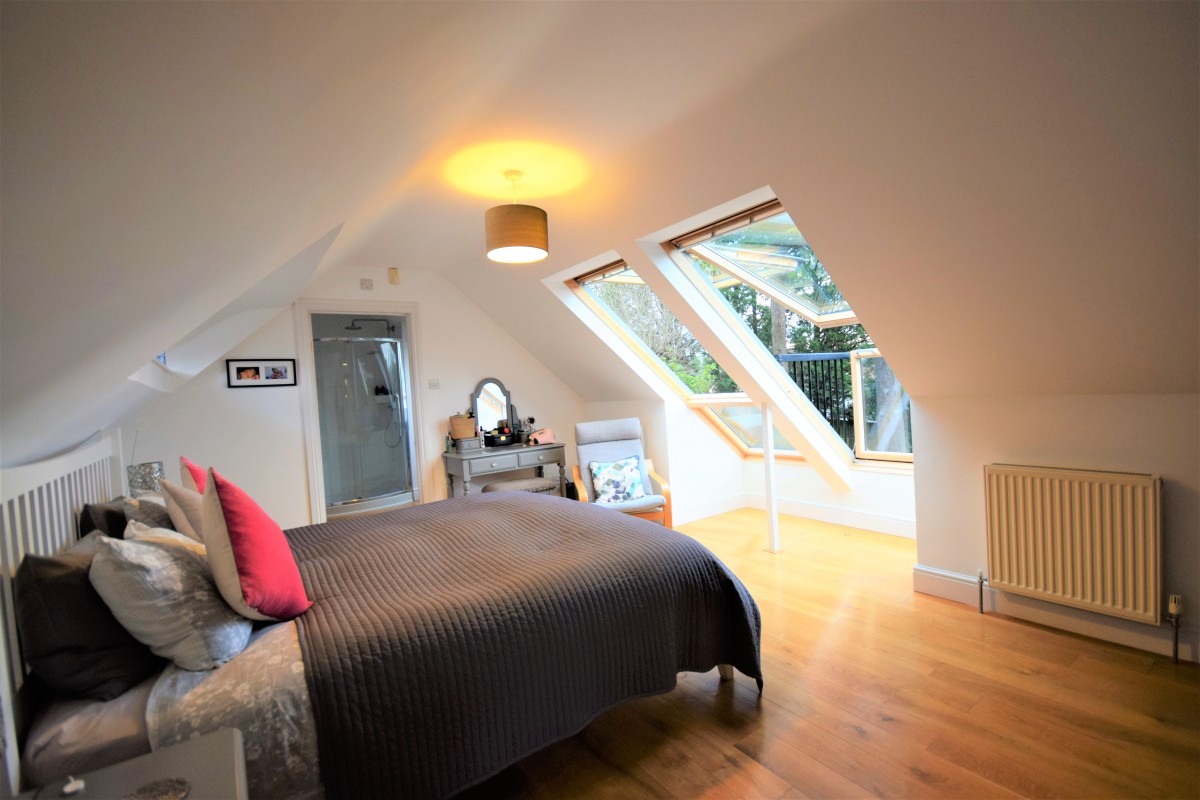
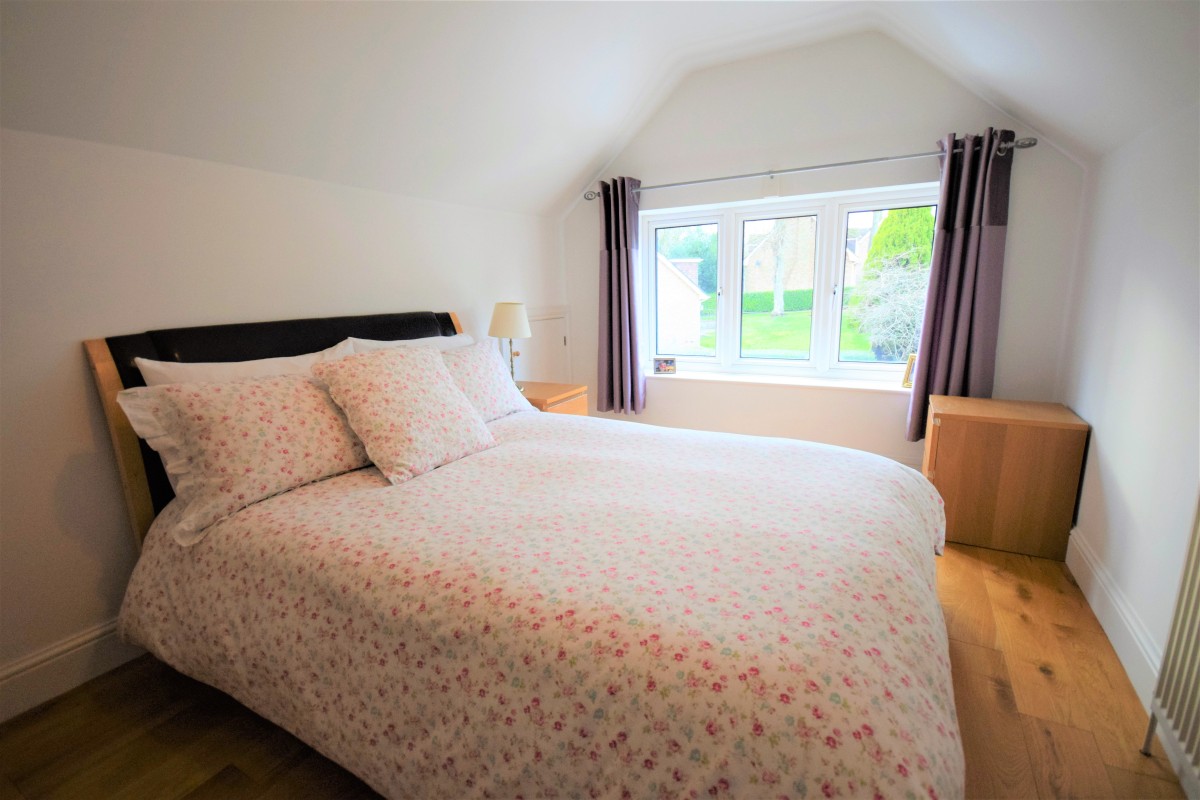
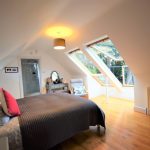
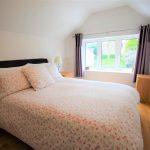
Master Bedroom 16'06" x 10'10" (4.89m x 3.07m)
Bright room with oak flooring, wall mounted radiator, eyebrow double glazed window to front aspect, eves storage, door leading to en-suite.
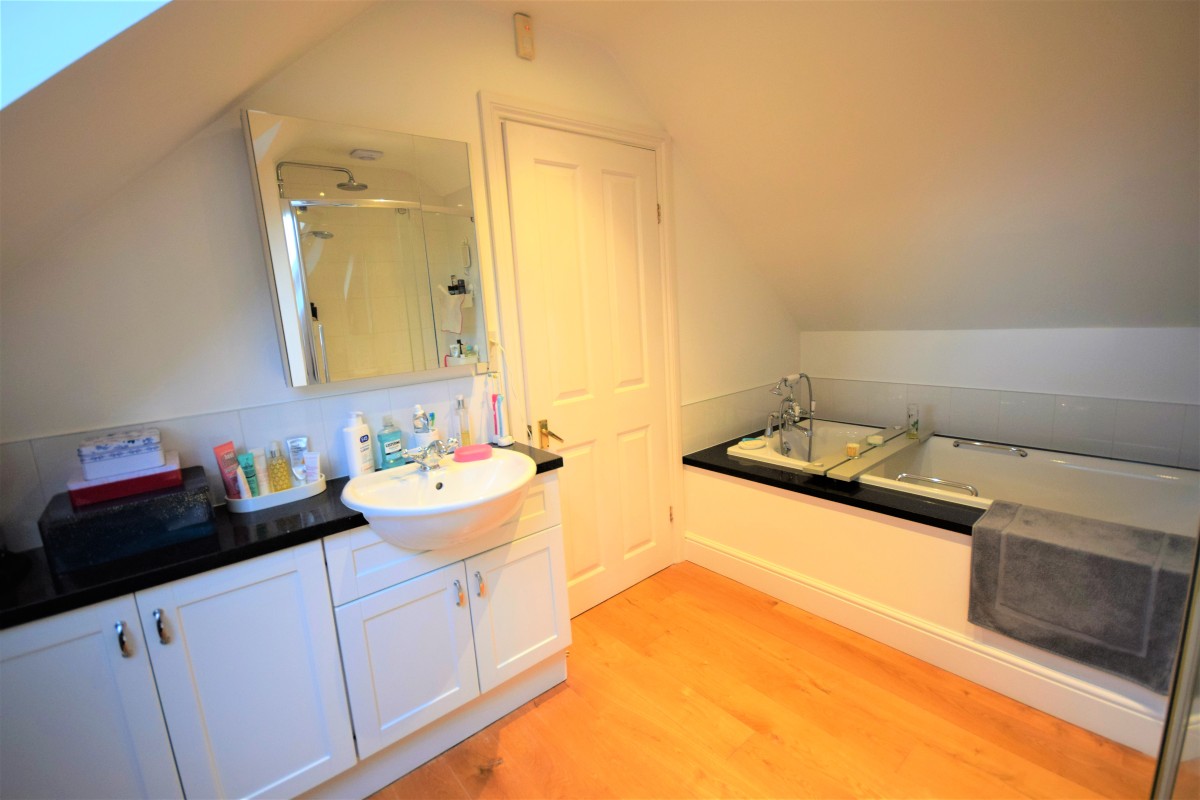
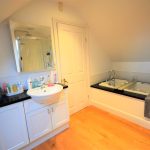
En-suite
4 piece white suite comprising of fitted bath into granite work tops, fitted shower with sliding door, low level WC, wash hand basin recessed into counter top with storage, shaver point, oak flooring, velux window, heated towel rail, extractor fan, recess spot lighting.
Dressing Room 11'10" x 7'01" (3.38m x 2.13m)
Oak flooring, wall mounted radiator dual velux windows.
Bedroom 3 13'00" x 8'08" (3.96m x 2.46m)
Oak flooring, wall mounted radiator, double glazed window to front aspect.
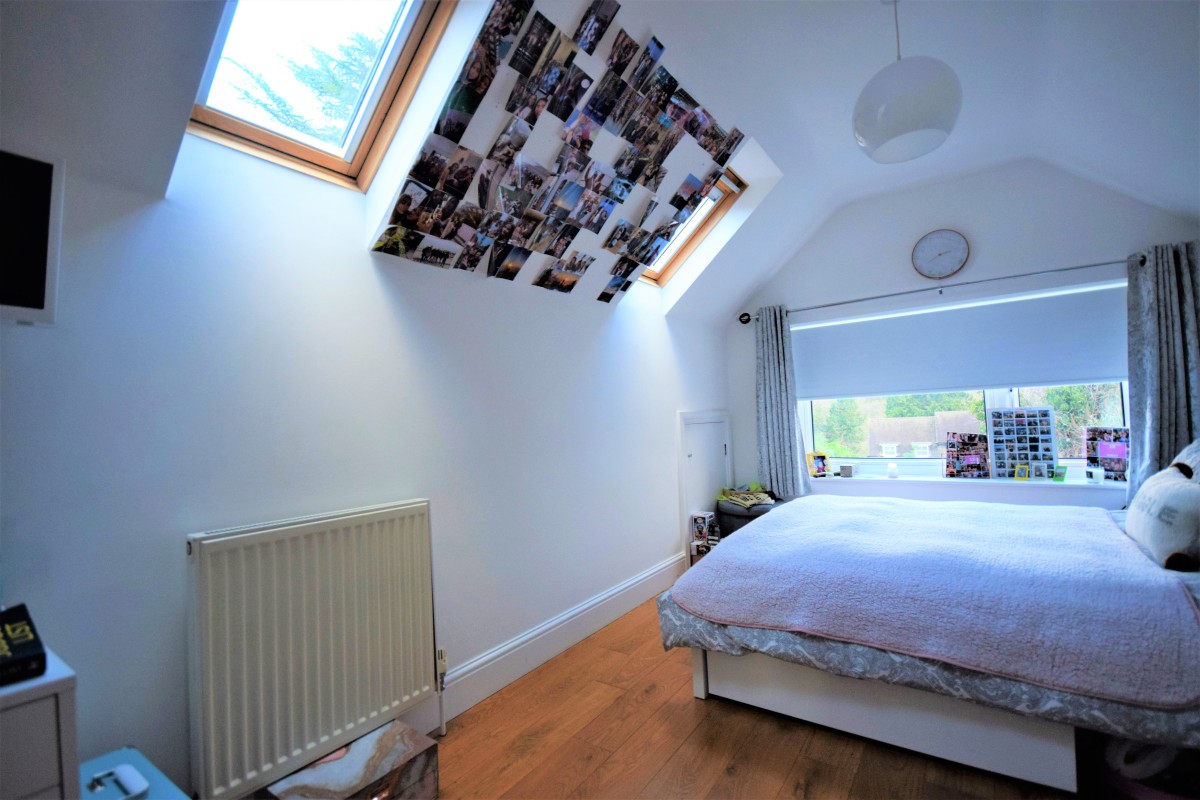
Bedroom 4 14'00" x 8'08" (4.26m x 2.46m)
Wall mounted radiator, double glazed window to rear aspect plus dual double glazed velux window.
Shower Room
White suite comprising of low level WC, pedestal wash hand basin, tiled splash backs, fitted shower cubicle with magnetic closed door, heated chrome towel rail, oak flooring, obscure double glazed window to side aspect.
Outside - Front Garden
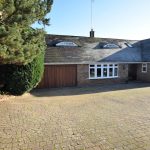
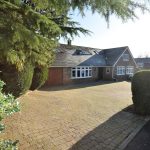
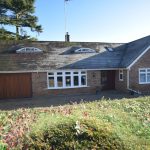
Bloc brick paving for numerous vehicles, manicured hedge and flower bed, mature tree, timber gates either side to rear access.
Outside - Rear garden
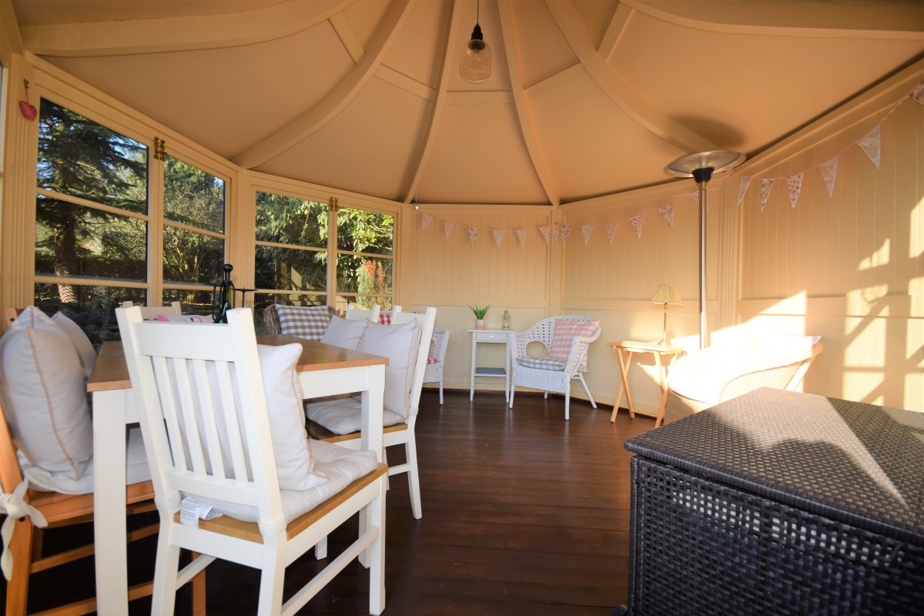
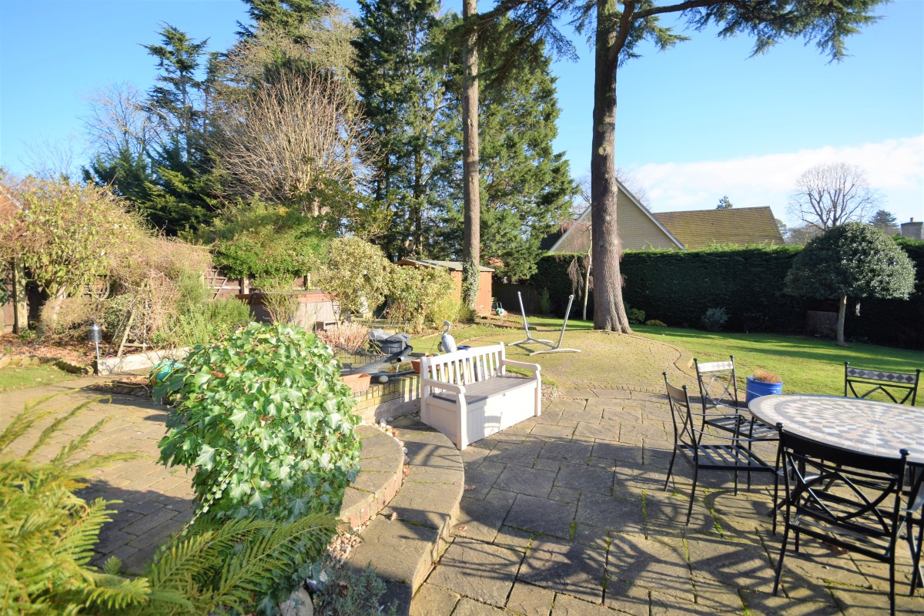
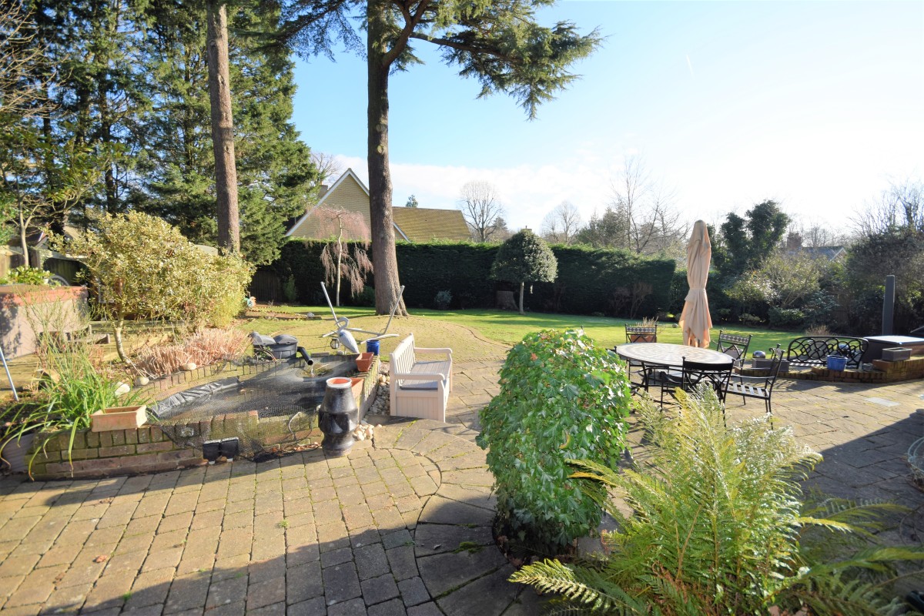
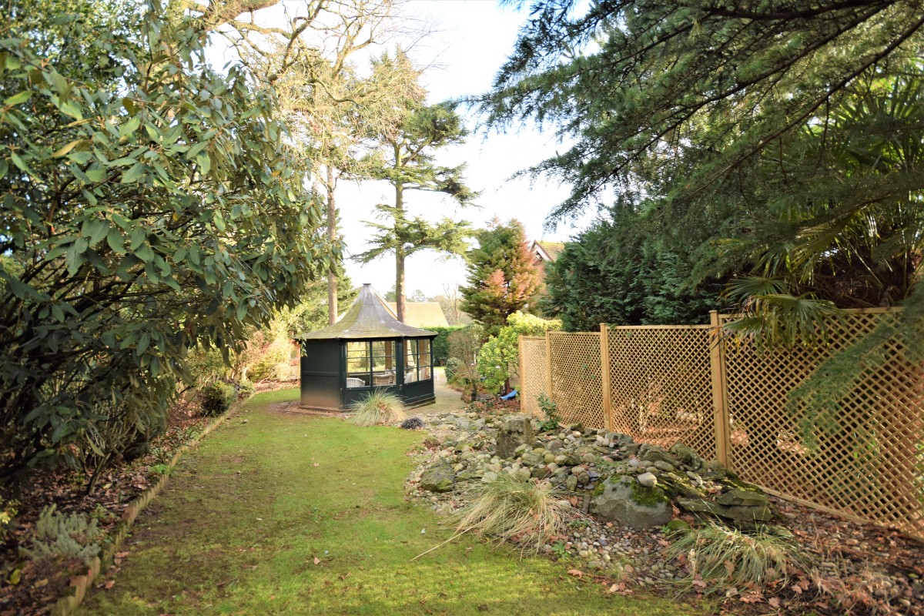
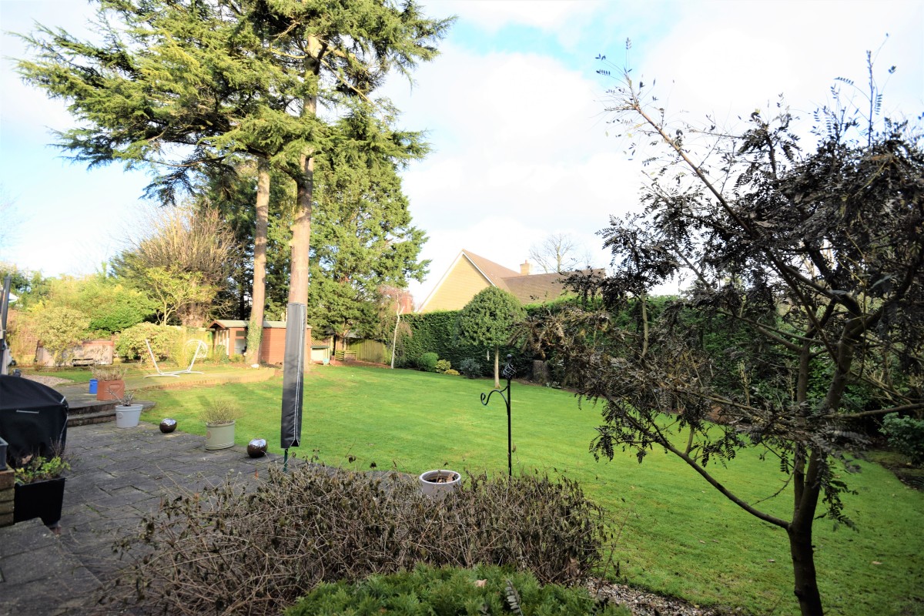
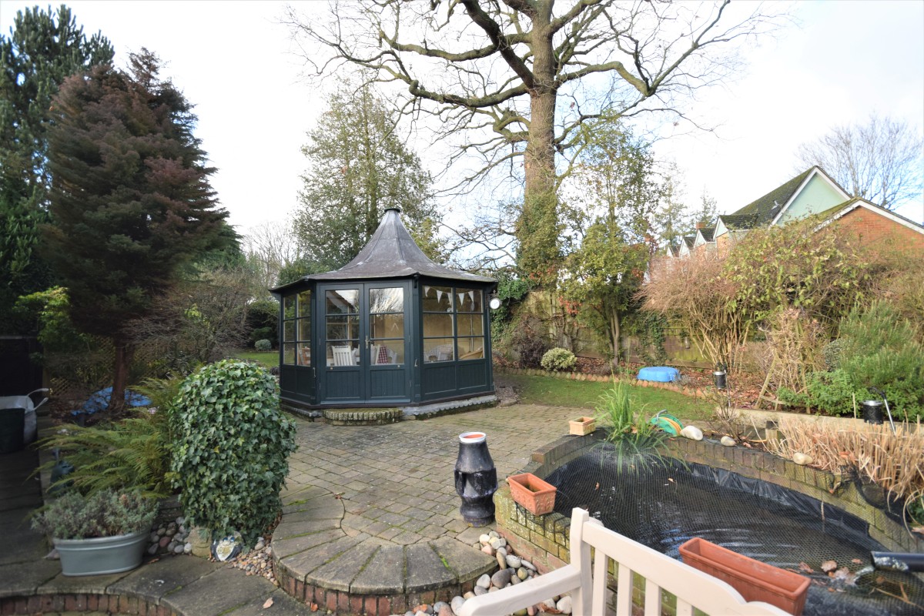
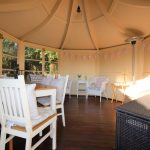
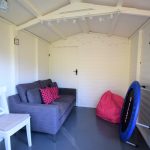
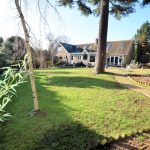
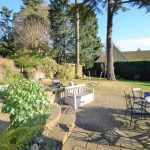
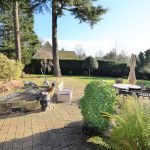
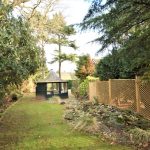
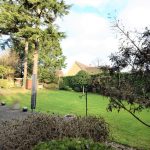
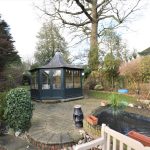
Mature garden which is secluded with a lovely peaceful feel. Wrap around patio area with steps leading to the lawn. Mature shrubs borders, further side access, outside water tap, power points, ornamental raised pond, timber built summer house, mature cedar trees, timber built shed, enclosed by timber panel fencing and mature hedge.
Double Garage
With electric up and over door, power and light and double glazed French doors to rear garden and adjacent windows leading to the patio and rear garden.
What's so great about Stansted Mountfitchet?
The property is located in the historic Magna Carta village of Stansted Mountfitchet and is within walking distance of the mainline train station which offers services to London Liverpool Street, Stansted Airport and Cambridge; access to the M11 and Stansted Airport is approximately 5 minutes by car.
The village offers an eclectic range of local amenities; shops including a Co-op, Tesco Express, local butchers, bakers and chemist, several very good pubs to cover all tastes , bars, restaurants and coffee shops. For the more sporty types the village offers a fully equipped gym, and tennis, cricket, football, and bowling clubs. If you are interested in architecture, there are a number of churches to visit plus the Grade II listed Windmill built in 1787. For children the Toy Museum and Mountfitchet Castle are well worth a visit; it also provides a trip down memory lane for many adults. Education is covered by three primary schools and one secondary school.
Council Tax Band G
Estate Agents Notes
With approximate measurements, these particulars have been prepared in good faith by the selling agent in conjunction with the vendor(s) with the intention of providing a fair and accurate guide to the property. However, they do not constitute or form part of an offer or contract, nor may they be regarded as representations. All interested parties must themselves verify their accuracy. No tests or checks have been carried out in respect of heating, plumbing, electrical installations or any type of appliances which may be included.
1 Station Rd, Stansted Mountfitchet, CM24 8BE