
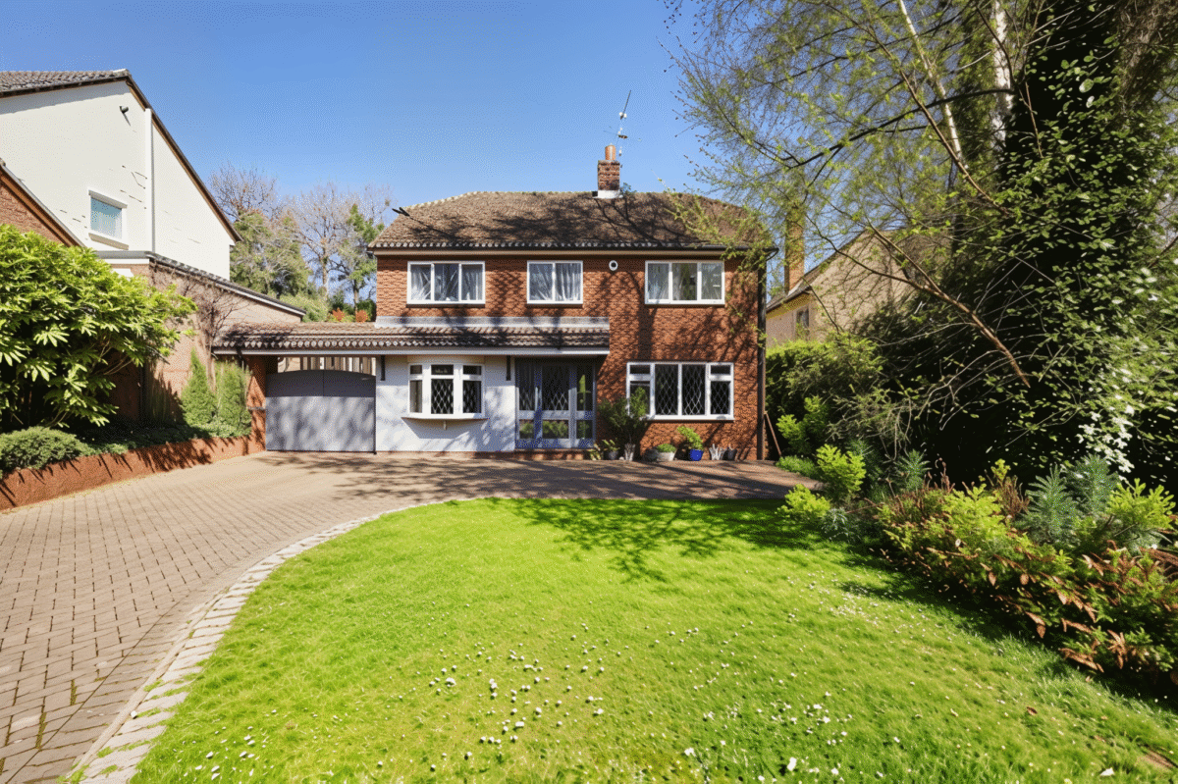
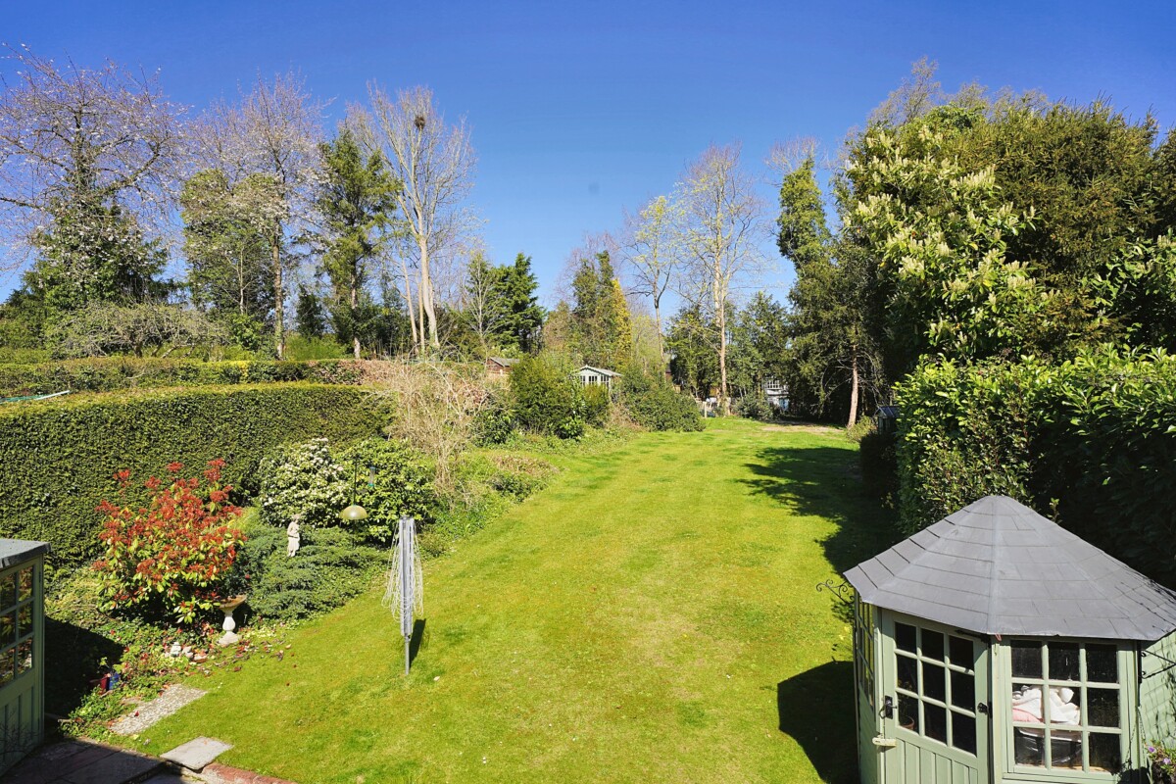

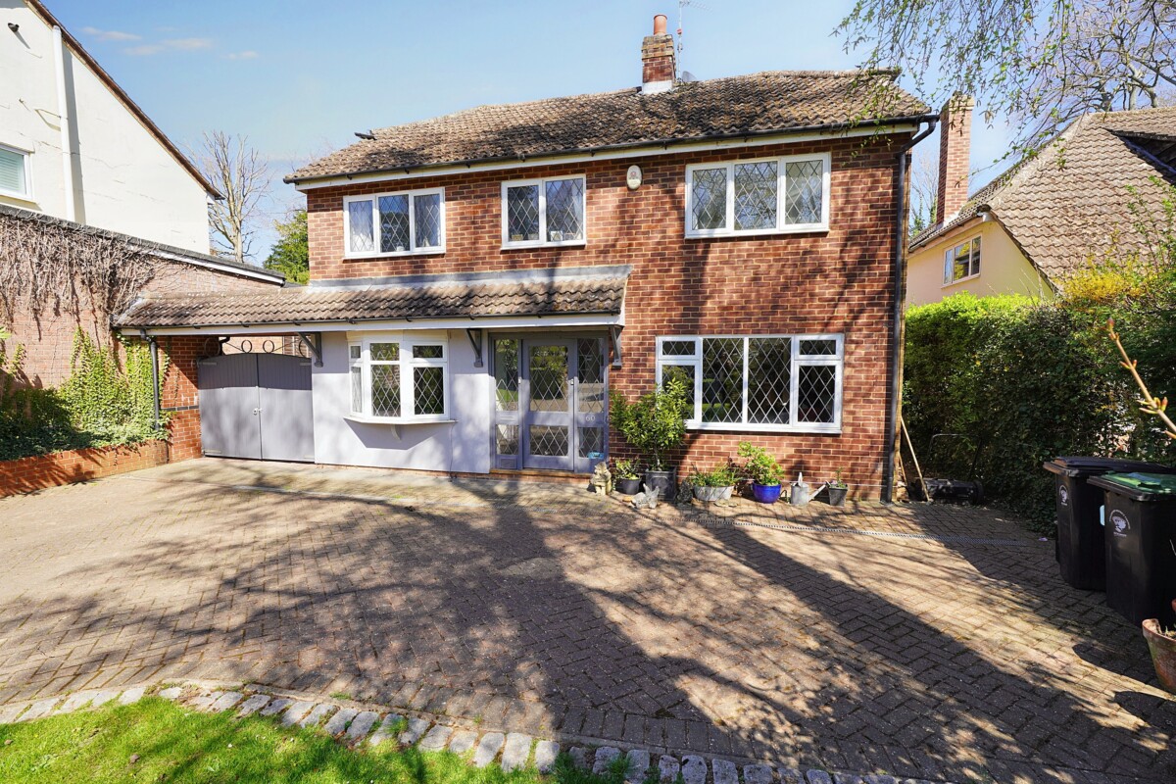
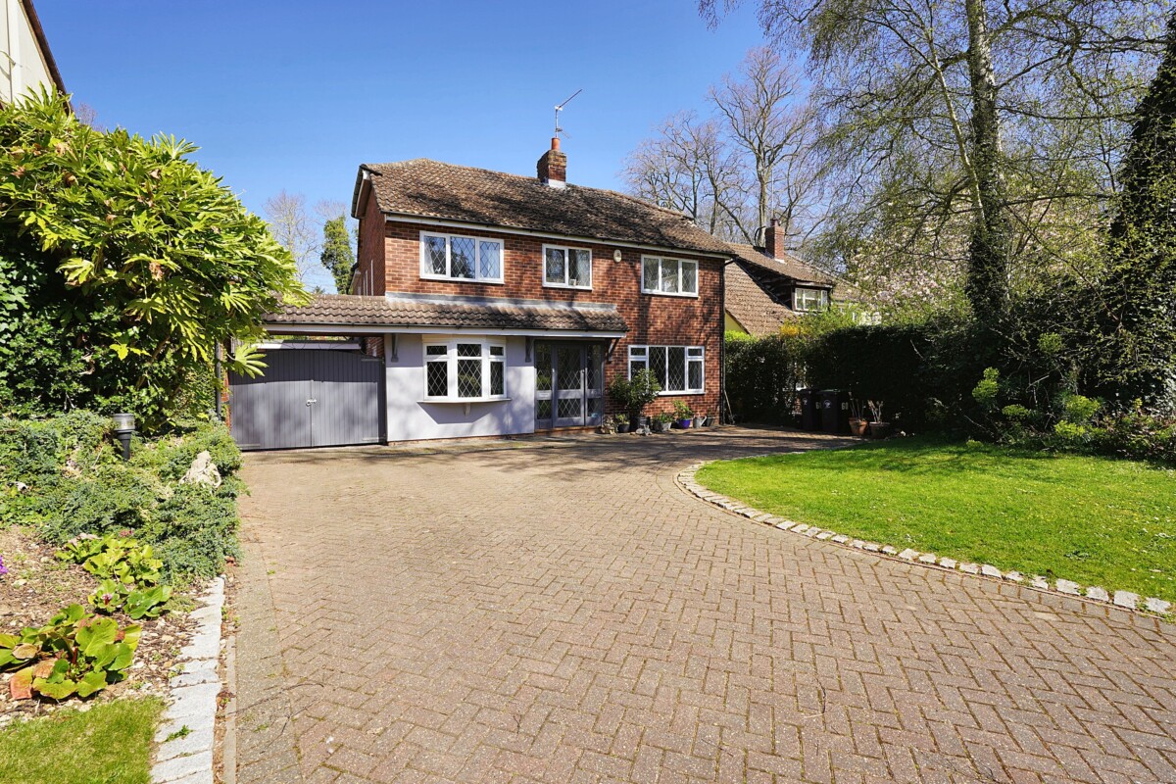












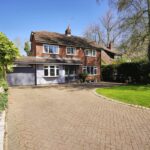
What's great about Stansted?
The property is located in the historic Magna Carta village of Stansted Mountfitchet and is within walking distance of the mainline train station which offers services to London Liverpool Street, Stansted Airport and Cambridge; access to the M11 and Stansted Airport is approximately 5 minutes by car.
The village offers an eclectic range of local amenities; shops including a Co-op, Tesco Express, local butchers, bakers and chemist, several very good pubs to cover all tastes, bars, restaurants and coffee shops. For the more sporty types the village offers a fully equipped gym, and tennis, cricket, football and bowling clubs. If you are interested in architecture, there are number of churches to visit plus the Grade II Windmill built in 1787 and for children the Toy Museum is well worth a visit; it also provides a trip down memory lane for many adults.
Education is covered by a pre-school, three primary schools and one senior school.
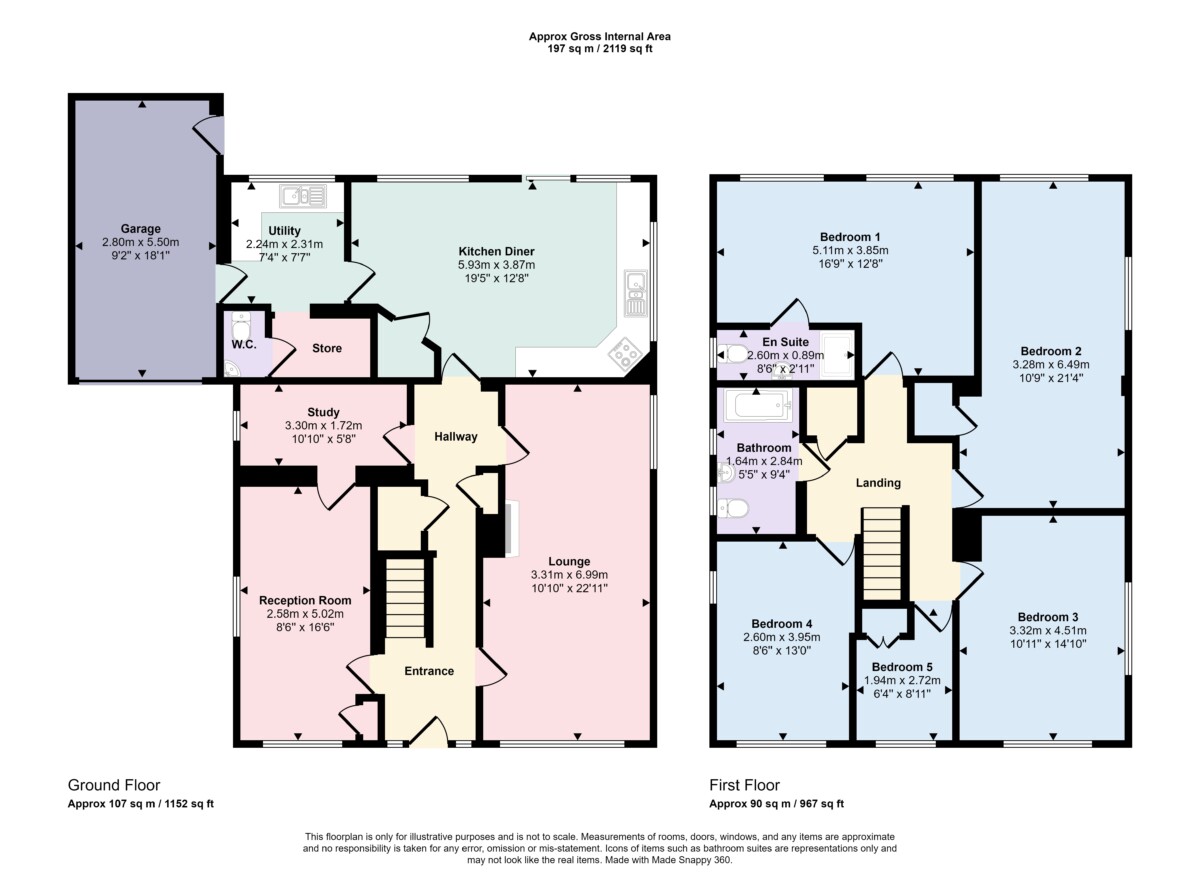
Hallway
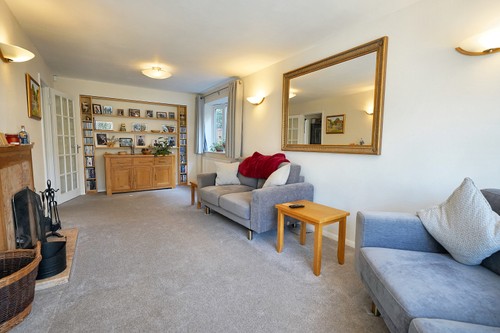
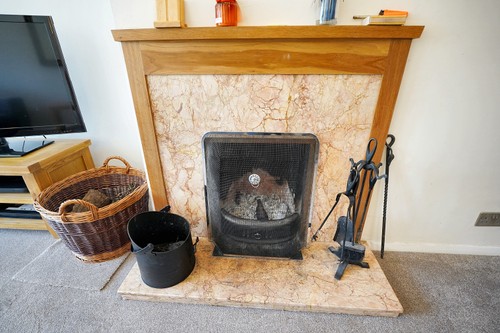
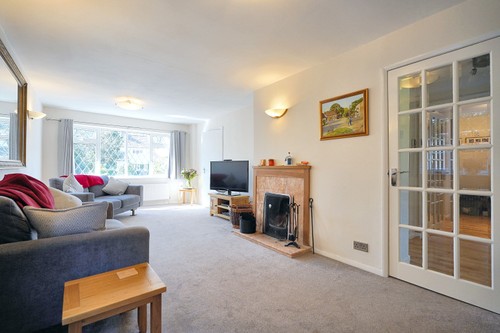
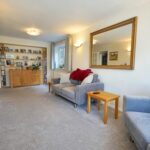
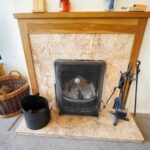
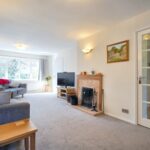
Lounge
22'11" x 10' 10" (6.99m 3.31m)
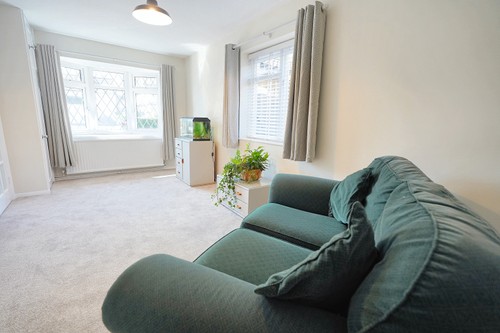
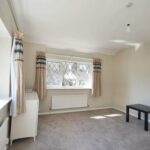
2nd Reception Room
16' 2" x 8'7" (4.93m x 2.61m)
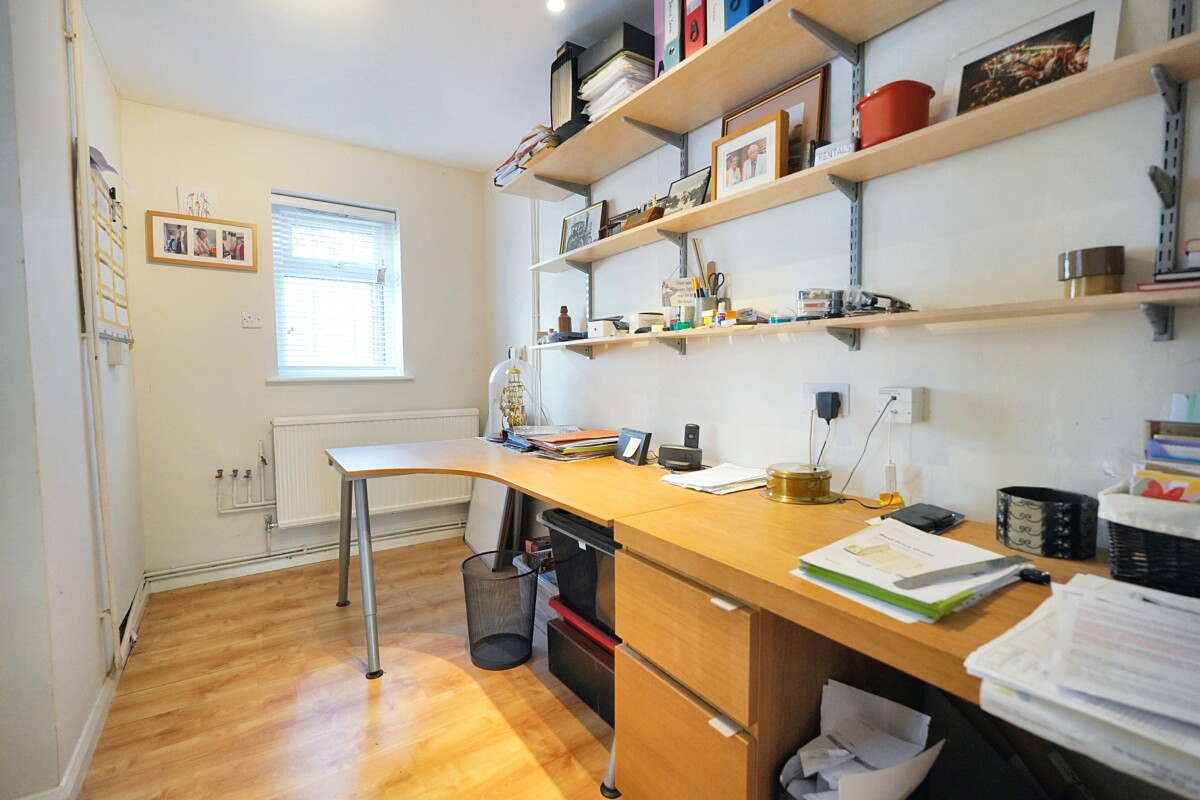
Study
10' 10" x 5' 8" (3.30m 1.72m)
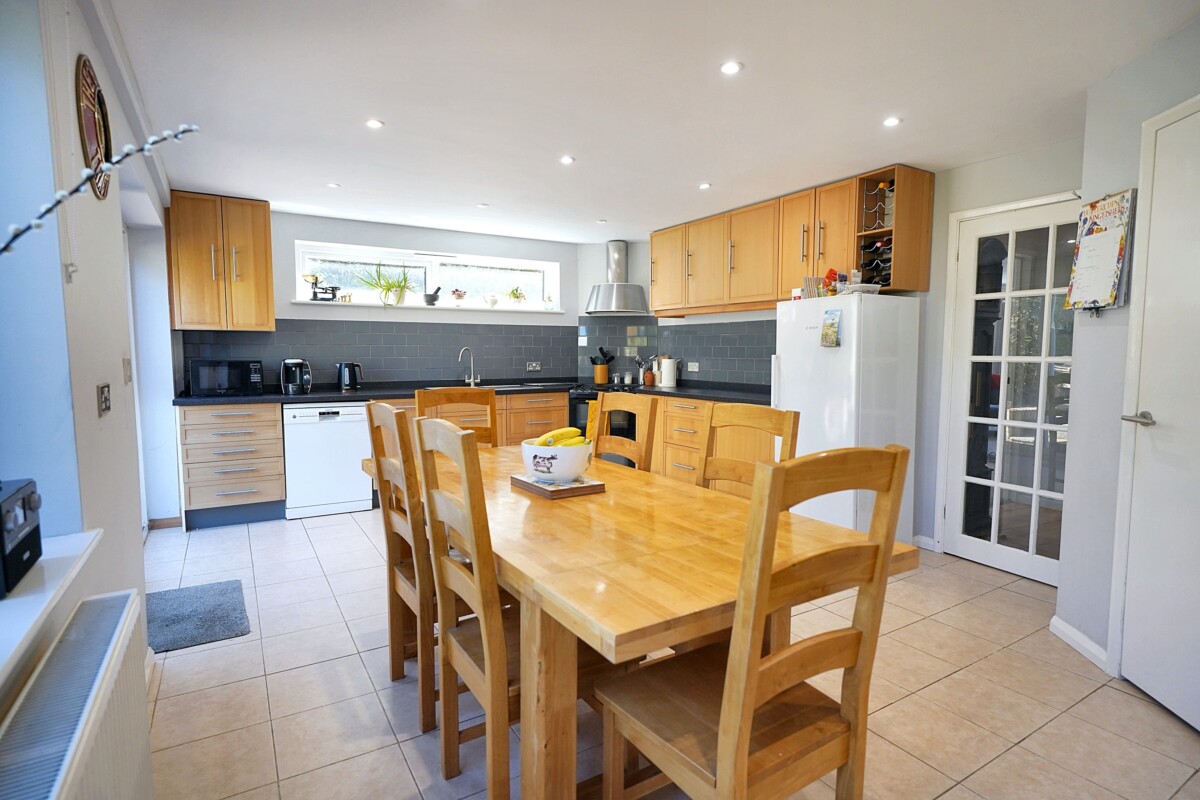
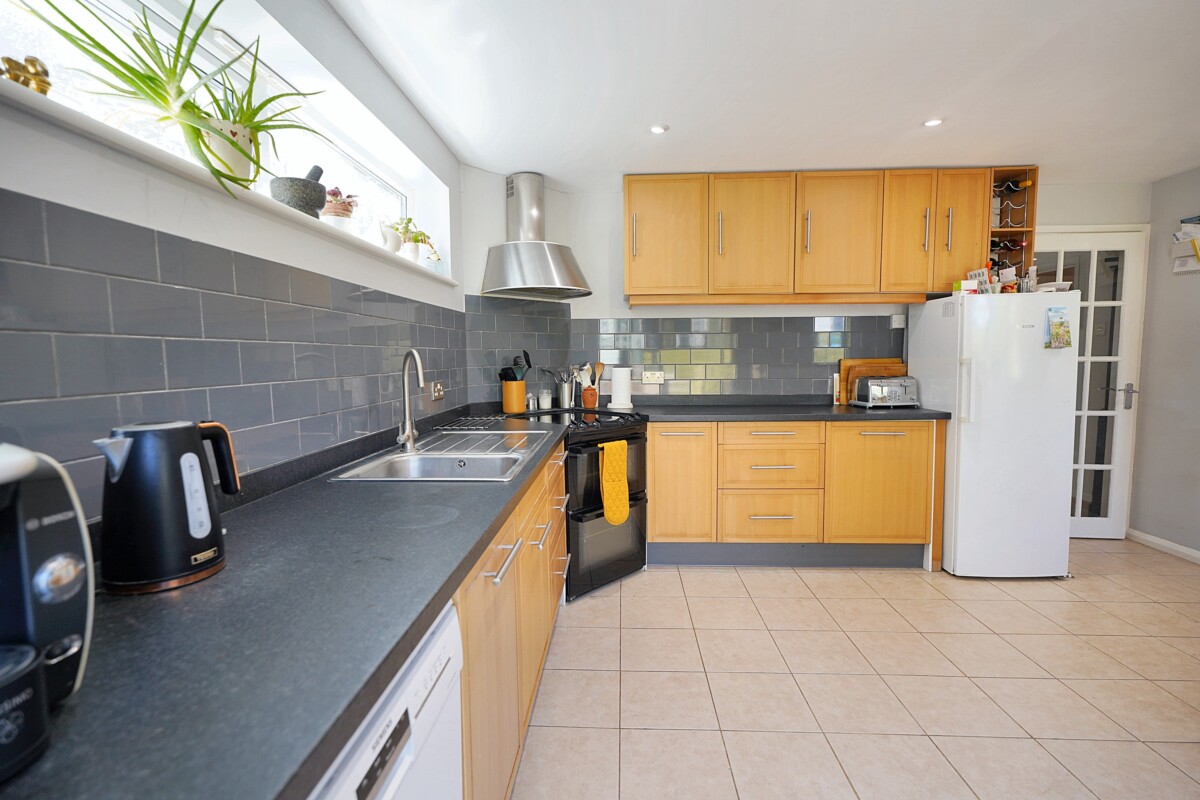
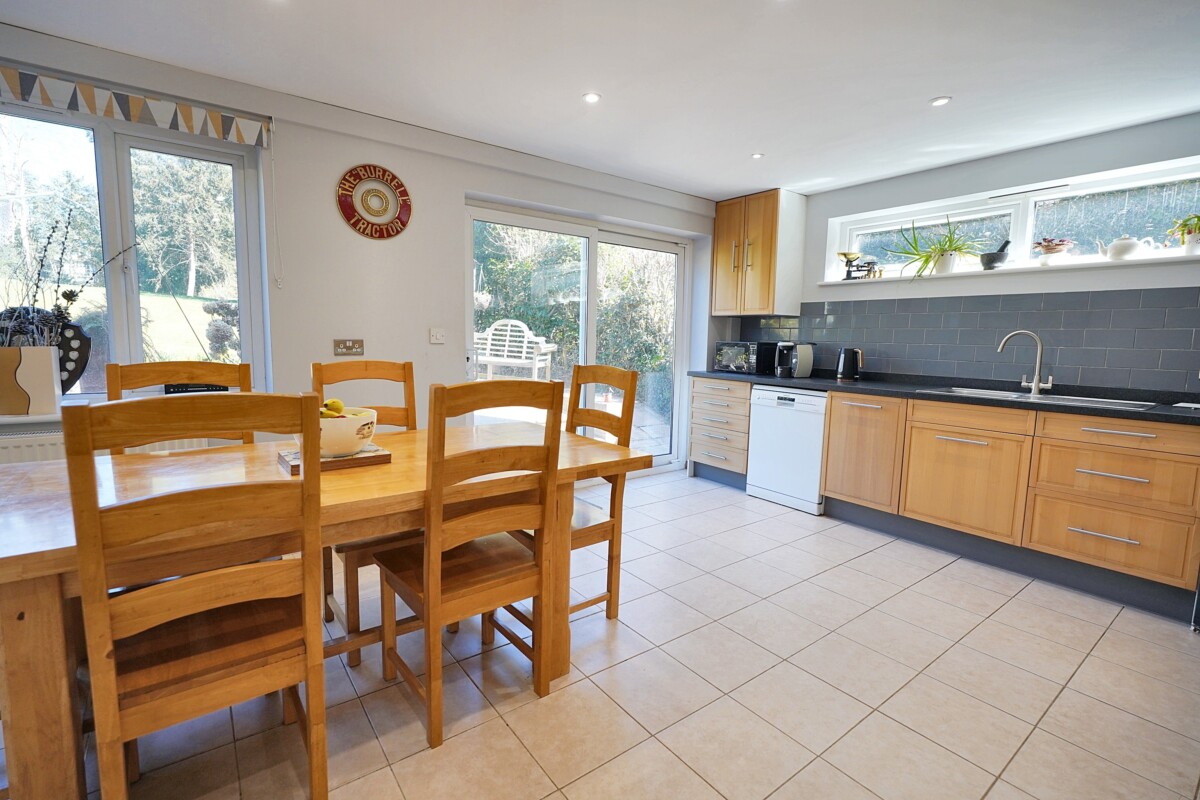
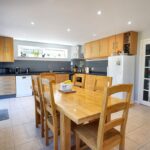
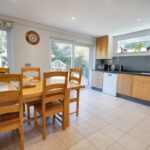
Kitchen/Breakfast Room
19' 8" x 12' 10" (5.99m x 3.91m)
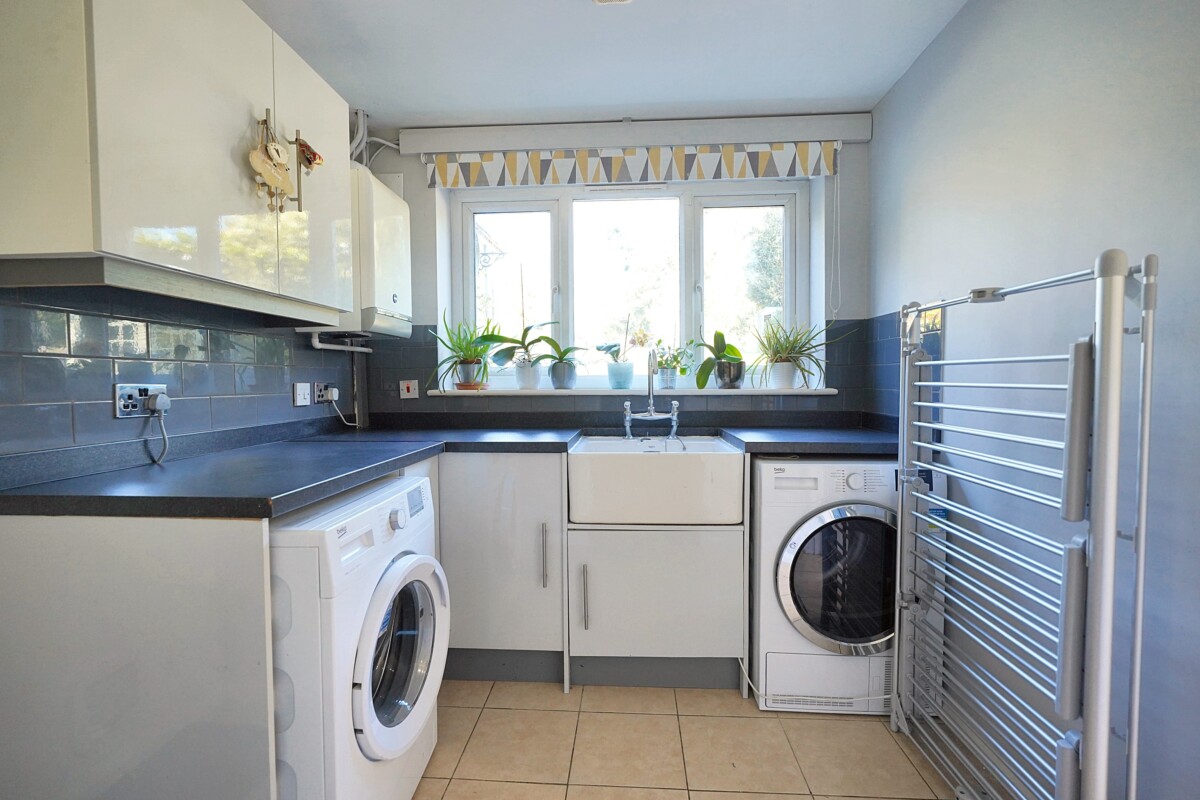
Utility Room
7' 11" x 7' 6" (2.41m x 2.28m)
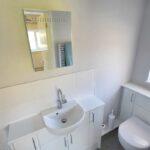
Downstairs W.C
Landing
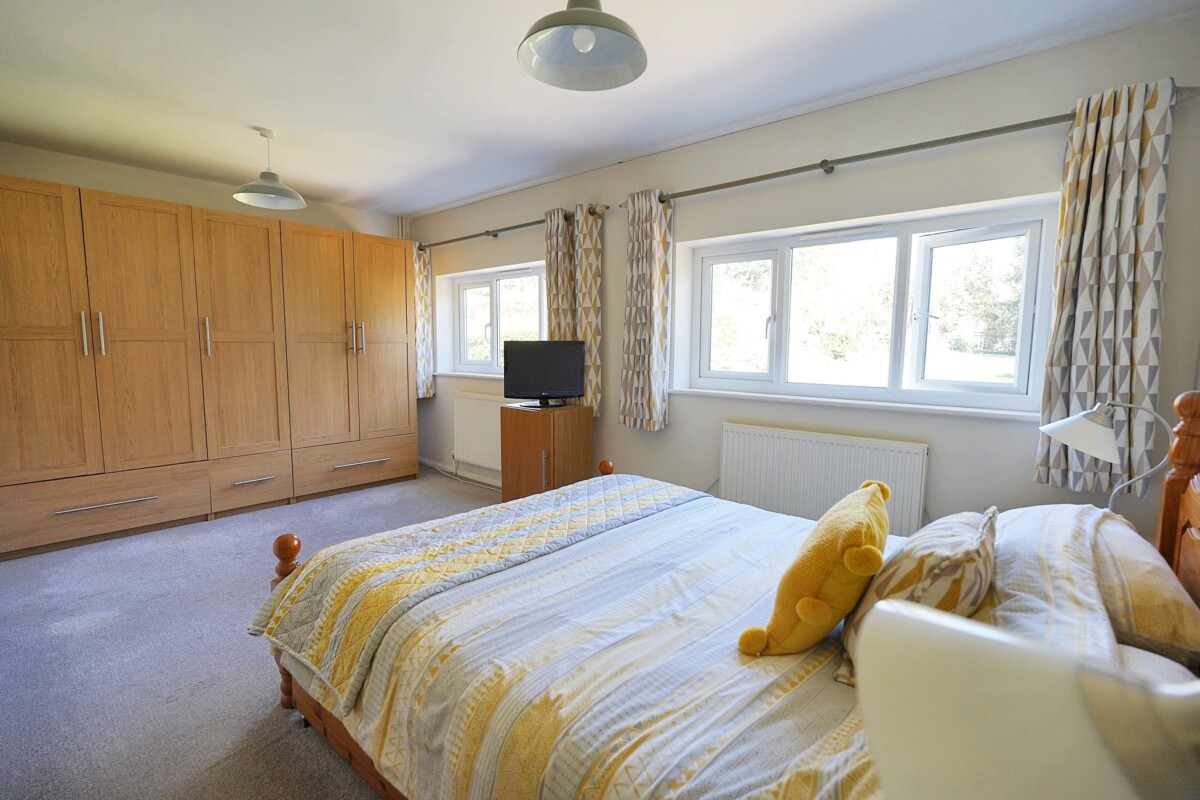
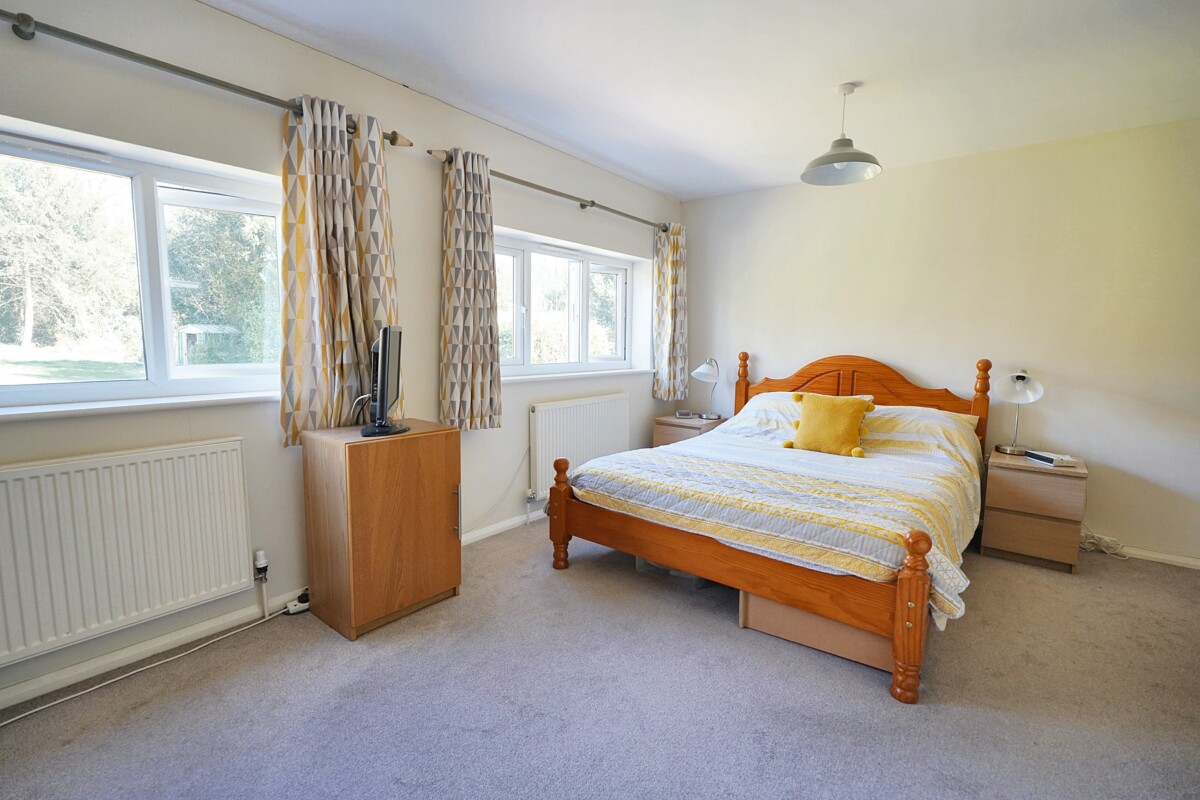
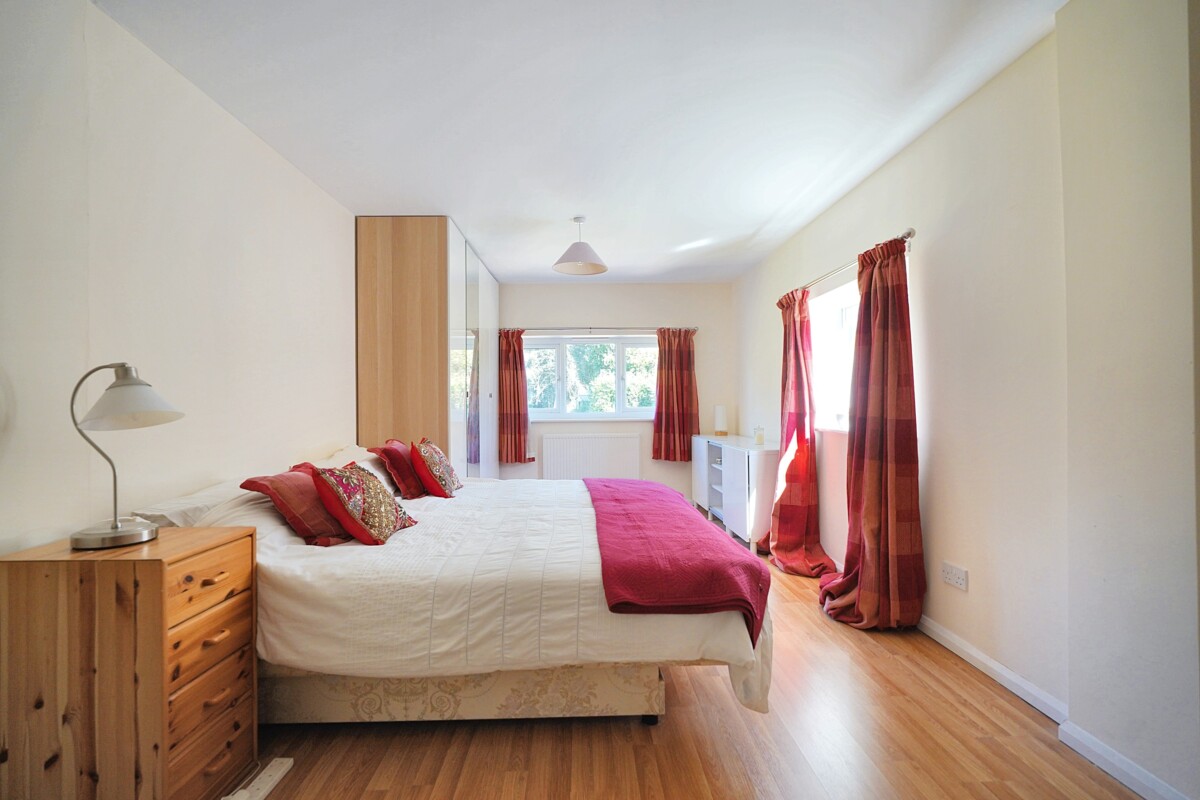
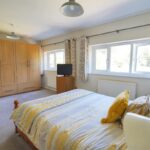
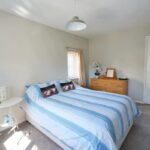
Master Bedroom
16' 5" x 9' 3" (5.01m x 2.82m)
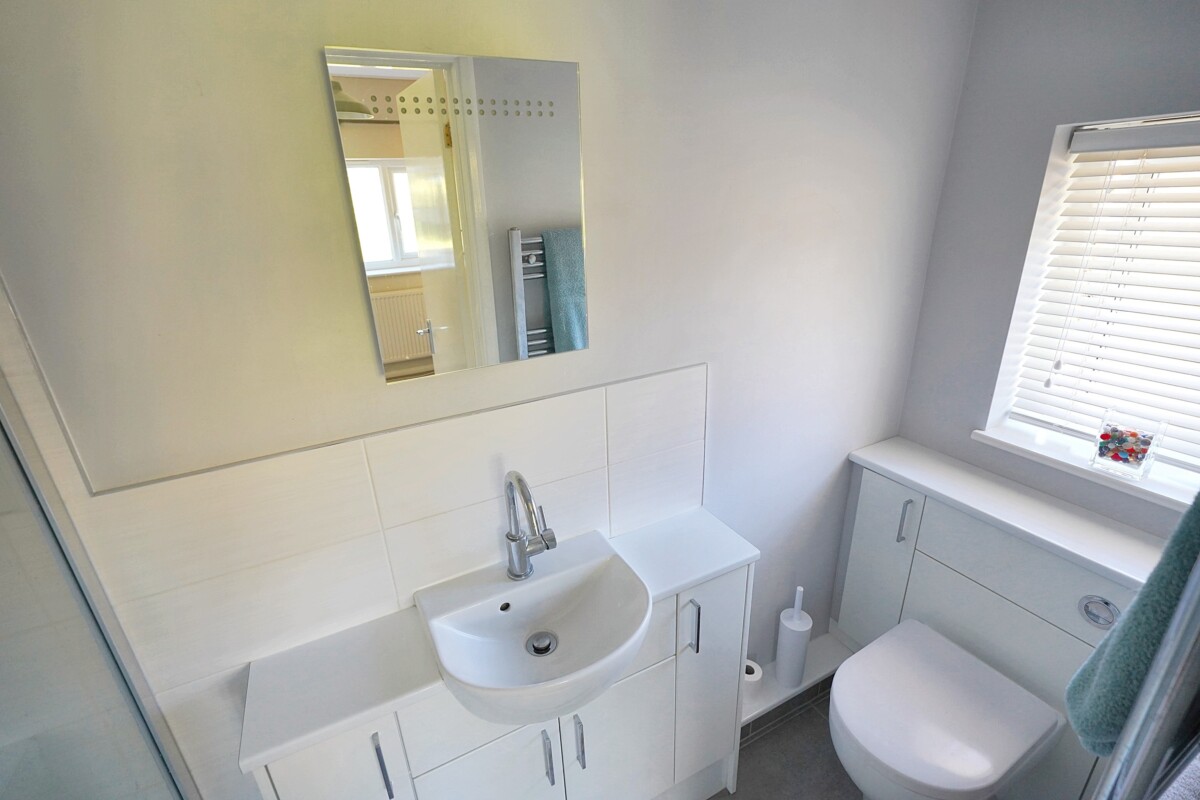
En-Suite
9'3" x 3' 2" (2.81m x 3' 2"m)
Bedroom 2
21' 5" x 10' 2" (6.35m x 3.11m)
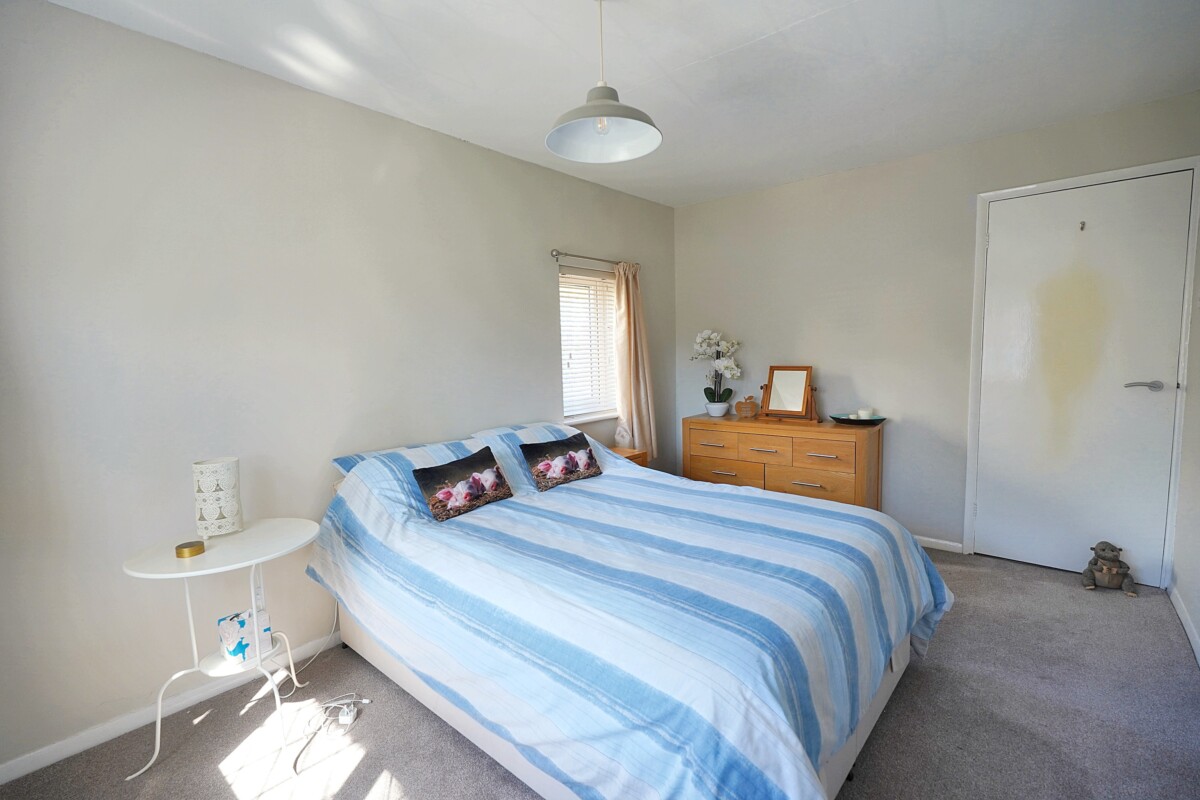
Bedroom 3
14' 9" x 11' x 1" (4.49m x 3.38m)
Bedroom 4
12' 11" x 8' 6" (3.93m x 2.60m)
Bedroom 5
6' 6" x 6' 4" (1.99m x 1.94m)
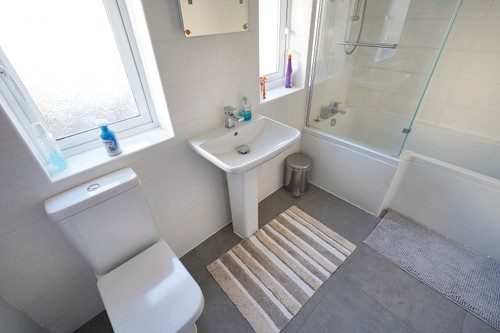
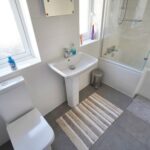
Family Bathroom
9'5" x 5'5" (2.88m x 1.65m)
Single Garage
18'1" x 9'1" (5.52m x 2.77m)
Council Tax Band F
Estate agents notes
IMPORTANT NOTE TO POTENTIAL PURCHASERS & TENANTS:
We endeavour to make our particulars accurate and reliable, however, they do not constitute or form part of an offer or any contract and none is to be relied upon as statements of representation or fact. The services, systems and appliances listed in this specification have not been tested by us and no guarantee as to their operating ability or efficiency is given. All photographs and measurements have been taken as a guide only and are not precise. Floor plans where included are not to scale and accuracy is not guaranteed. If you require clarification or further information on any points, please contact us, especially if you are travelling some distance to view. POTENTIAL PURCHASERS: Fixtures and fittings other than those mentioned are to be agreed with the seller. POTENTIAL TENANTS: All properties are available for a minimum of six months, with the exception of short term accommodation. A security deposit of at least one month’s rent is required. Rent is to be paid one month in advance. It is the tenant’s responsibility to insure any personal possessions.
BUYERS INFORMATION
To conform with government Money Laundering Regulations 2019, we are required to confirm the identity of all prospective buyers.. Please note, we are unable to issue a memorandum of sale until the checks are complete.
REFERRAL FEES
We may refer you to recommended providers of ancillary services such as Conveyancing, Financial Services, Insurance and Surveying. We may receive a commission payment fee or other benefit (known as a referral fee) for recommending their services. You are not under any obligation to use the services of the recommended provider.

1 Station Rd, Stansted Mountfitchet, CM24 8BE