
GRP Security white door with panel obscure double glazed window leading to
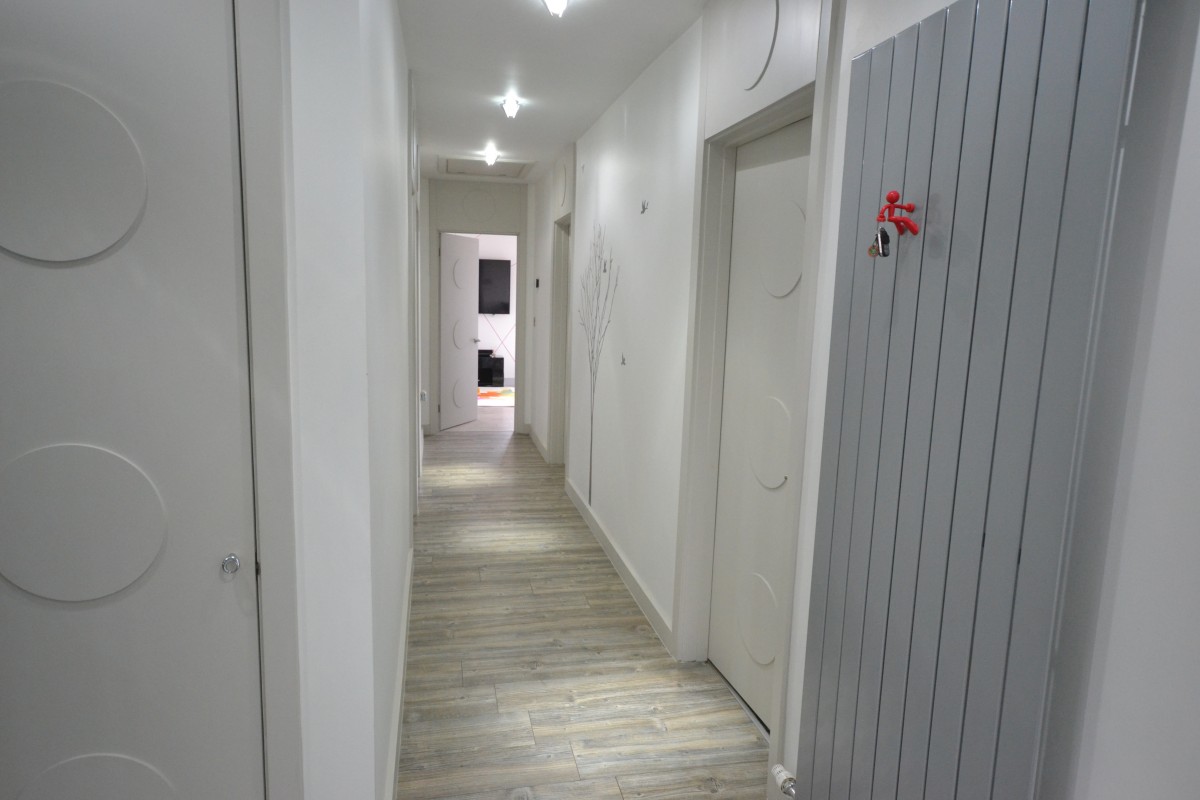
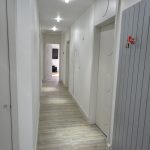
Entrance Hall way
Washed oak laminate flooring, wall mounted vertical radiator. Built in storage linen cupboard, contemporary recessed lighting, loft access with retractable ladder. Part boarded and light and power connected.
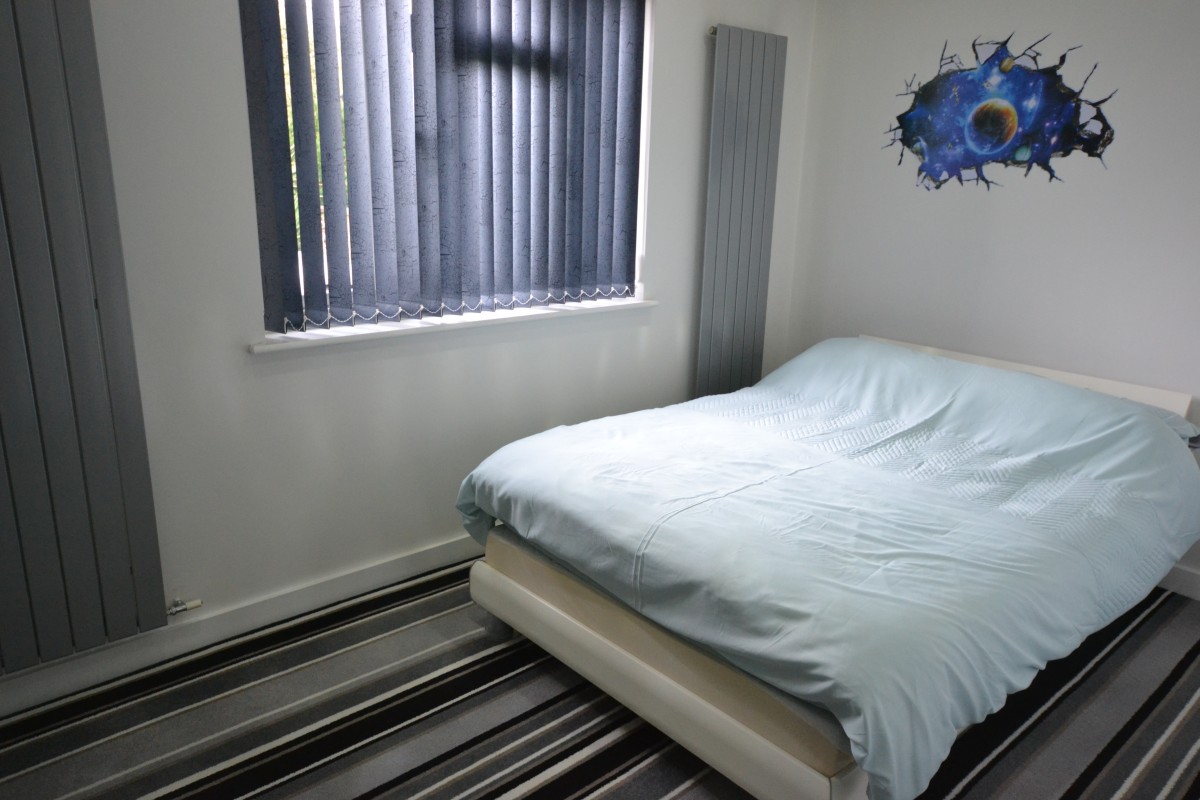
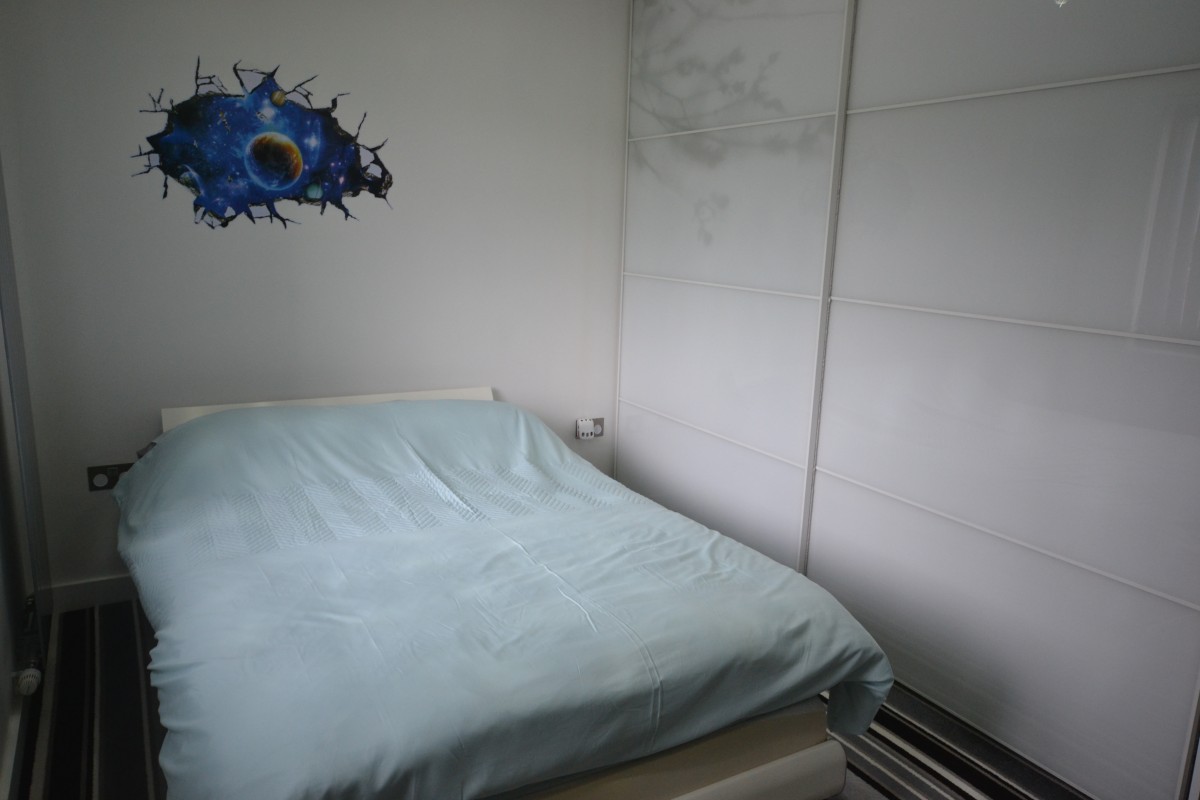
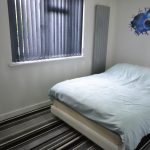
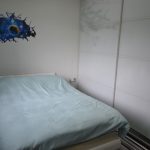
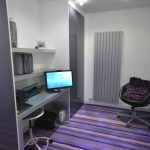
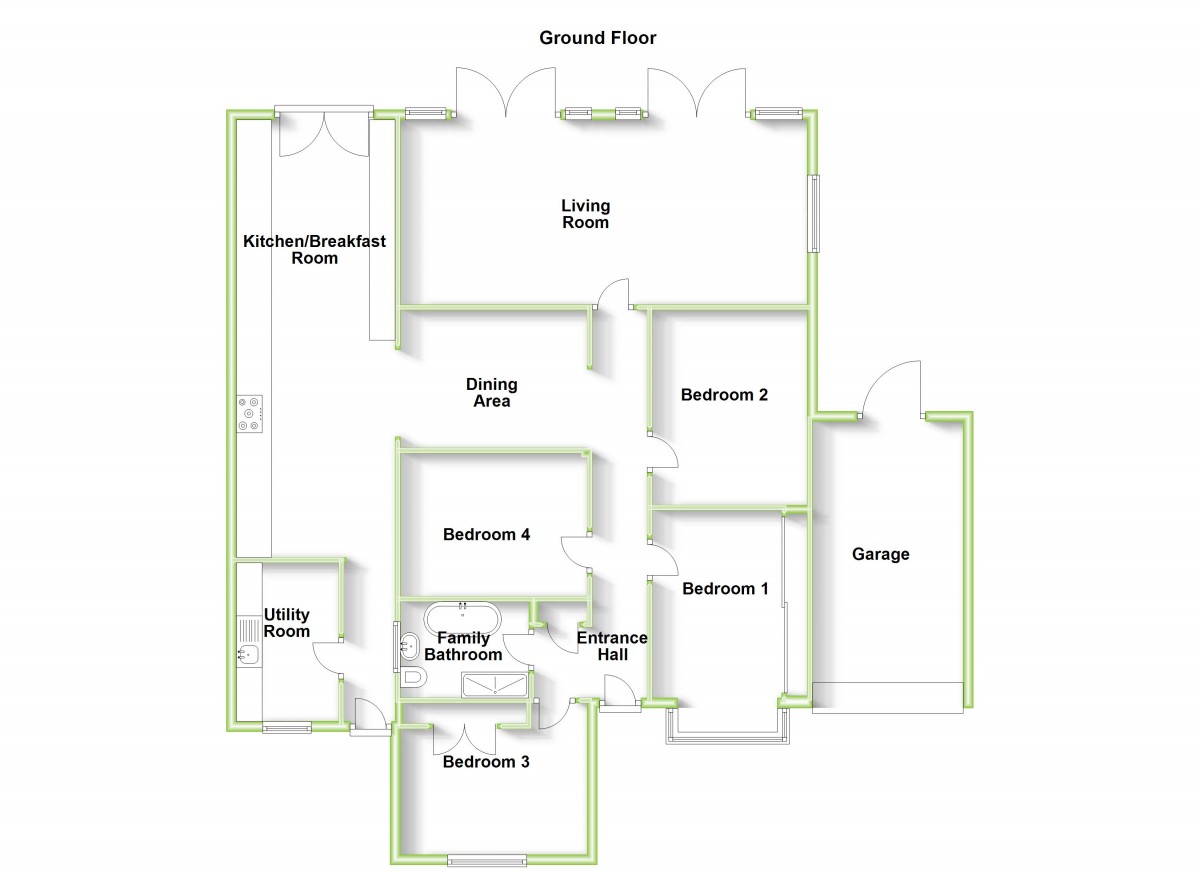
Bedroom 3 11.11 x 9.08 3.63m x 2.94m
Double glazed window to front aspect, duel vertical heated radiators, fitted floor to ceiling wardrobes with sliding doors.
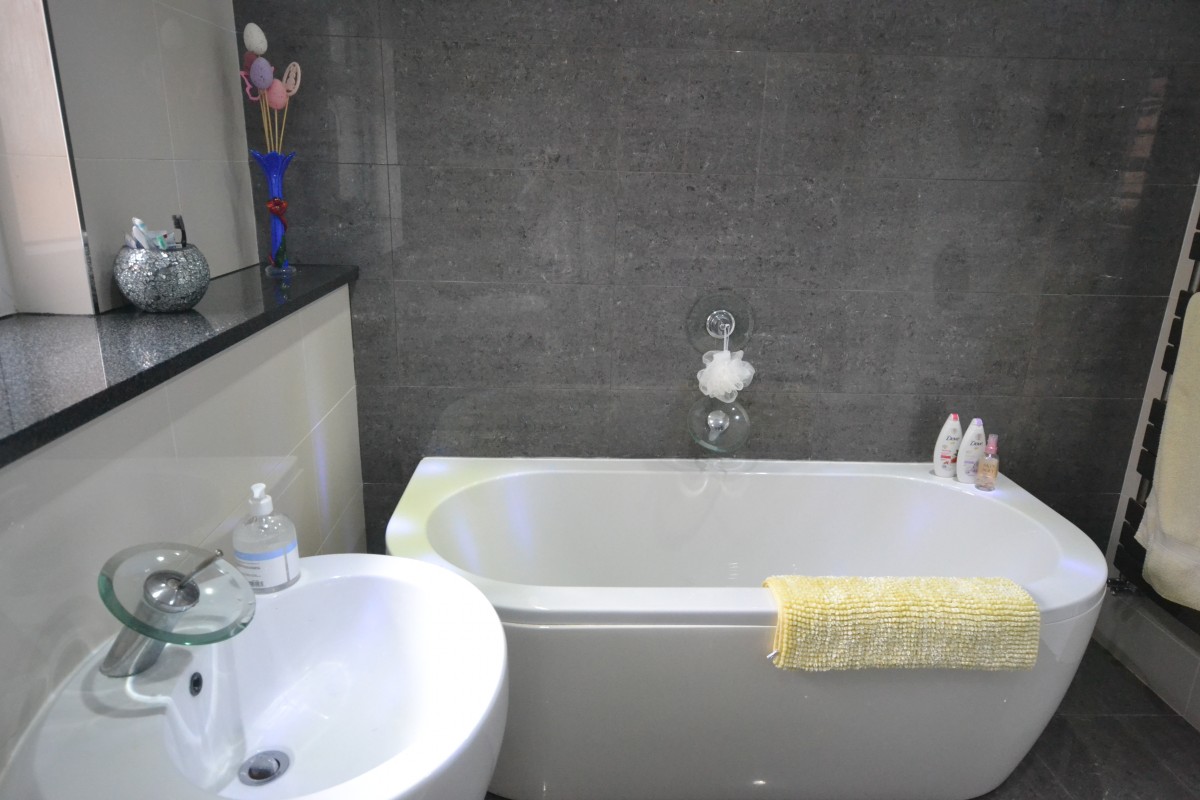
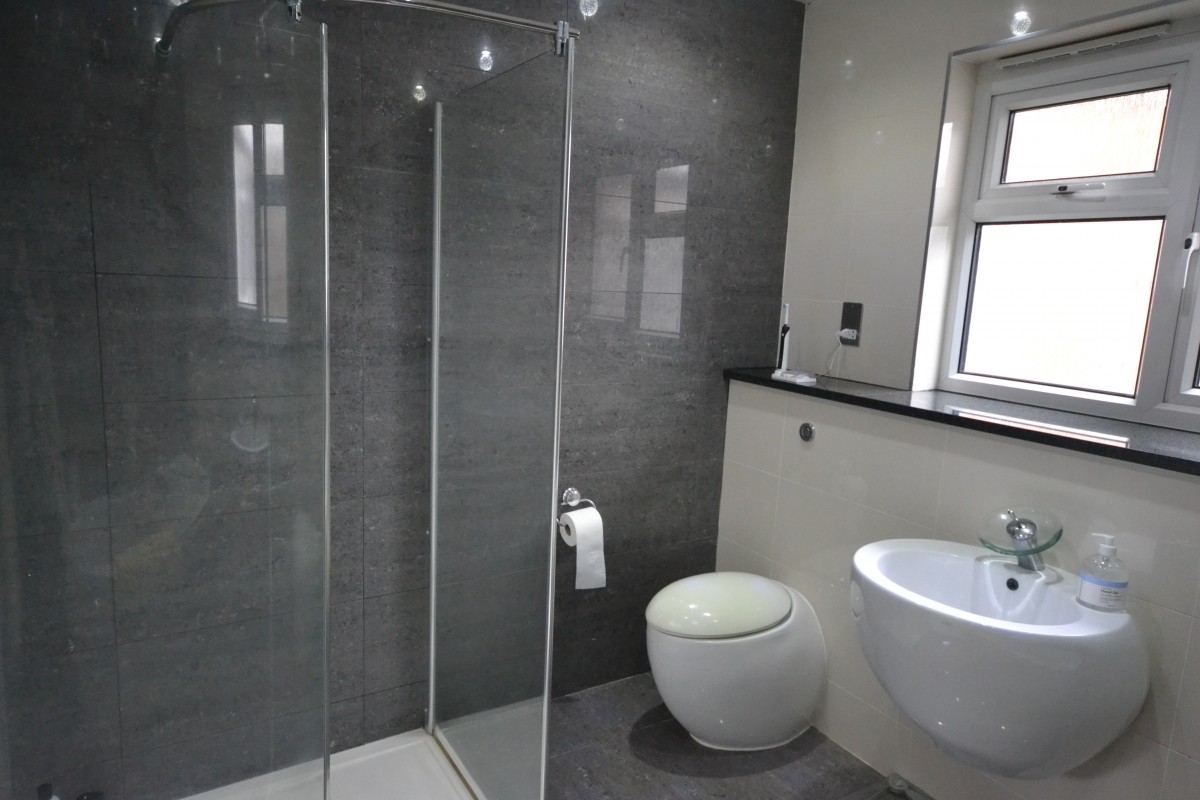
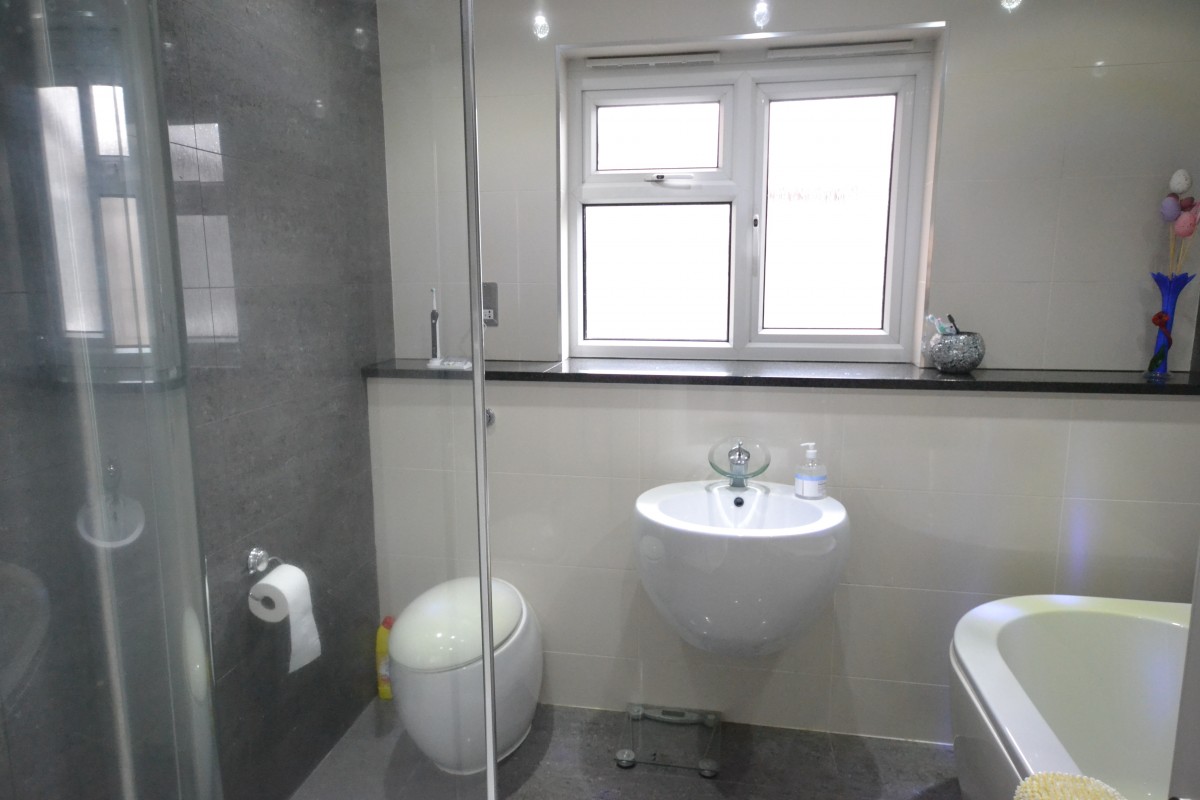
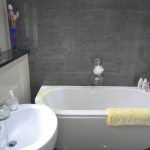
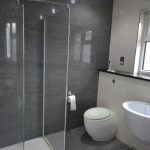
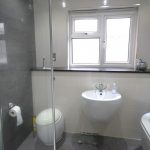
Family Bathroom 8.03 x 8.02 2.51m x 2.48
White suite comprising of slipper bath, floating wash hand basin, floating low level WC with mantle over, built in shower with rain head over, porcelain tiled flooring, shaver point, vertical heated chrome towel rail, obscure double glazed window to side aspect, contemporary recessed lighting.
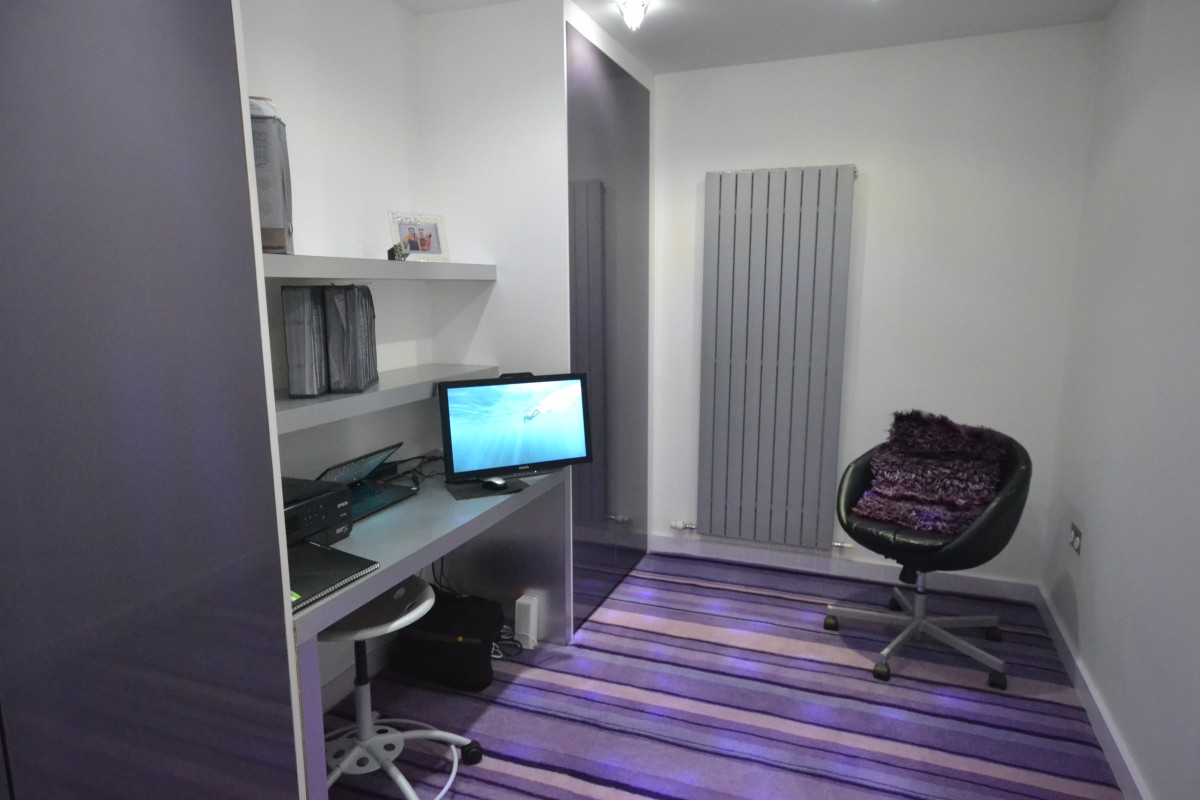
Bedroom 4 11.11 x 7.10 3.63m x 2.38m
Fitted double wardrobe, wall mounted vertical heated radiator, contemporary recessed spot lighting.
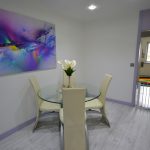
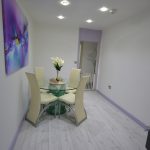
Dining Room 11.10 x 8.01 3.6m x 2.46m
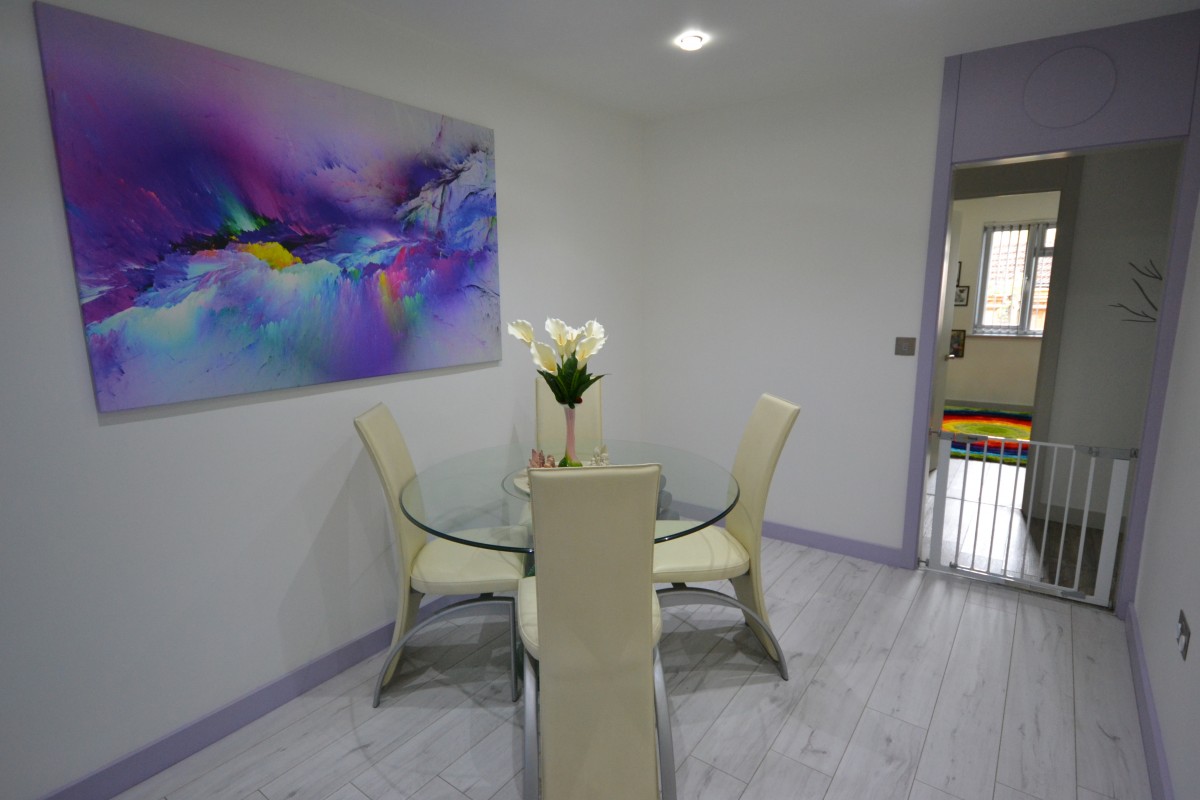
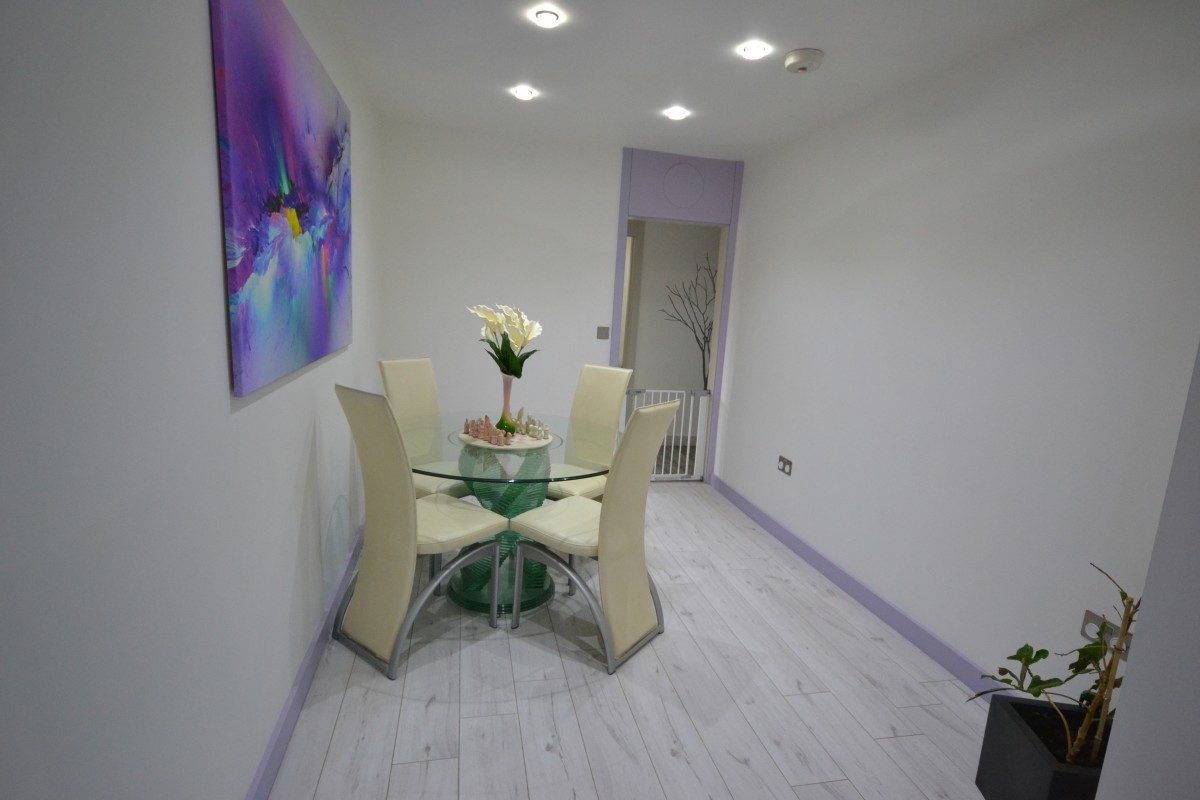
Space for table and chairs, recessed spot lighting, archway leading to....
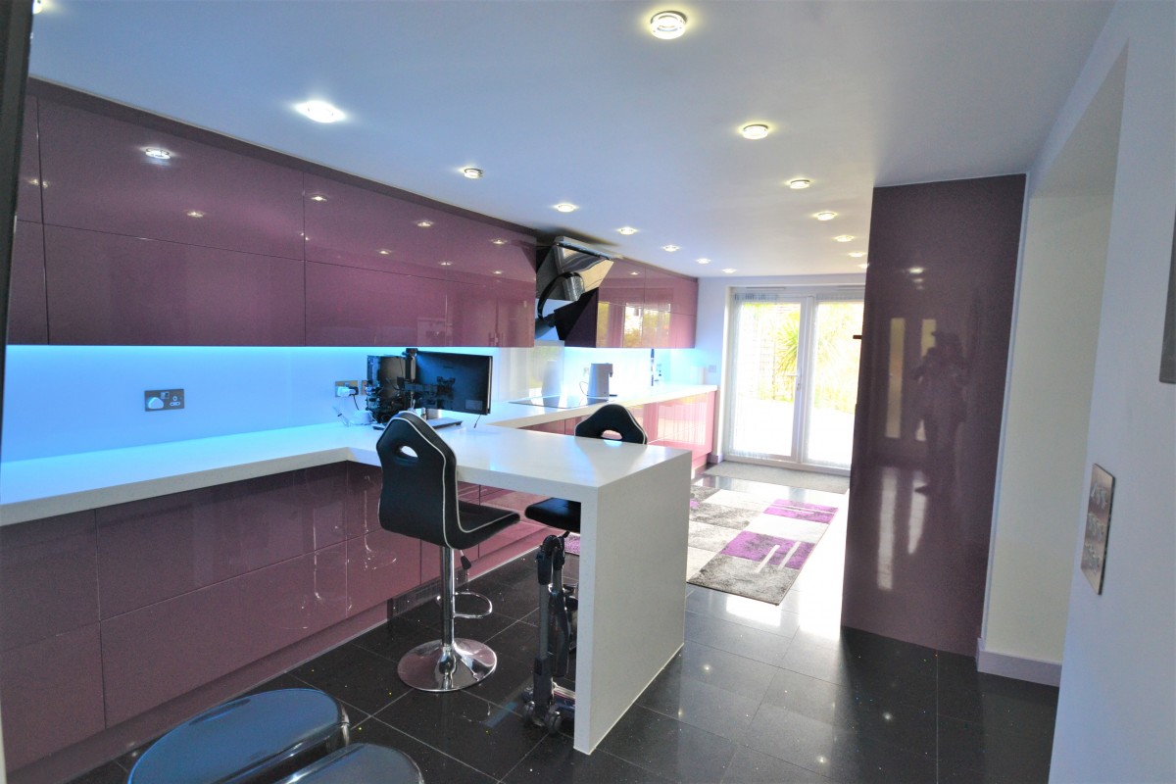
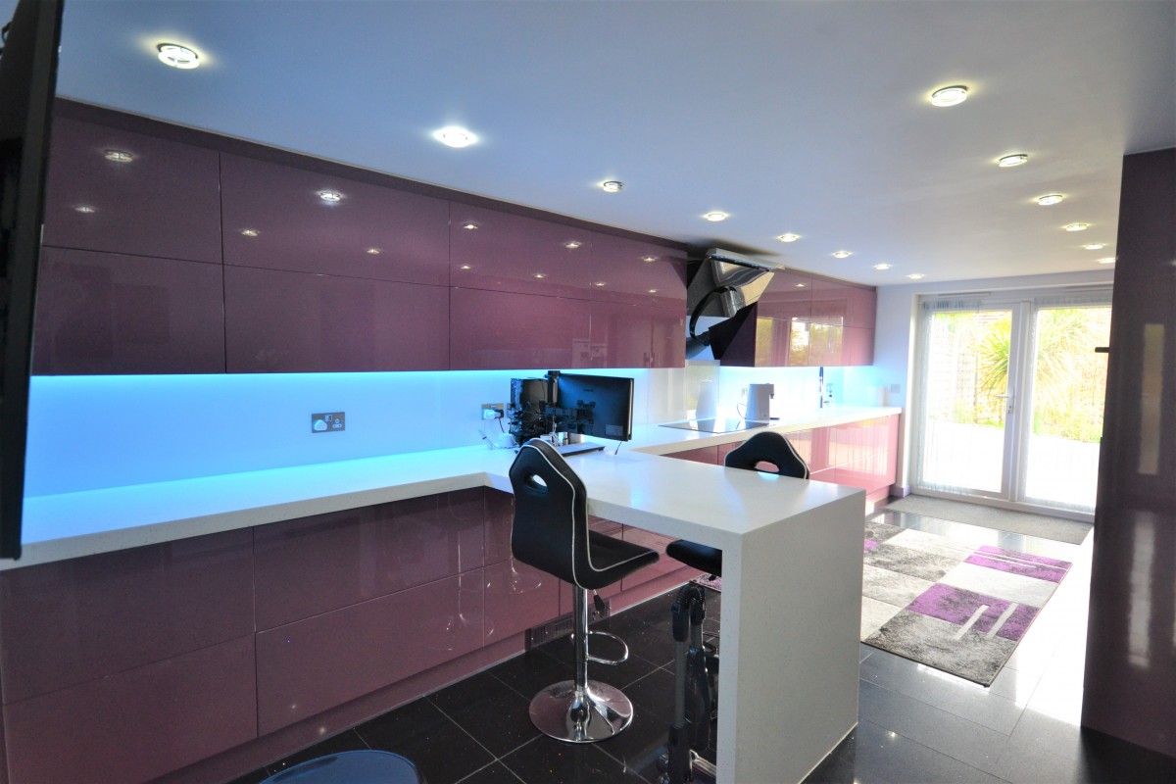
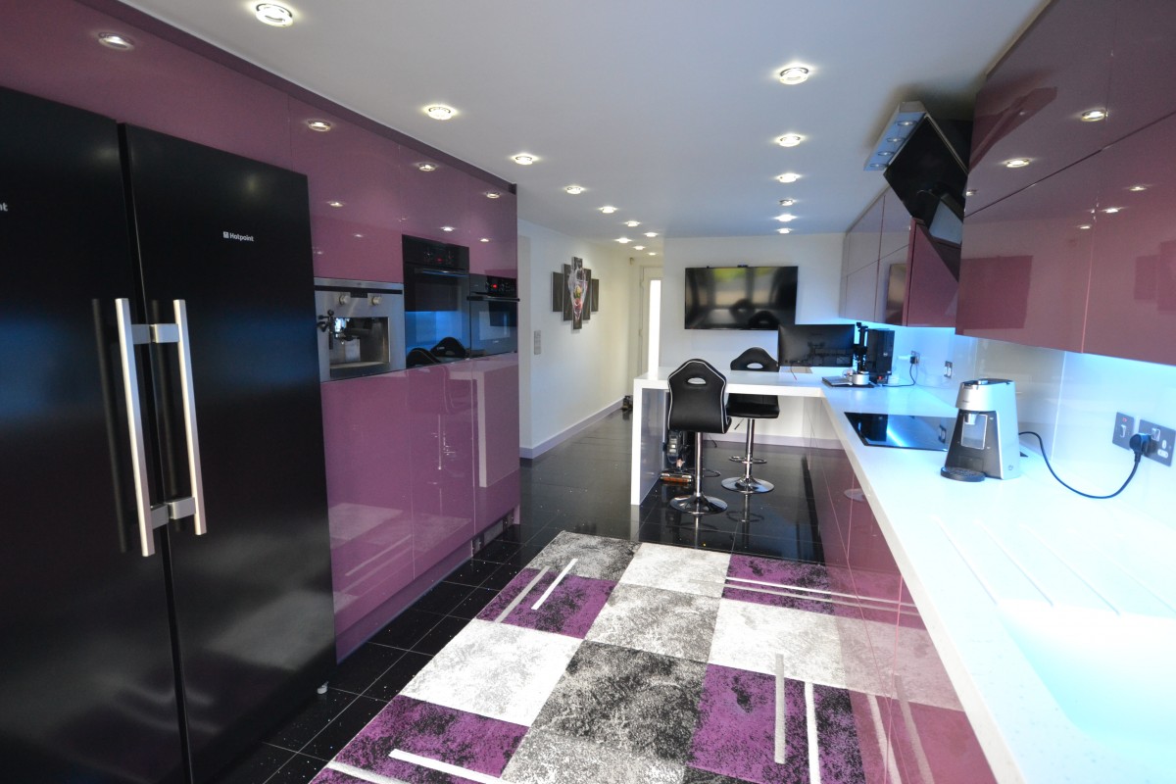
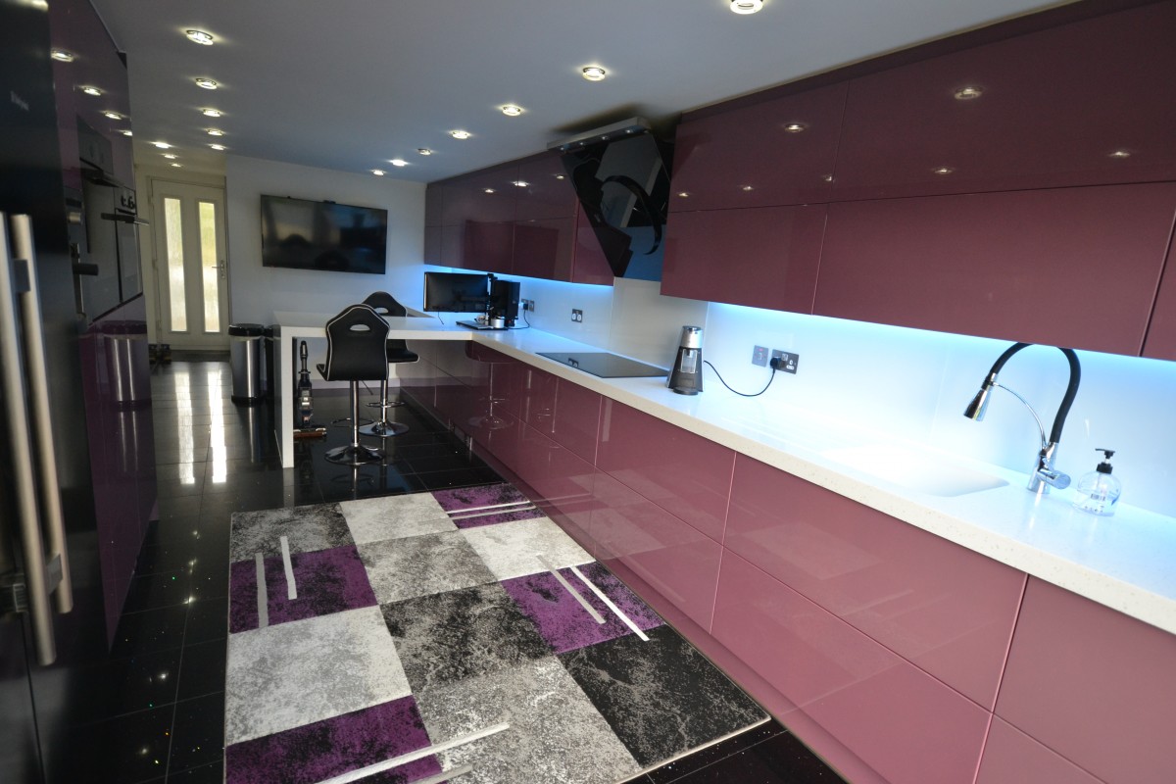
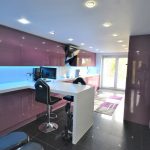
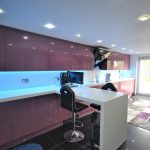
Kitchen/Breakfast Room 21.11 x 10 6.68m x 3.04m
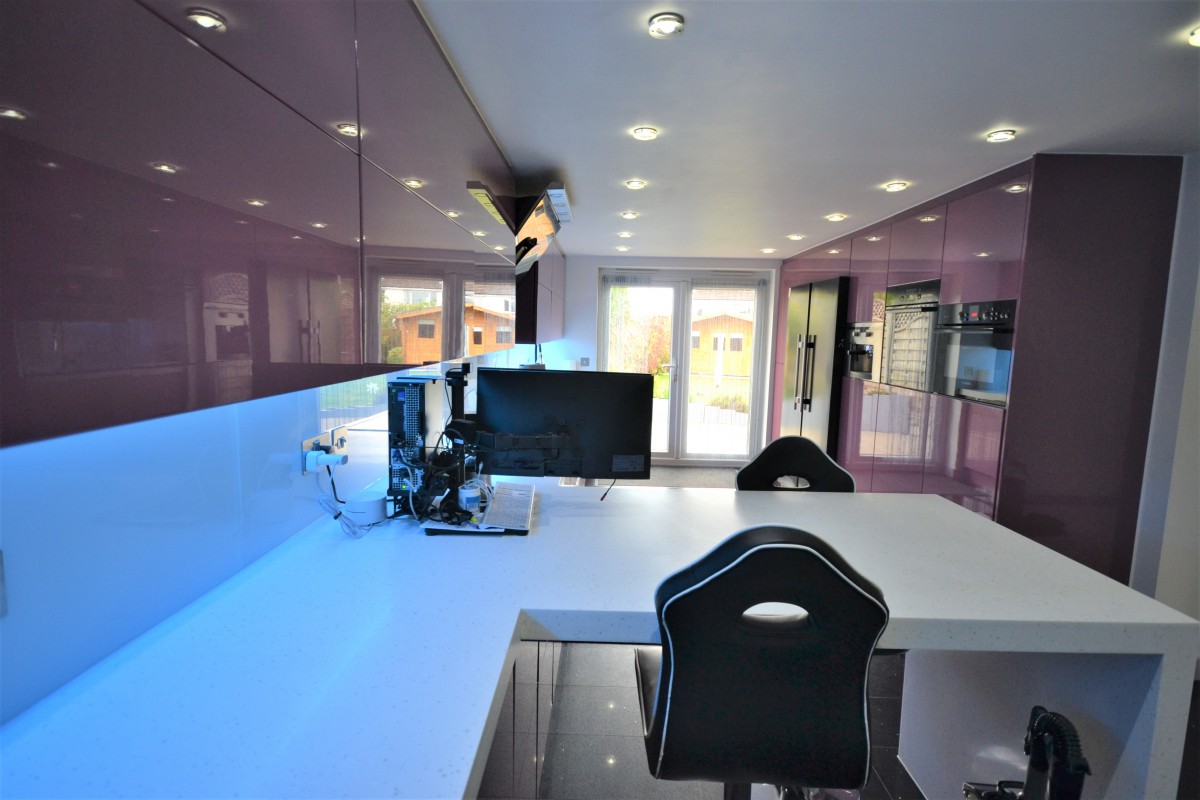
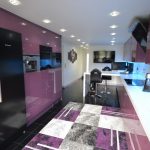
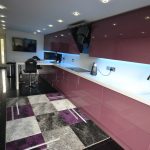
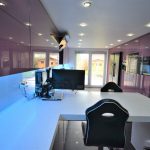
A range of high gloss finish base mounted units with squared work tops over, white toughened laminated glass splash back. Recessed sink and drainer with mixer tap over, 4 ring electric hob with extractor fan over. Integrated dish washer, American Fridge Freezer, integrated coffee machine, integrated electric oven, further integrated built in oven and microwave. Breakfast bar with seating for 4. Matching eye level fitted units with under lighting, porcelain tiled flooring, tv point, double glazed french doors leading to rear garden, contemporary recessed spot lighting.
Inner Hallway
Porcelain tiled floor, GRP Security door with double glazed panel window leading to front aspect. Further door leading to.....
Utility Room 7.07 x 7.03 2.31m x 2.20m
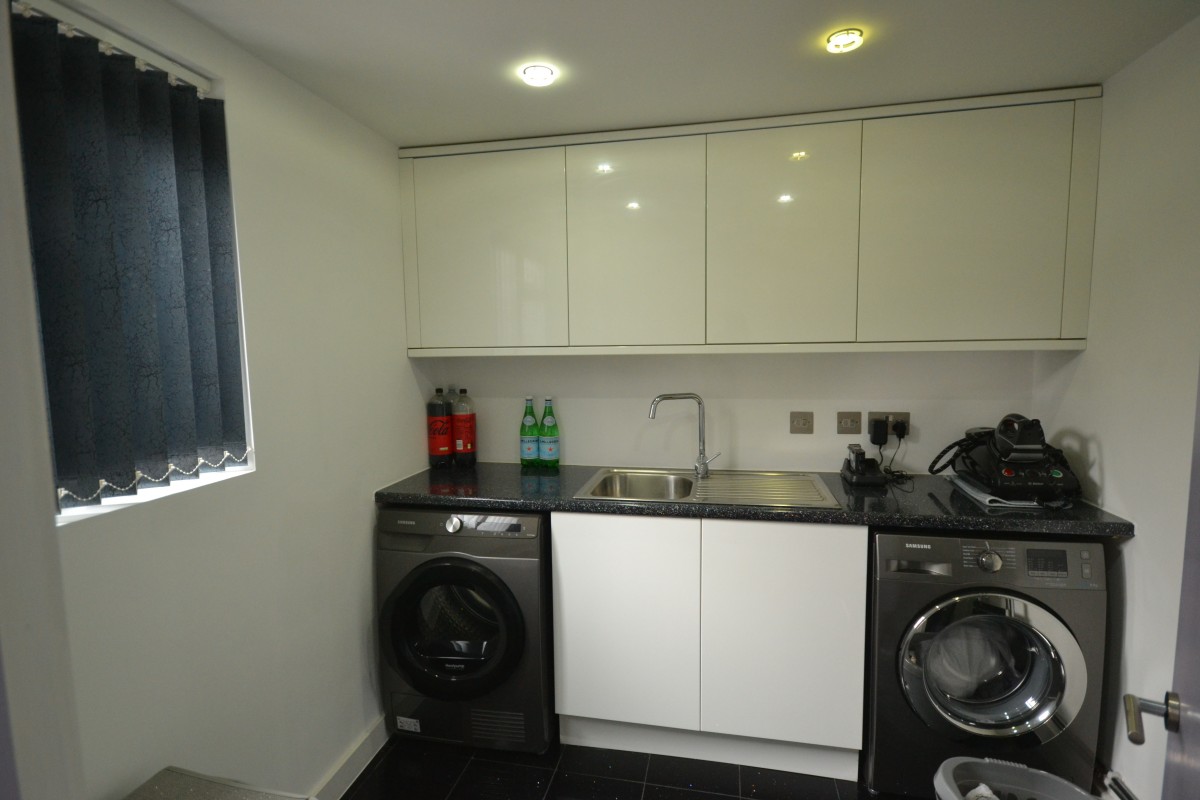
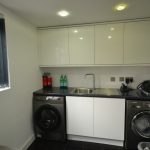
A range of fitted base mounted units with roll work top over, stainless steel sink and drainer with mixer tap over, space and plumbing for washing machine, space and plumbing for tumble drier, matching eye level fitted units, porcelain tiled floor, wall mounted vertical heated chrome radiator, double glazed window to front aspect, contemporary recessed spot lighting.
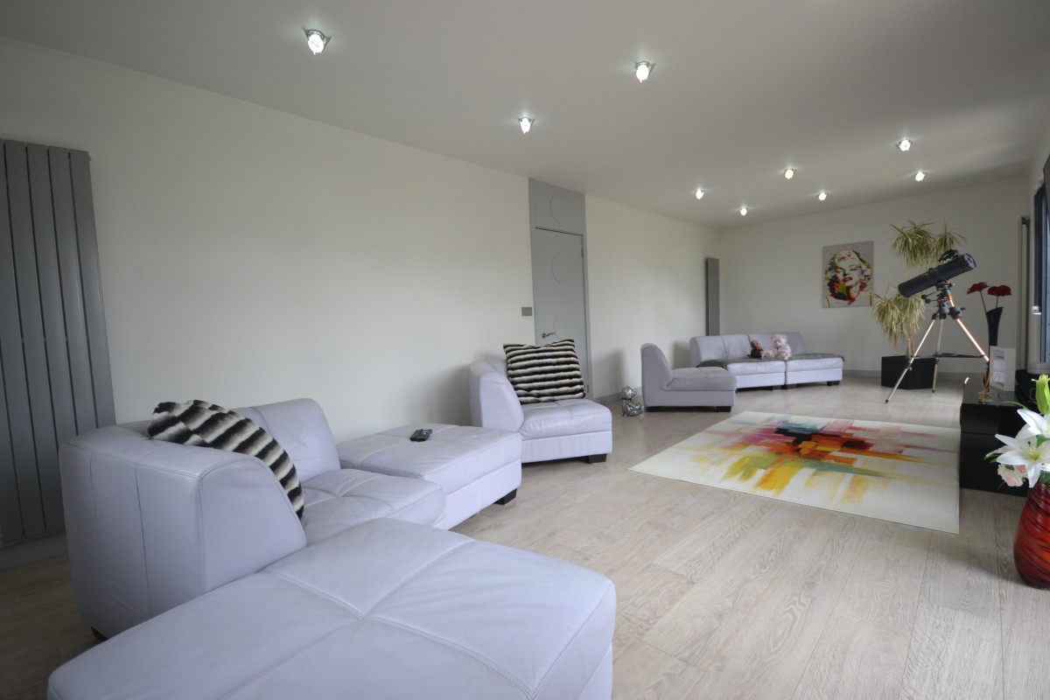
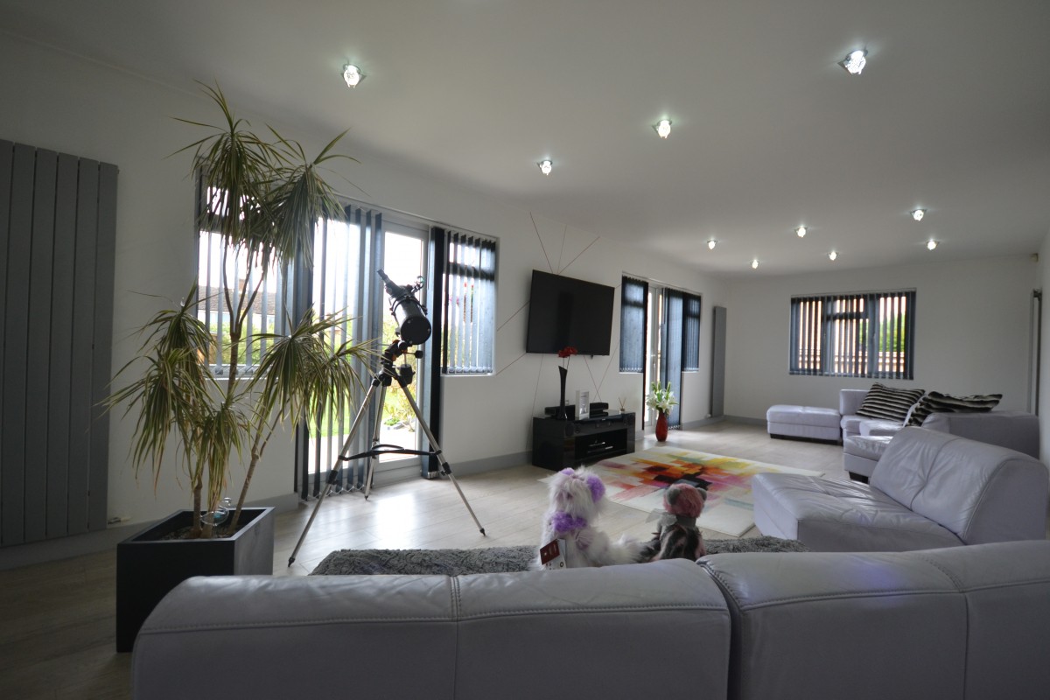
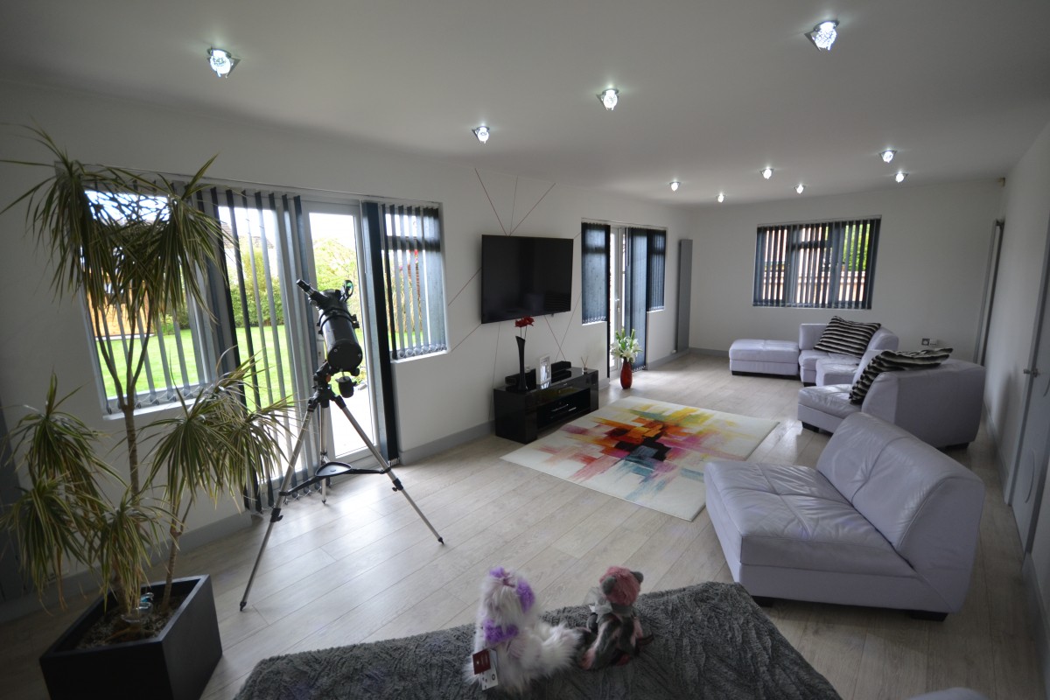
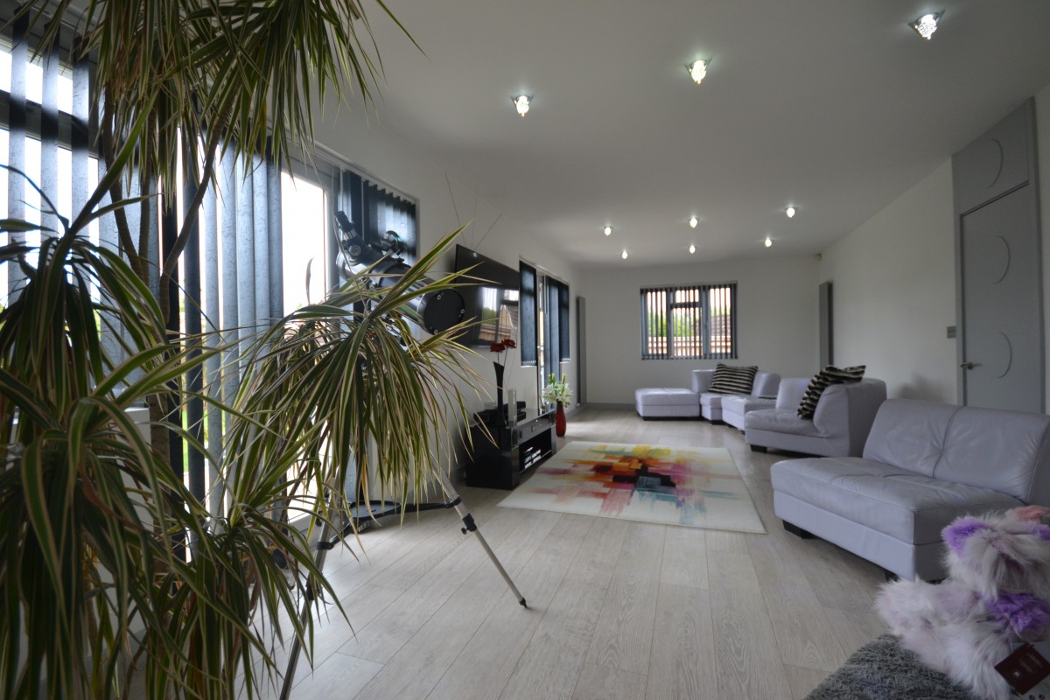
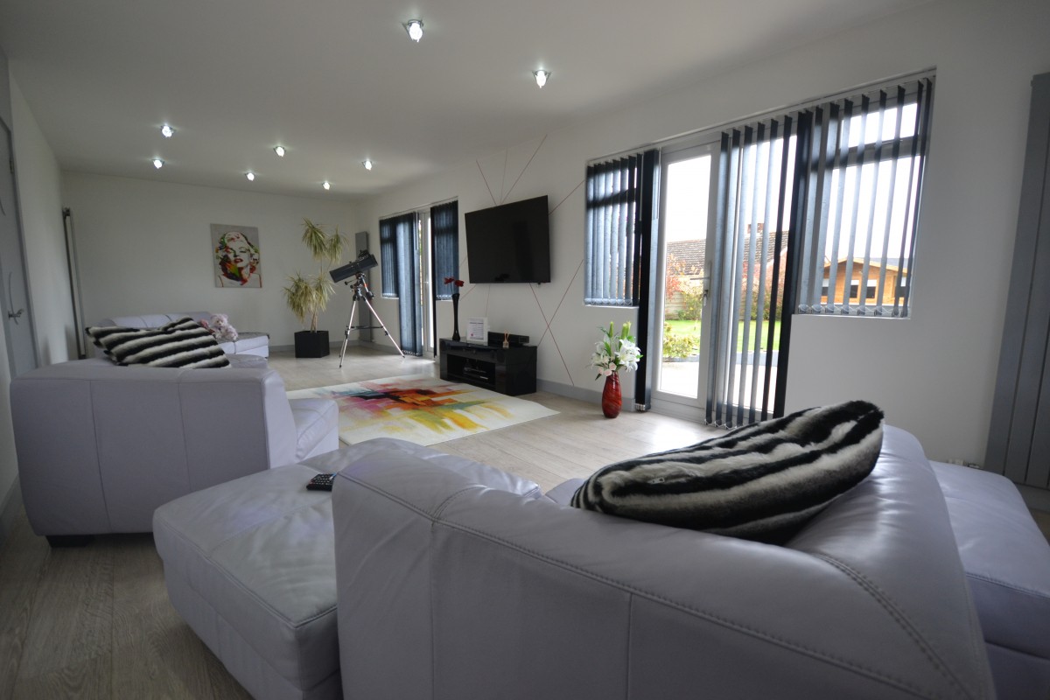
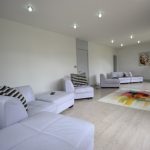
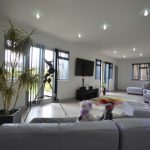
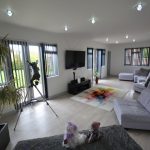
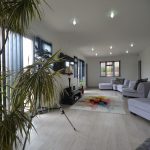
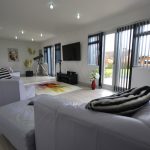
Lounge 28.04 x 11.11 8.63m x 3.63m
Light oak stripped wooden laminate flooring, 4 wall mounted radiators, TV point, double glazed window to side aspect, duel french doors leading to rear garden, contemporary recessed spot lights.
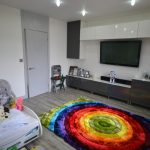
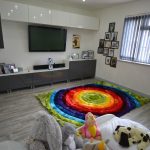
Bedroom 2 28.04 x 11.11 3.99m x 3.36m
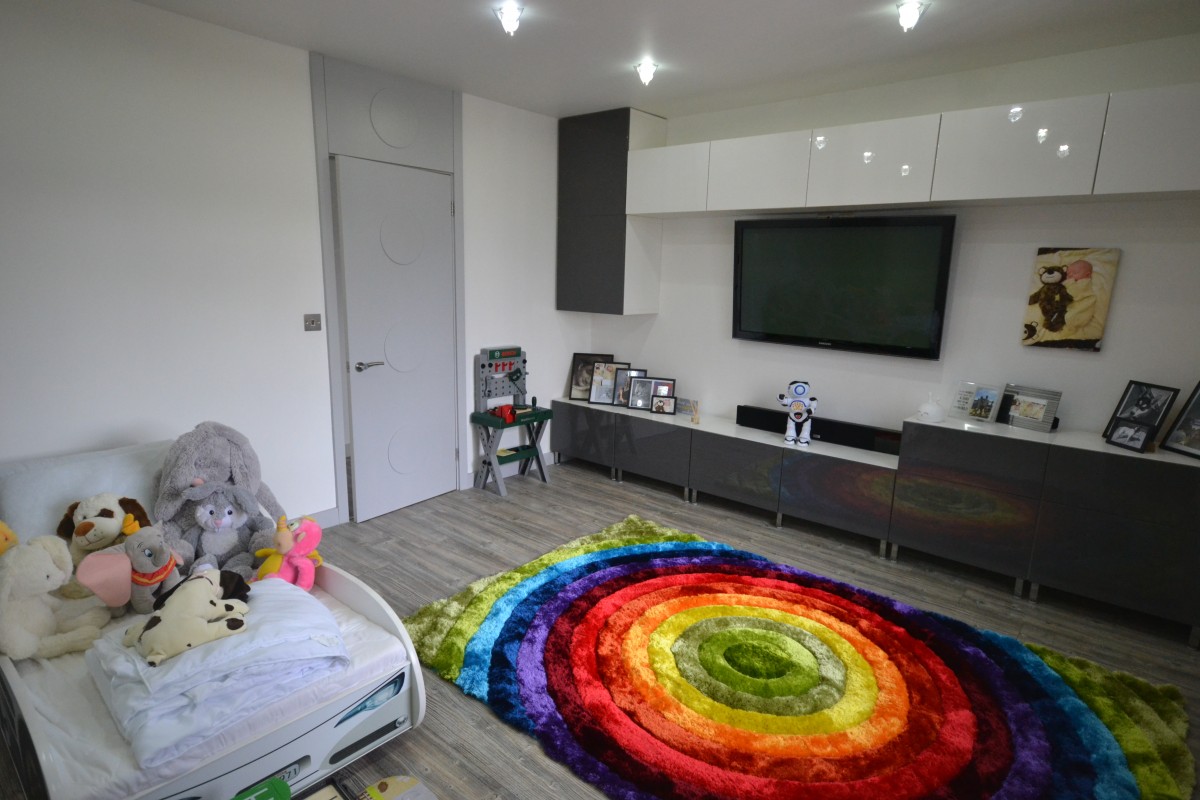
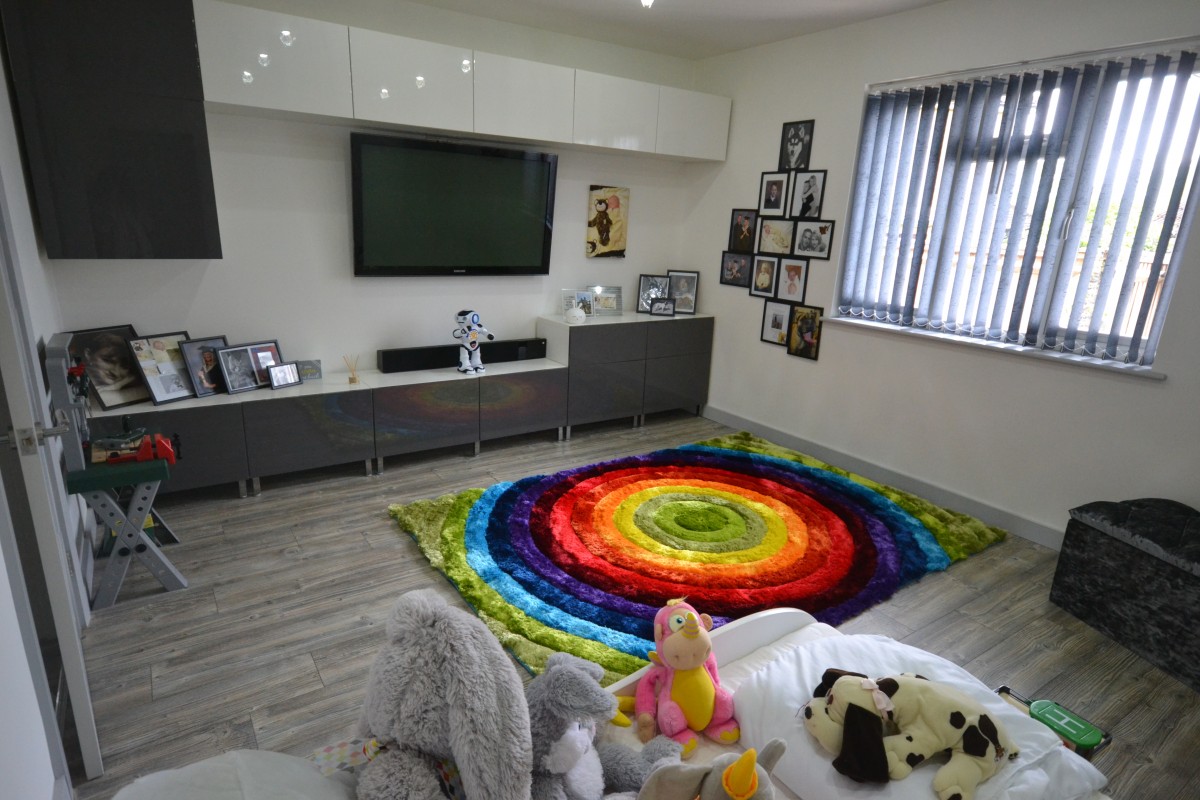
Washed oak stripped laminate flooring, 2 wall mounted vertical radiators, TV point, double glazed window to side aspect, a range of high glossy fitted cabinets.
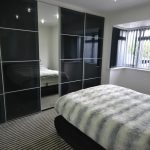
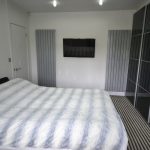
Bedroom 1 14.10 x 9.10. 4.29m x 2.74m
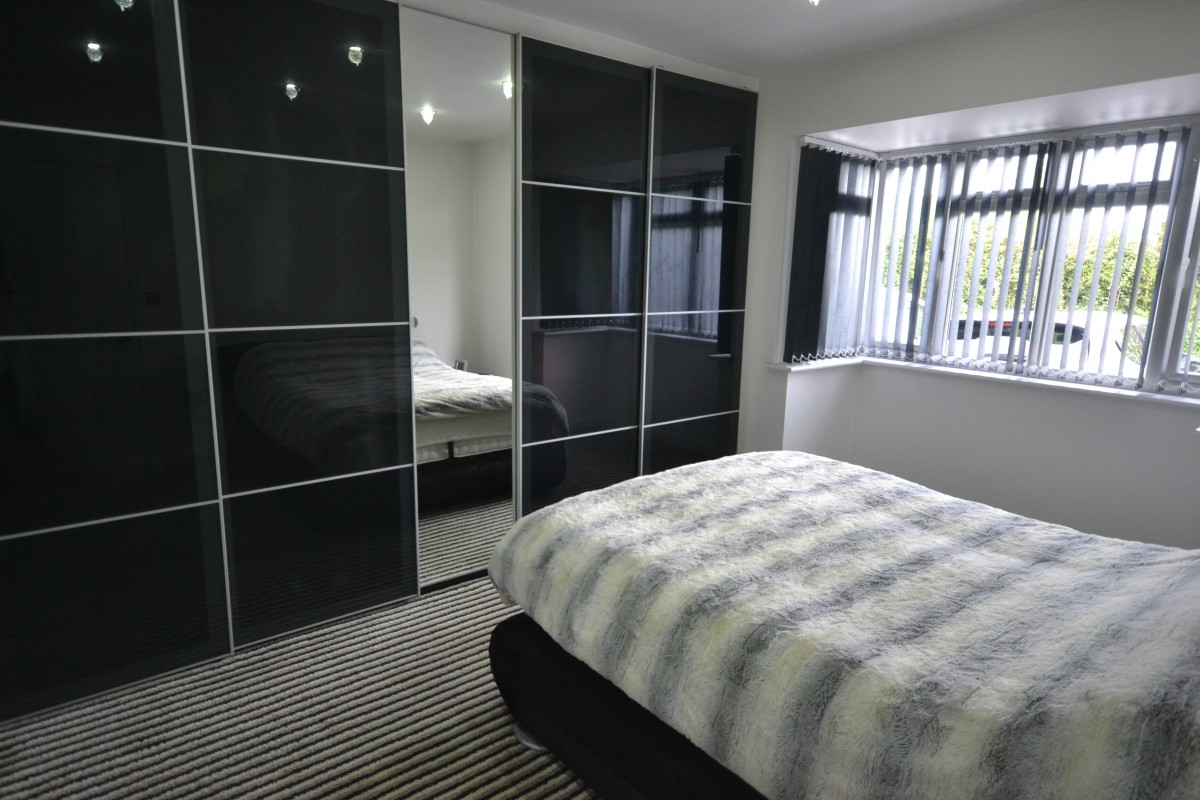
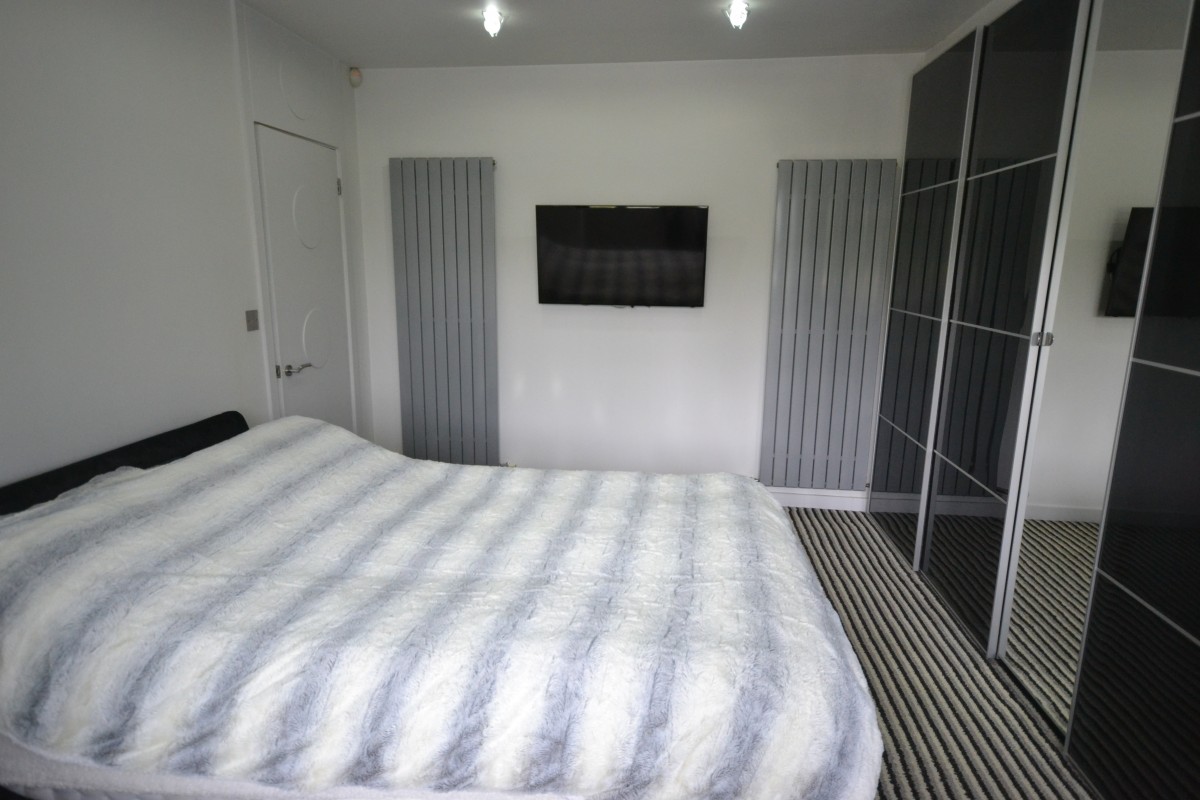
A striking box bay with double glazing to the front aspect brightens this space, 2 wall mounted vertical radiator, TV point, bespoke floor to ceiling wardrobes with sliding doors, contemporary recessed spot lighting.
Outside
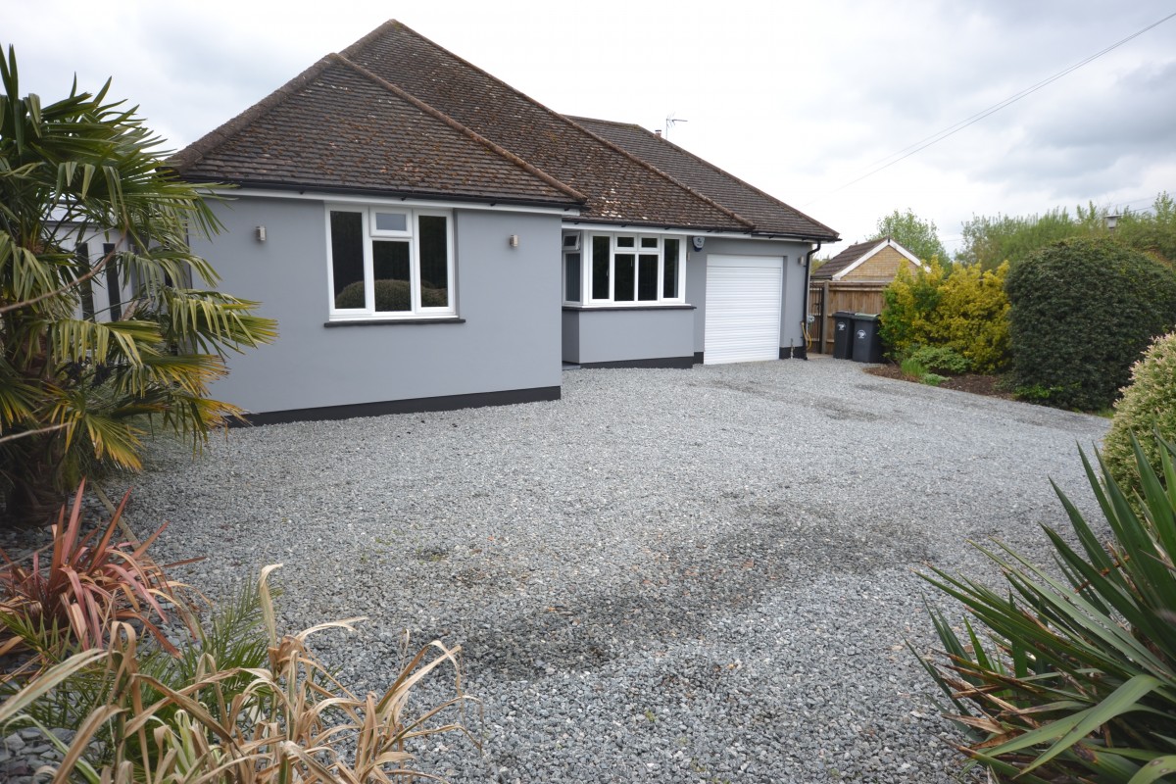
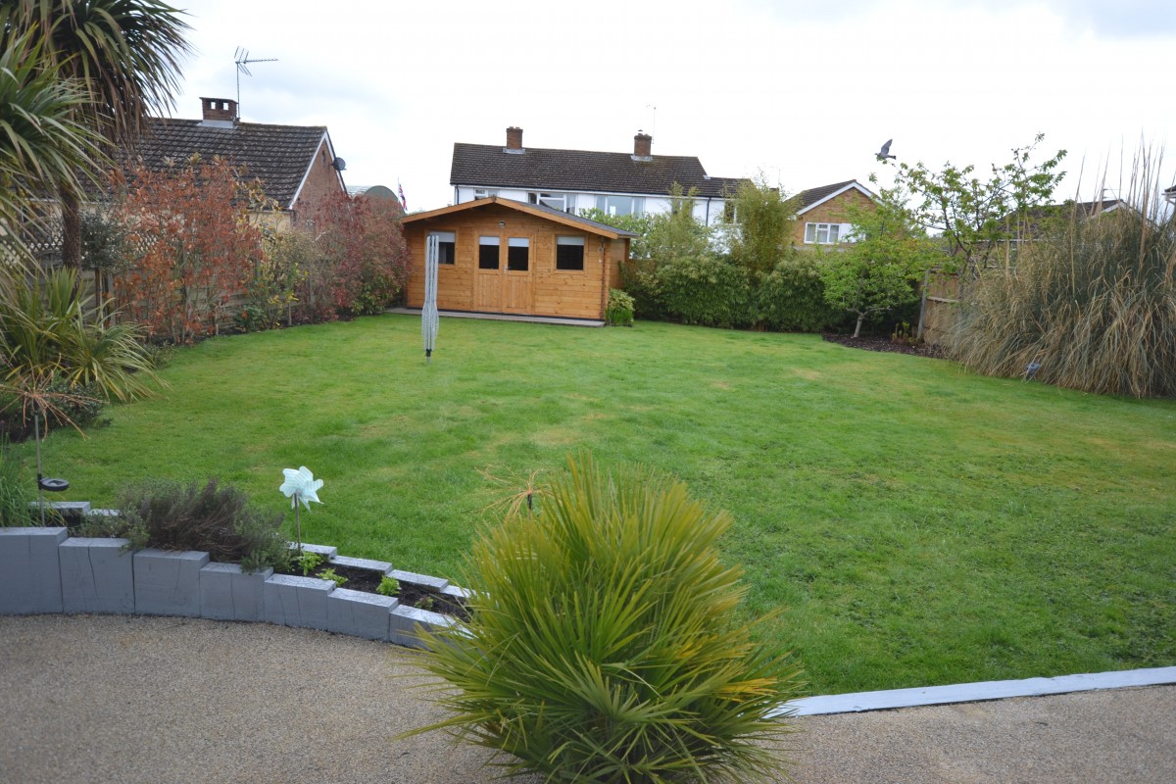
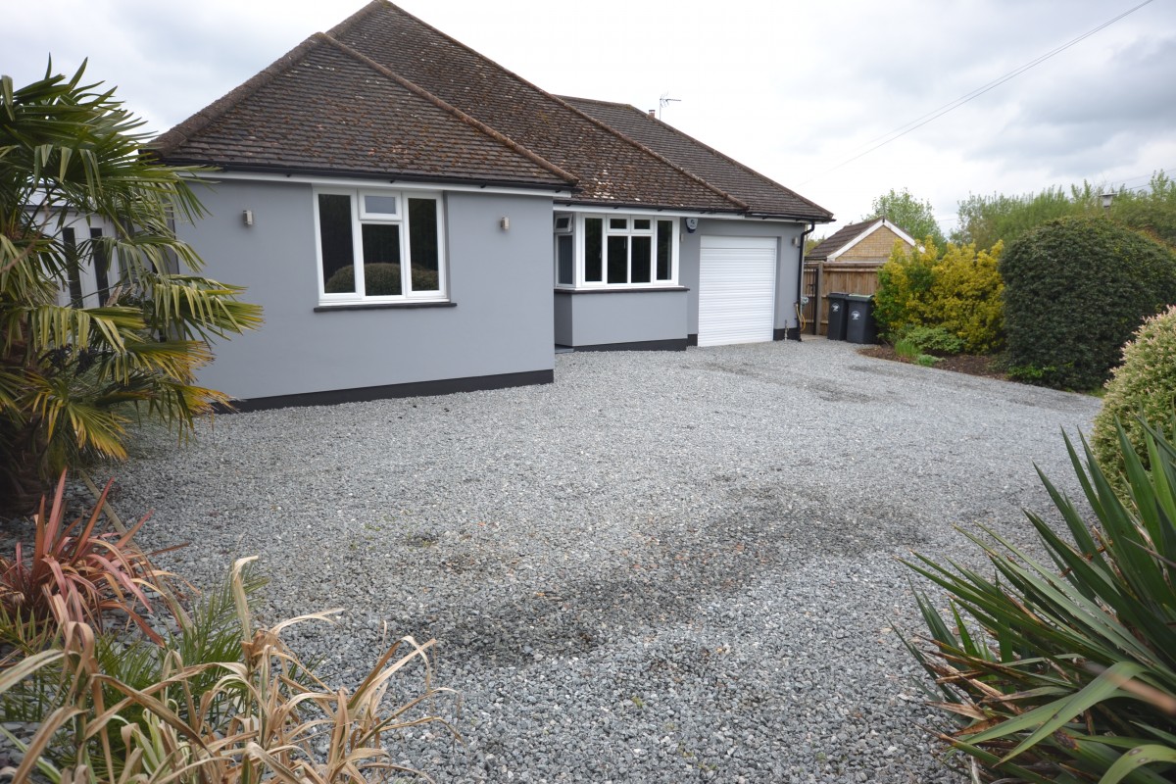
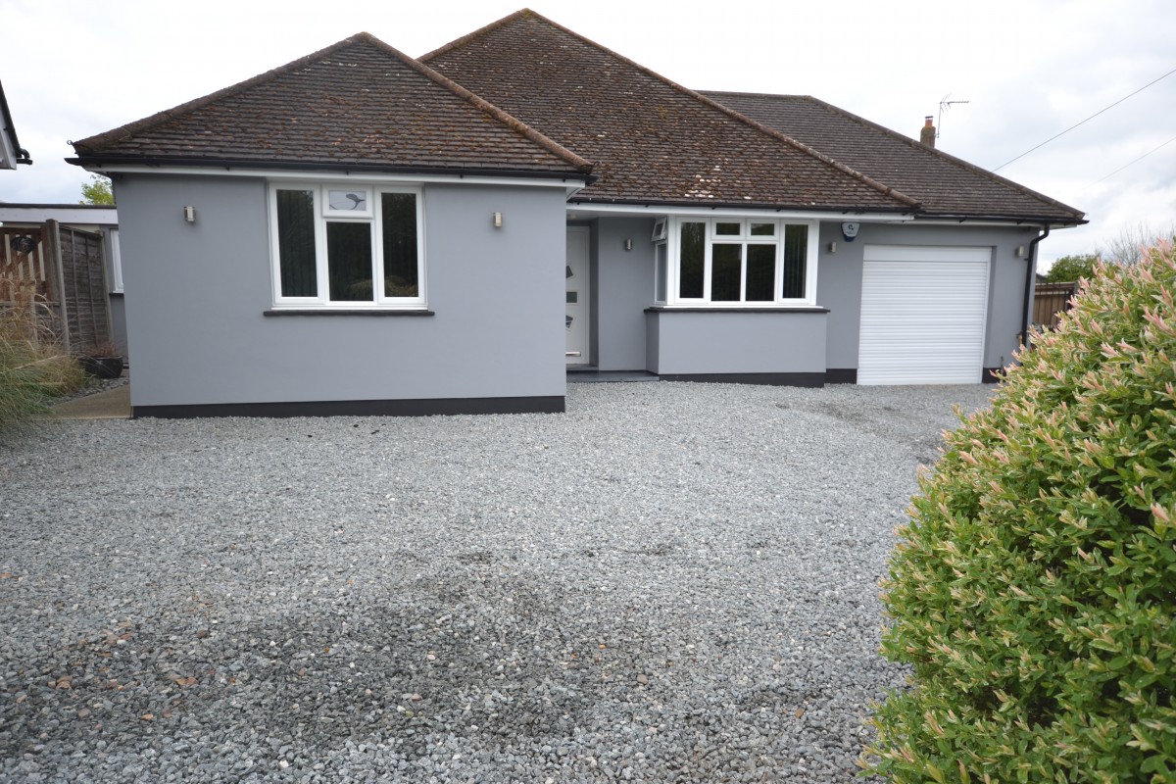
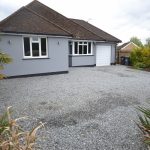
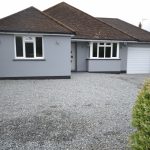
The front of this property is finished in easy to maintain stone chip allowing parking for several vehicles, side access to the rear garden, mature shrub, useful outside water tap, curtsey lighting, access to the single garage.
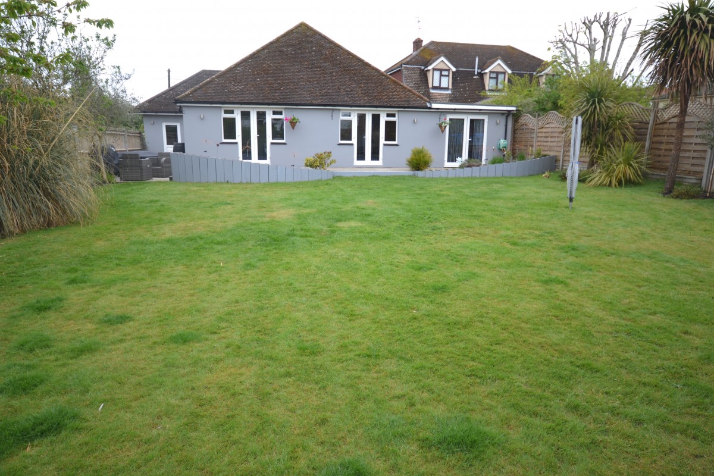
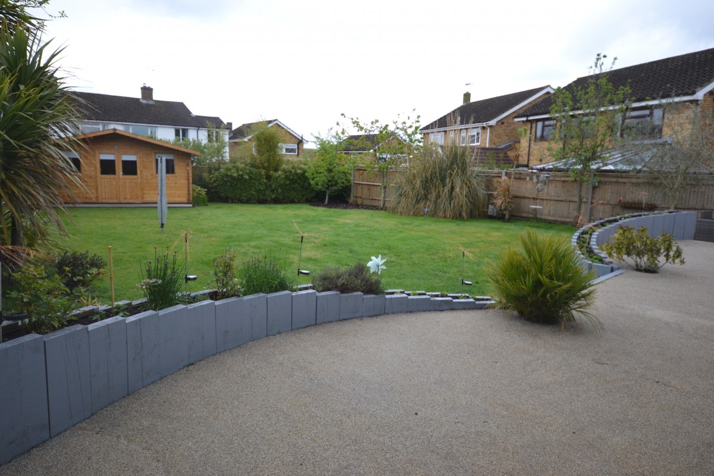
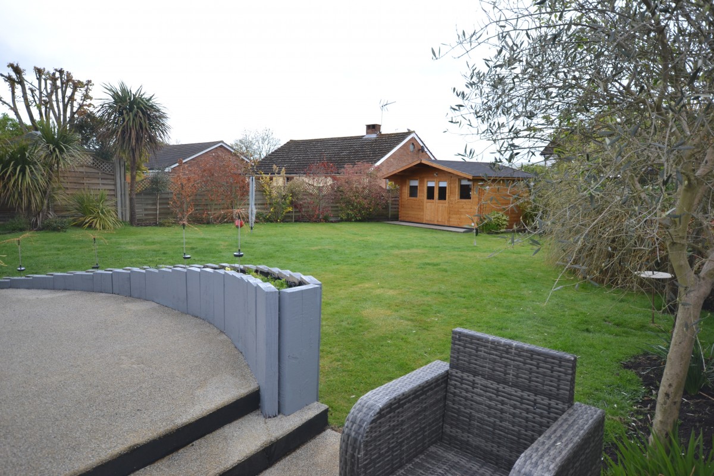
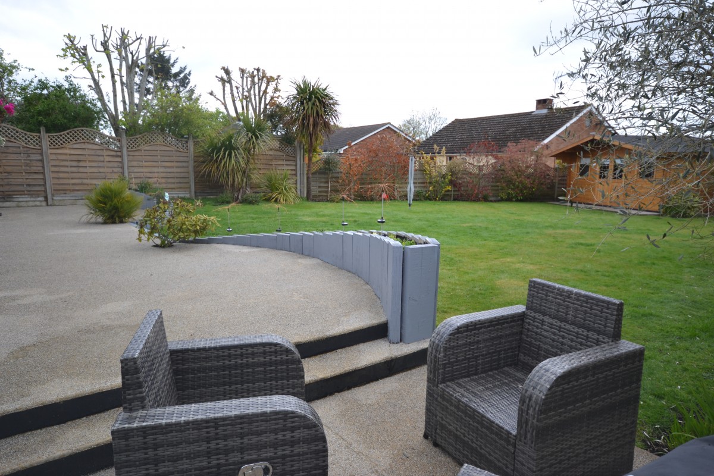
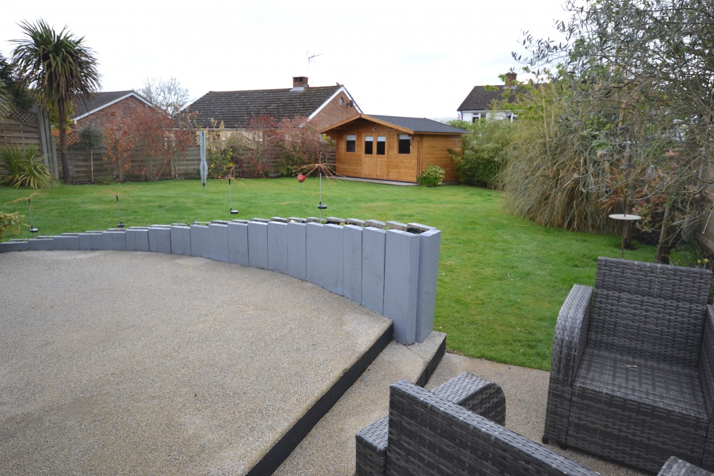
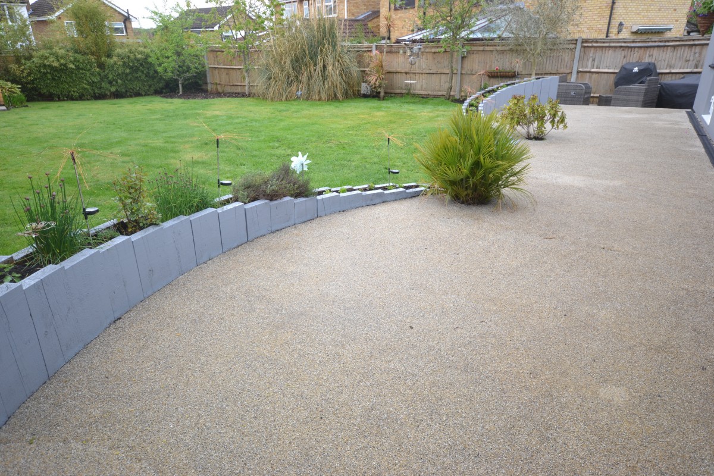
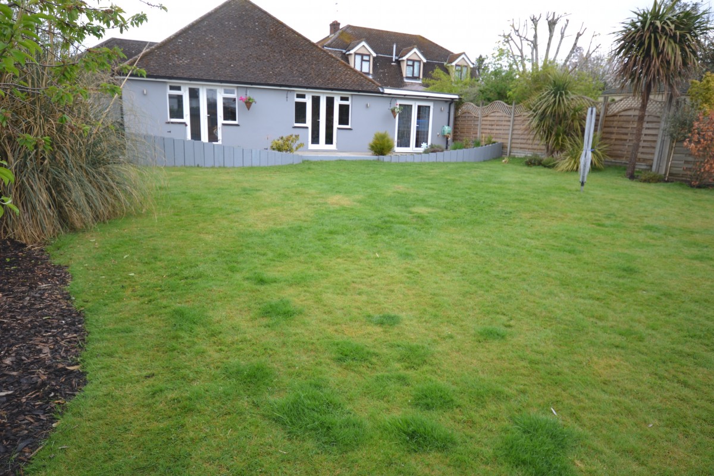
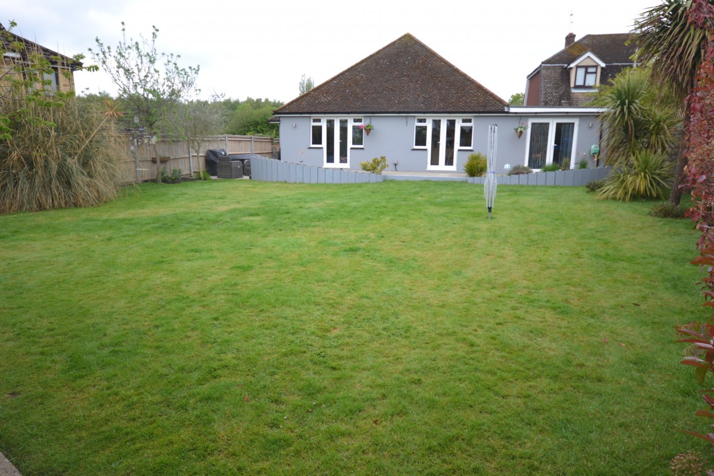
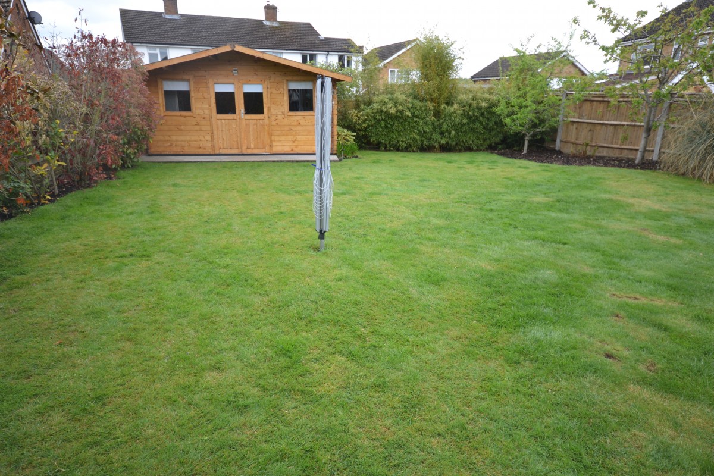
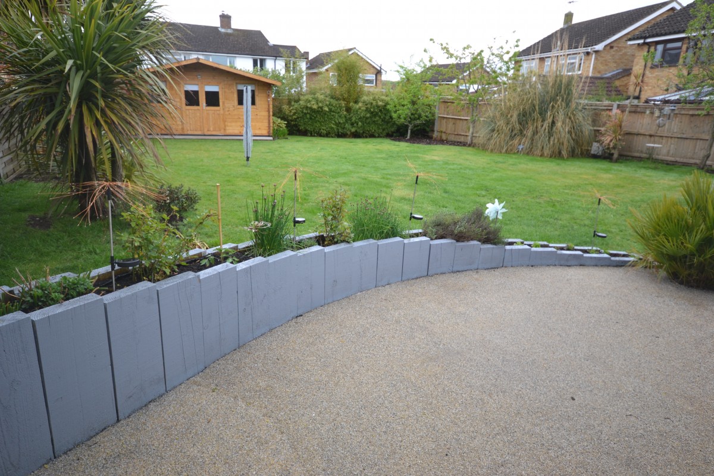
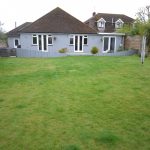
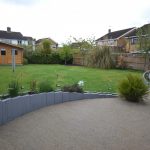
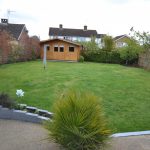
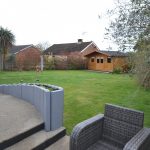
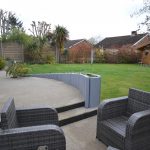
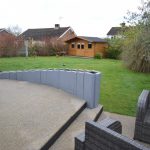
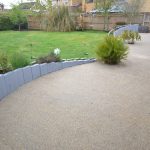
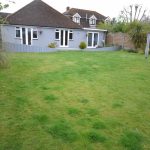
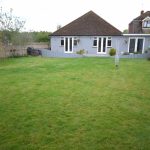
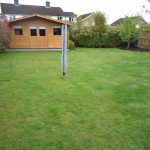
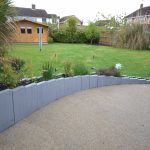
The rear garden has a resin laid patio area, with steps leading down the mainly laid to lawn, timber raised flower beds, mature shrub borders, great size timber built Summer House that could also make a great home office, benefits from power and light, water tap, water butt, courtesy lighting.
Single garage
Electric roll up shutter door, power and light, double glazed panel door leading to rear garden.
Estate agents notes
With approximate measurements, these particulars have been prepared in good faith by the selling agent in conjunction with the vendor(s) with the intention of providing a fair and accurate guide to the property. However, they do not constitute or form part of an offer or contract, nor may they be regarded as representations. All interested parties must themselves verify their accuracy. No tests or checks have been carried out in respect of heating, plumbing, electrical installations or any type of appliances which may be included.
1 Station Rd, Stansted Mountfitchet, CM24 8BE