






Location
This property located in the popular Forest Hall Park area of the historic village of Stansted Mountfitchet, is within walking distance of the station serving London, Cambridge and Stansted Airport and the local primary and secondary schools. Access to the M11 and Stansted Airport, is approximately 5 minutes by car. The village offers a range of local shops including a Co-op, Tesco express, local butcher and baker, post office and chemist. There are also several pubs, bars, restaurants and two petrol stations.
Hardwood door leading to
Hallway
Recessed foot mat, oak style flooring, radiator, stairs rising to first floor, useful understairs storage and media centre, radiator, doors leading to,
Downstairs W.C
White suite comprising, low level WC with concealed cistern, wash basin recessed into mantle storage below, tiled splash backs.
Tiled flooring, radiator, extractor fan.
Utility room
A range of base mounted units finished in a high shine walnut finish, stainless steel sink drainer and mixer tap over, space and plumbing for a washing machine and dryer, built in storage unit concealing wall mounted gas boiler, tiled floor, radiator, extractor fan.
Kitchen breakfast room 4m 19cm x 3m 48cm
A range of base mounted units finished in a walnut high gloss and work top over, 11/4 stainless steel sink drainer and mono mixer tap over, drinking water tap, integrated AEG dishwasher, integrated AEG double oven, integrated Fridge freezer, tiled splash backs, eye level fitted units finished in creme.
An island with square edge worktop over, 5-ring gas hob, chimney style fan over with down lighting, this unit also benefits from an array of storage cupboards and draws, tiled flooring, radiator, duel double glazed windows to side aspect, recessed spot lighting, French doors leading to,
Dining room 4m 27cm x 3m 73cm
Oak style flooring continuing from the hall way, radiator, double glazed picture windows to front and side aspect, further radiator, double glazed windows to front aspect, further radiator, double glazed window to front aspect, further french doors leading to hall way.
Lounge 7m 24cm x 5m 36cm
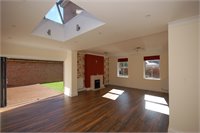
The feature to this beautifully extended room is a feature fire place in lime stone with living flame coal effect, oak style flooring runs throughout, a light lantern throws additional light into this space, there are 3 radiators, duel double glazed windows to the front aspect, Bi folding doors leading to landscaped rear garden, wall mounted lights, recessed spot lighting, door leading to,
Converted double garage to a gym 5m 21m x 5m 5cm
This space has been converted to a gym, the walls have been re skimmed and the flooring is a oak style timber flooring,the garage doors have also been insulated, you can access using remaining garage door, power and light, doors leading to,
Downstairs W.C
White suite comprising of, low level W.C, wash hand basin, tiled splash back, dimplex wall mounted heater.
Studio 7m 1cm x 3m 5cm
Access to the studio is from the garage were you have stairs rising to the first floor, timber style flooring, TV point, double glazed window to side aspect, wall mounted electric heater, a range of base mounted units with squared work tops over, stainless steel sink and drainer with mixer tap over, 2 ring gas hob and oven below, space for fridge, door leading to,
Ensuite
Corner shower unit, low level WC, hand basin with storage basin below, timber style flooring, 3/4 tiled to walls, recessed spot lighting.
First floor landing
Radiator, double glazed window to front aspect, , stairs rising to the second floor, doors leading to,
Master bedroom 4m 9cm x 3m 48cm
Radiator, dul double glazed window to side aspect, wall mounted lighting, fitted single and double wardrobe, TV point, doors leading to,
En-suite
White suite comprising, corner shower unit, low level WC with concealed cistern, wash hand basin recessed into storage, heated towel rail, tiled splash backs, shaver point, porcelain tiled flooring,
obscure double glazed windows to side aspect, recessed spot lighting,
Bedroom 5 4m 27cm x 3m 12cm
Radiator, double glazed picture windows to front and side aspect, door leading to master suite, TV point, further double glazed window to front aspect.
Bedroom 2 4m 80cm x 3m 89cm
Radiator, duel double glazed windows to side aspect, duel double fitted wardrobes, further radiator, loft access, door leading to en-suite.
En-suite
White suite comprising, low level W.C with concealed cistern, hand basin recessed into cabinets below, complementing tiled splash backs, panel enclosed bath mixer taps over, fitted thermostatic shower over, fitted shower screen, shaver point, tiled flooring, skirting boards, towel rail, recessed spot lighting, extractor fan.
Second floor landing
Radiator, double glazed window to front aspect, airing cupboard housing water cylinder, recessed spot lighting, loft access, doors leading to,
Bedroom 3 4m 34cm x 3m 81cm
Radiator, double glazed windows to side aspect, further radiator, further double glazed window to side aspect, TV point,
Bedroom 4 3m 81cm x 2m 82cm
Radiator, double glazed window to side aspect, duel double glazed window to front aspect.
Family bathroom
White suite comprising panel-enclosed bath with mixer tap and shower attachment, recessed hand basin into cabinets, low-level W.C. with recessed cistern, complementing tiled splash backs, shaver point, tiled flooring, fitted towel rail, obscure double-glazed window to side aspect, recessed spot lighting, extractor fan.
Outside
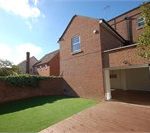
the front of this property has laid artificial turf for the sake of low maintenance and all year around appeal, shrub and bordered by wrought iron railings.
Parking for several to front of the double garage.
The rear garden has been landscaped, timber decking defines a useful area for outside eating, the rest of the rear garden has artificial grass for all year around appeal, bordered by brick wall adds additional security.
Agents notes
With approximate measurements, these particulars have been prepared in good faith by the selling agent in conjunction with the vendor(s) with the intention of providing a fair and accurate guide to the property. However, they do not constitute or form part of an offer or contract, nor may they be regarded as representations. All interested parties must themselves verify their accuracy. No tests or checks have been carried out in respect of heating, plumbing, electrical installations or any type of appliances which may be include

1 Station Rd, Stansted Mountfitchet, CM24 8BE